Estate Sale. Stunning and extensively remodeled, this spacious 4BR/3BA home is located in a desirable Eastside neighborhood and offers 2,146 square feet of updated living space. The thoughtfully remodeled kitchen features custom cabinetry, granite countertops, and SS appliances. Enjoy upgraded flooring, newer windows, and three beautifully renovated bathrooms. The family room includes a cozy fireplace, while the separate living and dining areas provide plenty of space for everyday living. Step outside to a private, walled backyard featuring a covered patio and a detached storage/workshop building. The walled side yard with ample space for an RV, boat, or additional vehicles.
See the Documents tab for the floor plan, roof warranty, etc. See agent only remarks for offer requirements. Please write in offer "Buyer acknowledges that the Seller, as Trustee, has never occupied the property and therefore will not provide a Seller's Property Disclosure Statement (SPDS)".
Please use Pioneer Title Agency. Desha K. Jackson 1660 East River Road Suite 150 Tucson, Arizona 85718 Office: 520.529.0700 Ext. 824 teamjackson@ptaaz.com. Title Commitment is in document section.
For sale
$430,000
401 N Brown Ave, Tucson, AZ 85710
4beds
2,146sqft
Single Family Residence
Built in 1975
7,840 Square Feet Lot
$424,400 Zestimate®
$200/sqft
$-- HOA
What's special
Covered patioThoughtfully remodeled kitchenNewer windowsSs appliancesPrivate walled backyardGranite countertopsCustom cabinetry
- 33 days
- 705
- 57
Zillow last checked:
Listing updated:
Listed by:
Vincent R Yackanin 520-349-2747,
Long Realty
Source: MLS of Southern Arizona,MLS#: 22624589
Facts & features
Interior
Bedrooms & bathrooms
- Bedrooms: 4
- Bathrooms: 3
- Full bathrooms: 3
Heating
- Gas Pac
Cooling
- Central Air
Appliances
- Included: Dishwasher, Disposal, Refrigerator, Gas Range, Microwave
- Laundry: Laundry Room, Electric Dryer Hookup
Features
- Walk-In Closet(s), Built-in Features
- Flooring: Ceramic Tile
- Windows: Skylight(s)
- Number of fireplaces: 1
- Fireplace features: Wood Burning, Family Room
Interior area
- Total structure area: 2,146
- Total interior livable area: 2,146 sqft
Property
Parking
- Total spaces: 2
- Parking features: Garage Door Opener
- Attached garage spaces: 2
Accessibility
- Accessibility features: None
Features
- Levels: One
- Stories: 1
- Entry location: 1
- Patio & porch: Covered, Slab, Paver
- Spa features: None
- Fencing: Block
- Has view: Yes
- View description: Mountain(s)
Lot
- Size: 7,840 Square Feet
- Features: Decorative Gravel, Shrubs, Adjacent to Alley, Corner Lot
Details
- Additional structures: Shed(s), Workshop
- Parcel number: 133323790
- Zoning: Tucson - R1
- Special conditions: No SPDS
Construction
Type & style
- Home type: SingleFamily
- Architectural style: Contemporary,Territorial
- Property subtype: Single Family Residence
Materials
- Slump Block
- Roof: Built-Up - Reflect
Condition
- Year built: 1975
Utilities & green energy
- Sewer: Sewer Connected
- Water: Public
Community & HOA
Community
- Features: Paved Street
- Security: Smoke Detector(s), Wrought Iron Security Door
- Subdivision: Broadway East (254-390)
HOA
- Has HOA: No
Location
- Region: Tucson
Financial & listing details
- Price per square foot: $200/sqft
- Tax assessed value: $277,182
- Annual tax amount: $2,253
- Date on market: 10/8/2026
- Cumulative days on market: 33 days
- Listing terms: FHA,VA Loan,Conventional,Cash
- Road surface type: Paved
Estimated market value
$424,400
$403,000 - $446,000
$2,292/mo
Price history
| Date | Event | Price |
|---|---|---|
| 10/8/2026 | Listed for sale | $430,000+118.6%$200/sqft |
Source:  MLS of Southern Arizona #22624589 Report a problem | ||
| 11/27/2006 | Sold | $196,750+31.3%$92/sqft |
Source: MLS of Southern Arizona #2637400 Report a problem | ||
| 2/20/2004 | Sold | $149,900+6.3%$70/sqft |
Source: MLS of Southern Arizona #2329039 Report a problem | ||
| 1/16/2003 | Sold | $141,000+13.7%$66/sqft |
Source: MLS of Southern Arizona #2225964 Report a problem | ||
| 10/12/2000 | Sold | $124,000$58/sqft |
Source: Public Record Report a problem | ||
Public tax history
| Year | Property taxes | Tax assessment |
|---|---|---|
| 2026 | $2,254 +4.4% | $27,718 +3.6% |
| 2025 | $2,158 +6.7% | $26,758 -2.1% |
| 2024 | $2,023 -0.8% | $27,319 +19.8% |
| 2023 | $2,038 -0.3% | $22,807 +18.5% |
| 2022 | $2,045 +4.2% | $19,240 +9.7% |
| 2021 | $1,963 +3% | $17,542 +5.5% |
| 2020 | $1,906 | $16,628 +5.3% |
| 2019 | $1,906 +4.8% | $15,791 +20.8% |
| 2018 | $1,819 +4.8% | $13,073 |
| 2017 | $1,736 -0.5% | $13,073 +1.8% |
| 2016 | $1,745 +8.7% | $12,838 +5% |
| 2015 | $1,606 | $12,226 |
| 2014 | -- | -- |
| 2013 | -- | $130,494 |
| 2012 | -- | -- |
| 2011 | -- | -- |
| 2010 | -- | -- |
| 2009 | -- | -- |
| 2007 | -- | -- |
| 2006 | -- | -- |
| 2005 | -- | -- |
| 2004 | -- | -- |
| 2003 | -- | -- |
| 2002 | -- | -- |
| 2001 | $1,292 -1.7% | -- |
| 2000 | $1,314 | -- |
Find assessor info on the county website
Monthly payment
Est. payment
Payment breakdown
Explore the cost of this home by adjusting the details. Changes won't be saved.Climate risks
Neighborhood: 85710
Nearby schools
Schools provided by the listing agent
- Elementary: Henry
- Middle: Gridley
- High: Sahuaro
Source: MLS of Southern Arizona. This data may not be complete. We recommend contacting the local school district to confirm school assignments for this home.
Similar homes
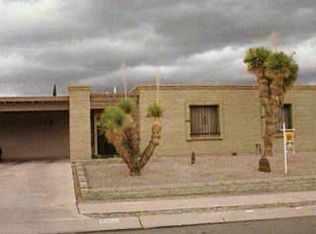
- $425,0004 bd3 ba2.1k sqft101 S Palace Gardens Dr, Tucson, AZ 85748For Sale
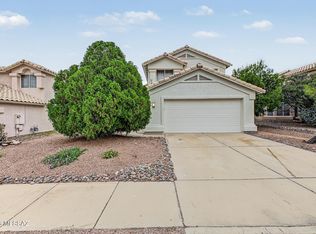
 MLS ID #22625524, Martha A O'Neill, Long Realty. MLS of Southern Arizona
- $414,0004 bd2 ba2.5k sqft9048 E Pine Valley Dr, Tucson, AZ 85710For Sale
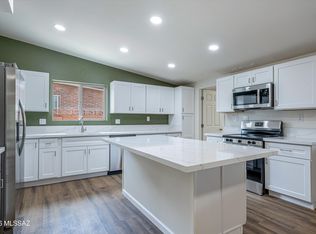 MLS ID #22619304, Jade Bossert, Tierra Antigua Realty. MLS of Southern Arizona
- $469,0004 bd2 ba1.9k sqft8747 E Lancaster Rd, Tucson, AZ 85715For Sale
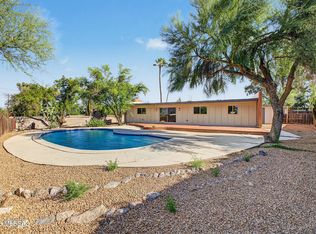 MLS ID #22624229, Michael D Rhodes, Realty Executives Arizona Territory. MLS of Southern Arizona
- $374,0004 bd2 ba1.7k sqft3012 S Hoffman Ln, Tucson, AZ 85730For Sale
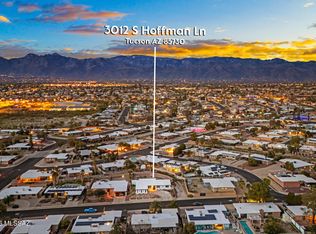 MLS ID #22611813, Shane J Supalla, Tierra Antigua Realty. MLS of Southern Arizona
- $450,0004 bd2 ba1.9k sqft1898 N Hayden Dr, Tucson, AZ 85715For SaleMLS ID #22624087, Maria I Dabdoub, Real Simple Real Estate, LLC. MLS of Southern Arizona
- $435,0003 bd2 ba1.9k sqft7580 E Bookmark Pl, Tucson, AZ 85715For SaleMLS ID #22625361, Daniel C Sotelo, Russ Lyon Sotheby's International Realty. MLS of Southern Arizona
- $339,7004 bd2 ba2.2k sqft7042 E Calle Centuri, Tucson, AZ 85710For SaleMLS ID #22623855, Larry Gibbons, Realty Executives Arizona Territory. MLS of Southern Arizona
- $315,0003 bd2 ba1.4k sqft8142 E 5th St, Tucson, AZ 85710For SaleMLS ID #22626452, Alicia Marie Pastore, Real Broker. MLS of Southern Arizona
- $309,9003 bd2 ba1.3k sqft7351 E 19th St, Tucson, AZ 85710For SaleMLS ID #22627117, Kaukaha S Watanabe, Real Broker. MLS of Southern Arizona
- $464,9993 bd2 ba2.1k sqft7540 E Bookmark Pl, Tucson, AZ 85715For SaleMLS ID #22626450, Bradley MacLay, MacLay Real Estate. MLS of Southern Arizona
- $389,9005 bd3 ba2k sqft656 N Belvedere Ave, Tucson, AZ 85711For SaleMLS ID #22626855, Manuel G. Aquino, Realty Executives Arizona Territory. MLS of Southern Arizona
- $489,0003 bd3 ba2.2k sqft40 N Leonora Ave, Tucson, AZ 85711For SaleMLS ID #22622539, Ronald C Deakin, Tierra Antigua Realty. MLS of Southern Arizona
- $329,0003 bd2 ba1.6k sqft6902 E Calle Neptuno, Tucson, AZ 85710For SaleMLS ID #22626978, Nicole Jessica Churchill, OMNI Homes International. MLS of Southern Arizona
- $325,0004 bd2 ba1.5k sqft8677 E 24th St, Tucson, AZ 85710For SaleMLS ID #22611745, Christina Esala, Real Broker. MLS of Southern Arizona
- $449,0004 bd2 ba1.9k sqft5521 E Kelso St, Tucson, AZ 85712For SaleMLS ID #22620892, Mark William Gathmann, Long Realty. MLS of Southern Arizona
- $475,0004 bd2 ba2.1k sqft3955 E Paseo Grande, Tucson, AZ 85711For SaleMLS ID #22621198, Michele O'Brien, Long Realty. MLS of Southern Arizona
- $364,9003 bd2 ba1.4k sqft8675 E Seabury Ct, Tucson, AZ 85710For SaleMLS ID #22612421, Joshua J. Wellner, Realty Executives Arizona Territory. MLS of Southern Arizona
- $374,9003 bd2 ba2k sqft4520 E Glenn St, Tucson, AZ 85712For SaleMLS ID #22626783, Julia A Alvarez, Tierra Antigua Realty. MLS of Southern Arizona
- $380,0003 bd2 ba1.7k sqft2146 N Edison Ter, Tucson, AZ 85716For SaleMLS ID #22626896, Rebecca Ann Crane, Real Broker. MLS of Southern Arizona
- $429,9003 bd3 ba2k sqft4043 W Still Canyon Pass, Tucson, AZ 85745For SaleMLS ID #22625326, Jodi Kent, Realty Executives Arizona Territory. MLS of Southern Arizona
