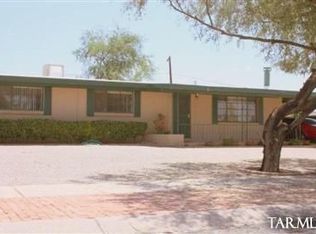
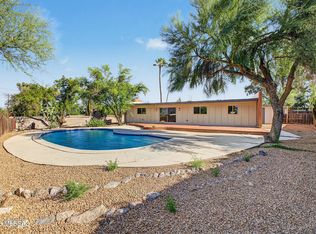
Welcome to 5521 E Kelso Street -- a beautifully updated Central Tucson home offering comfort, versatility, and an inviting connection to the outdoors. This spacious 4-bedroom, 2-bath home offers approximately 1,905 square feet of thoughtfully updated living space, with a consistent flooring design throughout that creates a seamless flow from room to room. The updated kitchen features modern cabinetry, granite countertops, a center island, and updated stainless-steel appliances, making it both stylish and functional. The versatile third bedroom offers flexibility to suit your lifestyle and could easily serve as a home office, den, hobby room, or additional living space. Outside, the property truly shines with a large, private backyard that feels both quaint and inviting--perfect for relaxing, entertaining, gardening, or simply enjoying Tucson's beautiful outdoor lifestyle. A welcoming courtyard adds another charming outdoor space, while the circular driveway and sliding vehicle gate provide convenient access and additional parking options. Ideally located near Tucson Medical Center, Pima Medical Institute, Fort Lowell Park, shopping, dining, and the many amenities Central Tucson has to offer, this home combines an updated interior with the outdoor space and flexibility today's buyers are looking for. A wonderful opportunity for anyone wanting a move-in-ready home in a convenient Central Tucson location.
For sale
Price cut: $11K (10/6)
$449,000
5521 E Kelso St, Tucson, AZ 85712
4beds
1,905sqft
Single Family Residence
Built in 1959
10,018 Square Feet Lot
$-- Zestimate®
$236/sqft
$-- HOA
What's special
Updated kitchenCenter islandModern cabinetryGranite countertopsVersatile third bedroomCircular drivewayUpdated stainless-steel appliances
- 59 days
- 565
- 71
Zillow last checked:
Listing updated:
Listed by:
Mark William Gathmann 520-665-3508,
Long Realty,
Cindie Wolfe,
Long Realty
Source: MLS of Southern Arizona,MLS#: 22620892
Facts & features
Interior
Bedrooms & bathrooms
- Bedrooms: 4
- Bathrooms: 2
- Full bathrooms: 2
Heating
- Forced Air, Natural Gas
Cooling
- Central Air
Appliances
- Included: Dishwasher, Disposal, Refrigerator, Electric Range, Electric Cooktop
- Laundry: In Garage
Features
- Beamed Ceilings, Entrance Foyer, High Ceilings
- Flooring: Laminate
- Windows: Skylight(s)
- Number of fireplaces: 1
- Fireplace features: Wood Burning
Interior area
- Total structure area: 1,905
- Total interior livable area: 1,905 sqft
Property
Parking
- Total spaces: 3
- Parking features: Garage Door Opener, Attached Garage Cabinets
- Garage spaces: 2
- Carport spaces: 1
- Covered spaces: 3
Accessibility
- Accessibility features: None
Features
- Levels: One
- Stories: 1
- Patio & porch: Covered
- Exterior features: Native Plants, Courtyard
- Spa features: None
- Fencing: Block
- Has view: Yes
- View description: Mountain(s)
Lot
- Size: 10,018 Square Feet
- Dimensions: 83 x 78 x 39 x 85 x 118
- Features: Decorative Gravel, Subdivided, Adjacent to Wash, North/South Exposure
Details
- Additional structures: Shed(s)
- Parcel number: 11015064A
- Zoning: Tucson - R1
- Special conditions: None
Construction
Type & style
- Home type: SingleFamily
- Architectural style: Modern
- Property subtype: Single Family Residence
Materials
- Block
- Roof: Built-Up - Reflect
Condition
- Year built: 1959
Utilities & green energy
- Sewer: Sewer Connected
- Water: Public
Community & HOA
Community
- Features: Paved Street
- Security: Security System Owned
- Subdivision: Carlos Terrace
HOA
- Has HOA: No
- Amenities included: None
- Services included: None
Location
- Region: Tucson
Financial & listing details
- Price per square foot: $236/sqft
- Tax assessed value: $320,103
- Annual tax amount: $2,976
- Date on market: 9/12/2026
- Cumulative days on market: 56 days
- Listing terms: FHA,VA Loan,Conventional,Cash,1031 Exchange
- Road surface type: Paved
Estimated market value
Not available
Estimated sales range
Not available
Not available
Price history
| Date | Event | Price |
|---|---|---|
| 10/6/2026 | Price change | $449,000-2.4%$236/sqft |
Source:  MLS of Southern Arizona #22620892 Report a problem | ||
| 9/12/2026 | Listed for sale | $460,000$241/sqft |
Source: MLS of Southern Arizona #22620892 Report a problem | ||
| 9/9/2026 | Contingent | $460,000$241/sqft |
Source: MLS of Southern Arizona #22620892 Report a problem | ||
| 8/28/2026 | Listed for sale | $460,000-1.9%$241/sqft |
Source: MLS of Southern Arizona #22620892 Report a problem | ||
| 7/1/2026 | Listing removed | $469,000$246/sqft |
Source: MLS of Southern Arizona #22613855 Report a problem | ||
| 6/1/2026 | Listed for sale | $469,000$246/sqft |
Source: MLS of Southern Arizona #22613855 Report a problem | ||
| 5/31/2026 | Listing removed | $469,000$246/sqft |
Source:  NextHome #22601994 Report a problem | ||
| 4/11/2026 | Price change | $469,000-0.5%$246/sqft |
Source: MLS of Southern Arizona #22601994 Report a problem | ||
| 3/25/2026 | Price change | $471,500-0.5%$248/sqft |
Source: MLS of Southern Arizona #22601994 Report a problem | ||
| 2/22/2026 | Price change | $474,000-1%$249/sqft |
Source: MLS of Southern Arizona #22601994 Report a problem | ||
| 1/21/2026 | Listed for sale | $479,000+11.1%$251/sqft |
Source: MLS of Southern Arizona #22601994 Report a problem | ||
| 12/21/2022 | Sold | $431,000-1.1%$226/sqft |
Source: MLS of Southern Arizona #22228944 Report a problem | ||
| 12/17/2022 | Pending sale | $436,000$229/sqft |
Source: MLS of Southern Arizona #22228944 Report a problem | ||
| 11/17/2022 | Contingent | $436,000$229/sqft |
Source: MLS of Southern Arizona #22228944 Report a problem | ||
| 11/12/2022 | Listed for sale | $436,000+47.8%$229/sqft |
Source: MLS of Southern Arizona #22228944 Report a problem | ||
| 9/12/2022 | Sold | $295,000-4.8%$155/sqft |
Source: Public Record Report a problem | ||
| 7/5/2022 | Listed for sale | $310,000+61.5%$163/sqft |
Source: MLS of Southern Arizona #22217453 Report a problem | ||
| 6/29/2018 | Sold | $192,000-12.5%$101/sqft |
Source: Public Record Report a problem | ||
| 10/24/2014 | Listing removed | $1,050$1/sqft |
Source: Rich Realty #21427537 Report a problem | ||
| 10/4/2014 | Listed for rent | $1,050$1/sqft |
Source: Rich Realty #21427537 Report a problem | ||
| 6/7/2014 | Listing removed | $1,050$1/sqft |
Source: Rich Realty Inc. Report a problem | ||
| 6/3/2014 | Price change | $1,050+5.5%$1/sqft |
Source: Rich Realty Inc. Report a problem | ||
| 5/31/2014 | Listed for rent | $995$1/sqft |
Source: Rich Realty Inc. Report a problem | ||
| 9/19/2013 | Listing removed | $219,500$115/sqft |
Source: Harvey Mordka Realty #21317451 Report a problem | ||
| 6/30/2013 | Listed for sale | $219,500-13.9%$115/sqft |
Source: Harvey Mordka Realty #21317451 Report a problem | ||
| 3/17/2012 | Listing removed | $254,900$134/sqft |
Source: Concept 100 Realty #20934678 Report a problem | ||
| 9/26/2010 | Listed for sale | $254,900+23.4%$134/sqft |
Source: Concept 100 Realty #20934678 Report a problem | ||
| 3/22/2010 | Sold | $206,500$108/sqft |
Source: MLS of Southern Arizona #21004012 Report a problem | ||
Public tax history
| Year | Property taxes | Tax assessment |
|---|---|---|
| 2026 | $2,977 +4.2% | $32,010 +7.6% |
| 2025 | $2,855 +21.2% | $29,748 +7.4% |
| 2024 | $2,356 -0.8% | $27,690 +25.1% |
| 2023 | $2,374 -2.1% | $22,136 +13.9% |
| 2022 | $2,426 +4.2% | $19,438 +2.5% |
| 2021 | $2,329 +3% | $18,967 |
| 2020 | $2,262 | $18,967 +3.9% |
| 2019 | $2,262 -11.8% | $18,254 +17.7% |
| 2018 | $2,565 +0.6% | $15,508 |
| 2017 | $2,551 +2% | $15,508 +3.4% |
| 2016 | $2,501 +36.1% | $15,000 +5% |
| 2015 | $1,837 | $14,286 |
| 2014 | -- | -- |
| 2013 | -- | $150,791 |
| 2012 | -- | -- |
| 2011 | -- | -- |
| 2010 | -- | -- |
| 2009 | -- | -- |
| 2007 | -- | -- |
| 2006 | -- | -- |
| 2005 | -- | -- |
| 2004 | -- | -- |
| 2003 | -- | -- |
| 2002 | -- | -- |
| 2001 | $1,383 -1.7% | -- |
| 2000 | $1,407 | -- |
Find assessor info on the county website
Monthly payment
Est. payment
Payment breakdown
Explore the cost of this home by adjusting the details. Changes won't be saved.Climate risks
Neighborhood: 85712
Nearby schools
Schools provided by the listing agent
- Elementary: Whitmore
- Middle: Dodge Traditional Magnet
- High: Catalina
Source: MLS of Southern Arizona. This data may not be complete. We recommend contacting the local school district to confirm school assignments for this home.

Similar homes
- $450,0004 bd2 ba1.9k sqft5414 E 3rd St, Tucson, AZ 85711For Sale

 MLS ID #22616538, Zarina Marquez, Long Realty. MLS of Southern Arizona
- $459,9005 bd2 ba1.5k sqft1017 E Waverly St, Tucson, AZ 85719For Sale
 MLS ID #22625988, Kelly Garcia, Keller Williams Southern Arizona. MLS of Southern Arizona
- $449,0003 bd2 ba1.8k sqft4239 E 4th St, Tucson, AZ 85711For Sale
 MLS ID #22613264, Marc E Luety II, Real Broker. MLS of Southern Arizona
- $469,0004 bd2 ba1.9k sqft8747 E Lancaster Rd, Tucson, AZ 85715For Sale
 MLS ID #22624229, Michael D Rhodes, Realty Executives Arizona Territory. MLS of Southern Arizona
- $450,0004 bd2 ba1.9k sqft1898 N Hayden Dr, Tucson, AZ 85715For SaleMLS ID #22624087, Maria I Dabdoub, Real Simple Real Estate, LLC. MLS of Southern Arizona
- $470,0004 bd3 ba1.8k sqft5324 E 8th St, Tucson, AZ 85711For SaleMLS ID #22621203, Edmundo Gomez Granillo, PAK Home Realty. MLS of Southern Arizona
- $410,0004 bd3 ba2k sqft4044 E Wading Duck Ct, Tucson, AZ 85712For SaleMLS ID #22615880, Kari Bock, Tierra Antigua Realty. MLS of Southern Arizona
- $375,0003 bd2 ba1.3k sqft2924 N Venice Ave, Tucson, AZ 85712For SaleMLS ID #22617320, Victor J Cabibo, United Real Estate Specialists. MLS of Southern Arizona
- $489,0003 bd3 ba2.2k sqft40 N Leonora Ave, Tucson, AZ 85711For SaleMLS ID #22622539, Ronald C Deakin, Tierra Antigua Realty. MLS of Southern Arizona
- $420,0003 bd2 ba1.7k sqft7532 E Linden Cir, Tucson, AZ 85715For SaleMLS ID #22621860, Lori L Skolnik PLLC, Realty Executives Arizona Territory. MLS of Southern Arizona
- $430,0004 bd3 ba2.1k sqft401 N Brown Ave, Tucson, AZ 85710For SaleMLS ID #22624589, Vincent R Yackanin, Long Realty. MLS of Southern Arizona
- $479,0003 bd2 ba1.7k sqft7221 E Clayridge Dr, Tucson, AZ 85750For SaleMLS ID #22619870, Ryan Comstock, Comstock Real Estate. MLS of Southern Arizona
- $399,9005 bd2 ba2.2k sqft8411 E Baker St, Tucson, AZ 85710For SaleMLS ID #22622124, Joiel L Goerke, Long Realty. MLS of Southern Arizona
- $499,9005 bd3 ba2.4k sqft3150 E Presidio Rd, Tucson, AZ 85716For SaleMLS ID #22620645, Valerie J Leon, Tierra Antigua Realty. MLS of Southern Arizona
- $499,5003 bd2 ba2k sqft4232 E Poe St, Tucson, AZ 85711For SaleMLS ID #22616956, Marta Harvey, Russ Lyon Sotheby's International Realty. MLS of Southern Arizona
- $499,0004 bd2 ba1.6k sqft1446 E Lee St, Tucson, AZ 85719For SaleMLS ID #22621229, Cassie Peck, Keller Williams Southern Arizona. MLS of Southern Arizona
- $410,0004 bd3 ba2.2k sqft9240 E Colette St, Tucson, AZ 85710For SaleMLS ID #22619695, Tara L Moen, Coldwell Banker Realty. MLS of Southern Arizona
- $459,9003 bd2 ba2k sqft1300 N Dorado Blvd, Tucson, AZ 85715For SaleMLS ID #22622661, Angela Marie Kuzma, Keller Williams Integrity First. MLS of Southern Arizona
- $344,9003 bd2 ba1.9k sqft5338 E 2nd St, Tucson, AZ 85711For SaleMLS ID #22615914, Melissa Dawn Rich, Tierra Antigua Realty. MLS of Southern Arizona
- $400,0003 bd2 ba1.3k sqft3013 E Linden St, Tucson, AZ 85716For SaleMLS ID #22621683, Kaukaha S Watanabe, Real Broker. MLS of Southern Arizona
