*Seller will consider offers between $410,000-$425,000*Exquisitely Remodeled Single-Level Home w/Split-Bedroom Layout Located in Quiet Central Neighborhood w/Mountain Views Offering 4 Spacious Bedrooms & 3 Luxurious Baths (Including 2 En-Suites). Welcoming Foyer Leads to Huge Open Great Room & Dining Area. Kitchen Boasts Oversized Island w/Ample Seating, Granite Counters, Stainless Steel Appliances & Plenty of Cabinets. New Wood Flooring & Carpet, New Fixtures, Lighting, Water Heater, HVAC, Ceiling Fans+Fully Remodeled Kitchen & Baths All in 2021. Third Bathroom Added in 2025 w/Same Custom Tile & Finishes. Plenty of Room for Enjoyment in the Large Backyard w/Covered Patio, Extended Pavers & Artificial Turf. Storage Shed & Room for RV or Trailer Behind RV Gate. No HOA! Buyer to verify SqFt.
For sale
Price cut: $5K (9/26)
$410,000
9240 E Colette St, Tucson, AZ 85710
4beds
2,205sqft
Single Family Residence
Built in 1976
7,840 Square Feet Lot
$407,000 Zestimate®
$186/sqft
$-- HOA
What's special
Extended paversMountain viewsSplit-bedroom layoutWelcoming foyerArtificial turfPlenty of cabinetsExquisitely remodeled single-level home
- 59 days
- 635
- 49
Zillow last checked:
Listing updated:
Listed by:
Tara L Moen 520-858-5236,
Coldwell Banker Realty
Source: MLS of Southern Arizona,MLS#: 22619695
Facts & features
Interior
Bedrooms & bathrooms
- Bedrooms: 4
- Bathrooms: 3
- Full bathrooms: 3
Heating
- Forced Air, Electric
Cooling
- Central Air
Appliances
- Included: Dishwasher, Disposal, Refrigerator, Electric Range
- Laundry: Laundry Room
Features
- Kitchen Island, Entrance Foyer, Walk-In Closet(s)
- Flooring: Carpet, Ceramic Tile, Wood
- Has fireplace: No
- Fireplace features: None
Interior area
- Total structure area: 2,205
- Total interior livable area: 2,205 sqft
Property
Parking
- Parking features: None
Accessibility
- Accessibility features: None
Features
- Levels: One
- Stories: 1
- Patio & porch: Covered, Paver, Patio
- Spa features: None
- Fencing: Block
- Has view: Yes
- View description: Mountain(s), Residential
Lot
- Size: 7,840 Square Feet
- Dimensions: 83' x 97'
- Features: Decorative Gravel, Shrubs, North/South Exposure
Details
- Additional structures: Shed(s)
- Parcel number: 133412430
- Zoning: Tucson - R1
- Special conditions: None
Construction
Type & style
- Home type: SingleFamily
- Architectural style: Ranch
- Property subtype: Single Family Residence
Materials
- Block
- Roof: Shingle
Condition
- Year built: 1976
Utilities & green energy
- Sewer: Sewer Connected
- Water: Public
Community & HOA
Community
- Features: None
- Security: Smoke Detector(s)
- Subdivision: Kingswood Unit 3 (166-263)
HOA
- Has HOA: No
- Services included: None
Location
- Region: Tucson
Financial & listing details
- Price per square foot: $186/sqft
- Tax assessed value: $270,530
- Annual tax amount: $2,020
- Date on market: 8/17/2026
- Cumulative days on market: 60 days
- Listing terms: FHA,VA Loan,Conventional,Cash
- Road surface type: Paved
Estimated market value
$407,000
$387,000 - $427,000
$2,159/mo
Price history
| Date | Event | Price |
|---|---|---|
| 9/26/2026 | Price change | $410,000-1.2%$186/sqft |
Source:  MLS of Southern Arizona #22619695 Report a problem MLS of Southern Arizona #22619695 Report a problem | ||
| 8/17/2026 | Listed for sale | $415,000+12.2%$188/sqft |
Source: MLS of Southern Arizona #22619695 Report a problem | ||
| 12/28/2021 | Sold | $370,000-2.4%$168/sqft |
Source: MLS of Southern Arizona #22125437 Report a problem | ||
| 12/1/2021 | Pending sale | $379,000$172/sqft |
Source: MLS of Southern Arizona #22125437 Report a problem | ||
| 10/2/2021 | Listed for sale | $379,000-1.6%$172/sqft |
Source: MLS of Southern Arizona #22125437 Report a problem | ||
| 10/2/2021 | Listing removed | $385,000$175/sqft |
Source: MLS of Southern Arizona #22118530 Report a problem | ||
| 8/19/2021 | Listed for sale | $385,000$175/sqft |
Source: MLS of Southern Arizona #22118530 Report a problem | ||
| 8/9/2021 | Pending sale | $385,000$175/sqft |
Source: MLS of Southern Arizona #22118530 Report a problem | ||
| 7/18/2021 | Listed for sale | $385,000+97.4%$175/sqft |
Source: MLS of Southern Arizona #22118530 Report a problem | ||
| 2/12/2021 | Sold | $195,000$88/sqft |
Source: MLS of Southern Arizona #22031106 Report a problem | ||
| 1/29/2021 | Pending sale | $195,000$88/sqft |
Source: MLS of Southern Arizona #22031106 Report a problem | ||
| 1/29/2021 | Listed for sale | $195,000-13.3%$88/sqft |
Source: MLS of Southern Arizona #22031106 Report a problem | ||
| 12/24/2020 | Contingent | $225,000+118.7%$102/sqft |
Source: MLS of Southern Arizona #22031106 Report a problem | ||
| 9/16/1997 | Sold | $102,900$47/sqft |
Source: Public Record Report a problem | ||
Public tax history
| Year | Property taxes | Tax assessment |
|---|---|---|
| 2026 | $2,021 +4.4% | $27,053 +3.6% |
| 2025 | $1,935 -6.7% | $26,117 -2.7% |
| 2024 | $2,074 +8.5% | $26,830 +22.9% |
| 2023 | $1,912 -0.3% | $21,822 +18.5% |
| 2022 | $1,919 +4.2% | $18,410 +10.4% |
| 2021 | $1,842 +3% | $16,683 +5.5% |
| 2020 | $1,789 | $15,814 +6.1% |
| 2019 | $1,789 +4.8% | $14,907 +21.5% |
| 2018 | $1,706 +4.8% | $12,266 |
| 2017 | $1,628 +2.6% | $12,266 +5% |
| 2016 | $1,588 +8.7% | $11,682 +5% |
| 2015 | $1,461 | $11,126 |
| 2014 | -- | -- |
| 2013 | -- | $129,353 |
| 2012 | -- | -- |
| 2011 | -- | -- |
| 2010 | -- | -- |
| 2009 | -- | -- |
| 2007 | -- | -- |
| 2006 | -- | -- |
| 2005 | -- | -- |
| 2004 | -- | -- |
| 2003 | -- | -- |
| 2002 | -- | -- |
| 2001 | $1,244 +1.2% | -- |
| 2000 | $1,229 | -- |
Find assessor info on the county website
Monthly payment
Est. payment
Payment breakdown
Explore the cost of this home by adjusting the details. Changes won't be saved.Climate risks
Neighborhood: 85710
Nearby schools
Schools provided by the listing agent
- Elementary: Henry
- Middle: Gridley
- High: Sahuaro
Source: MLS of Southern Arizona. This data may not be complete. We recommend contacting the local school district to confirm school assignments for this home.
Similar homes
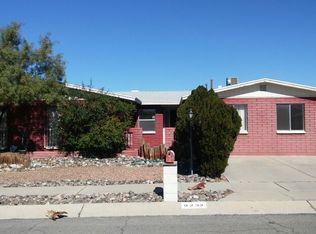
- $399,9005 bd2 ba2.2k sqft8411 E Baker St, Tucson, AZ 85710For Sale
 MLS ID #22622124, Joiel L Goerke, Long Realty. MLS of Southern Arizona
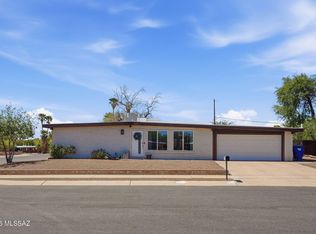
 - $395,0004 bd2 ba1.8k sqft8502 E 24th St, Tucson, AZ 85710For Sale
 MLS ID #22622195, Drew Smith, Real Broker. MLS of Southern Arizona
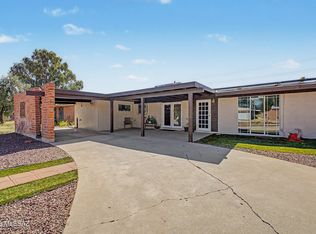
 - $469,0004 bd2 ba1.9k sqft8747 E Lancaster Rd, Tucson, AZ 85715For Sale
 MLS ID #22624229, Michael D Rhodes, Realty Executives Arizona Territory. MLS of Southern Arizona
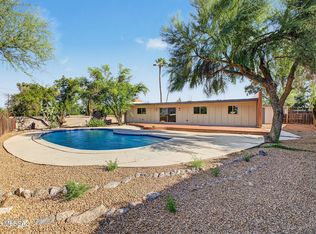
 - $399,0003 bd2 ba2k sqft7423 E Calle Madero, Tucson, AZ 85710For Sale
 MLS ID #22621883, Jessica A Bayne, Tierra Antigua Realty. MLS of Southern Arizona
 - $419,9004 bd3 ba1.9k sqft7502 E Lee Pl, Tucson, AZ 85715For SaleMLS ID #22615541, Marie L Barron, American Freedom Realty, LLC. MLS of Southern Arizona
- $450,0004 bd2 ba1.9k sqft1898 N Hayden Dr, Tucson, AZ 85715For SaleMLS ID #22624087, Maria I Dabdoub, Real Simple Real Estate, LLC. MLS of Southern Arizona
- $485,0003 bd2 ba1.6k sqft520 N Constitution Dr, Tucson, AZ 85748For SaleMLS ID #22624020, Peter J Sollenbarger, HomeSmart Advantage Group. MLS of Southern Arizona
- $349,9003 bd3 ba1.7k sqft8644 E Innovative Dr, Tucson, AZ 85710For SaleMLS ID #22621912, Brian E Nichols, Tierra Antigua Realty. MLS of Southern Arizona
- $450,0004 bd2 ba1.9k sqft5414 E 3rd St, Tucson, AZ 85711For SaleMLS ID #22616538, Zarina Marquez, Long Realty. MLS of Southern Arizona
- $325,0004 bd2 ba1.5k sqft8677 E 24th St, Tucson, AZ 85710For SaleMLS ID #22611745, Christina Esala, Real Broker. MLS of Southern Arizona
- $449,0004 bd2 ba1.9k sqft5521 E Kelso St, Tucson, AZ 85712For SaleMLS ID #22620892, Mark William Gathmann, Long Realty. MLS of Southern Arizona
- $364,9003 bd2 ba1.4k sqft8675 E Seabury Ct, Tucson, AZ 85710For SaleMLS ID #22612421, Joshua J. Wellner, Realty Executives Arizona Territory. MLS of Southern Arizona
- $455,0004 bd3 ba2.4k sqft425 N Spring Flower Dr, Tucson, AZ 85748For SaleMLS ID #22618638, Nickolas Rodriguez, eXp Realty. MLS of Southern Arizona
- $609,0006 bd3 ba2.9k sqft59 N Avenida Natachee, Tucson, AZ 85710For SaleMLS ID #22624487, Marcus Adam Hinojosa, United Real Estate Specialists. MLS of Southern Arizona
- $489,0003 bd3 ba2.2k sqft40 N Leonora Ave, Tucson, AZ 85711For SaleMLS ID #22622539, Ronald C Deakin, Tierra Antigua Realty. MLS of Southern Arizona
- $410,0004 bd2 ba2.1k sqft1818 N Dragoon St, Tucson, AZ 85745For SaleMLS ID #22612907, Rosa Isela Sontay, Tierra Antigua Realty. MLS of Southern Arizona
- $400,0003 bd2 ba1.3k sqft3013 E Linden St, Tucson, AZ 85716For SaleMLS ID #22621683, Kaukaha S Watanabe, Real Broker. MLS of Southern Arizona
- $335,0004 bd2 ba1.7k sqft7260 E Fayette St, Tucson, AZ 85730For SaleMLS ID #22616056, Rachel Balls, Tierra Antigua Realty. MLS of Southern Arizona
- $545,0003 bd3 ba2.5k sqft1339 N Golden Palomino Pl, Tucson, AZ 85715For SaleMLS ID #22615772, April Michelle Bidwell, Tierra Antigua Realty. MLS of Southern Arizona
- $399,0004 bd2 ba2k sqft436 E Seneca St, Tucson, AZ 85705For SaleMLS ID #22615448, Brittany Palma, Tierra Antigua Realty. MLS of Southern Arizona
