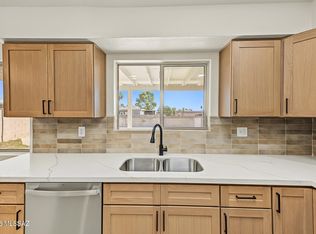
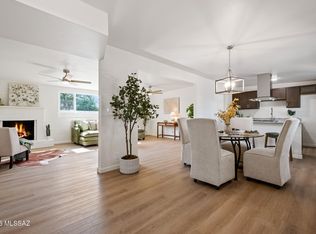
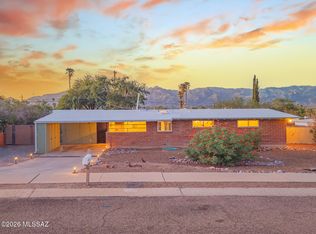
Lovely updated home in established neighborhood. This 4 bedroom, 2 bathroom home has new vinyl flooring, fresh paint, updated kitchen and new bathrooms! The living area is open from the kitchen through the dining room into the kitchen. The living room has plenty of room with a wood burning fireplace, and slider to the backyard! Dining room has ample space for large table and also have a slider to the backyard. Open kitchen has dining nook, newer stainless appliances, expansive windows overlooking the backyard and beautiful granite counter tops. Primary bedroom has wall of closets and a private bathroom with beautifully tiled shower, new toilet and updated vanity. 2 additional bedrooms located down the hallway. Hall bathroom has bathtub/shower w/ lovely tile, updated vanity and new toilet 4th bedroom is separate making it perfect for a Nextgen or home office situation. 2 entrances to the hall bathroom, a mini split dedicated to the 4th bedroom and a slider to to the backyard also supports this. Large backyard has extended cover patio, shade trees and an RV gate in the back.
For sale
Price cut: $5K (7/30)
$345,000
7260 E Fayette St, Tucson, AZ 85730
4beds
1,789sqft
Single Family Residence
Built in 1972
10,018 Square Feet Lot
$345,000 Zestimate®
$193/sqft
$-- HOA
What's special
Wood burning fireplaceUpdated kitchenFresh paintShade treesLarge backyardUpdated vanitySlider to the backyard
- 103 days
- 150
- 20
Zillow last checked:
Listing updated:
Listed by:
Rachel Balls 520-971-7415,
Tierra Antigua Realty
Source: MLS of Southern Arizona,MLS#: 22616056
Facts & features
Interior
Bedrooms & bathrooms
- Bedrooms: 4
- Bathrooms: 2
- Full bathrooms: 2
Heating
- Heat Pump, Mini-Split
Cooling
- Central Air
Appliances
- Included: Dishwasher, Refrigerator, Electric Range
- Laundry: Laundry Room
Features
- Flooring: Vinyl
- Number of fireplaces: 1
- Fireplace features: Wood Burning, Living Room
Interior area
- Total structure area: 1,789
- Total interior livable area: 1,789 sqft
Property
Parking
- Total spaces: 2
- Parking features: Garage - Attached, Carport
- Has attached garage: Yes
- Carport spaces: 2
Accessibility
- Accessibility features: None
Features
- Levels: One
- Stories: 1
- Patio & porch: Covered, Patio
- Spa features: None
- Fencing: Block
- Has view: Yes
- View description: Sunset
Lot
- Size: 10,018 Square Feet
- Dimensions: 91 x 113 x 82 x 114
- Features: Adjacent to Alley, North/South Exposure
Details
- Parcel number: 136343360
- Zoning: Tucson - R1
- Special conditions: None
Construction
Type & style
- Home type: SingleFamily
- Architectural style: Territorial
- Property subtype: Single Family Residence
Materials
- Slump Block
- Roof: Built-Up - Reflect
Condition
- Year built: 1972
Utilities & green energy
- Sewer: Sewer Connected
- Water: Public
- Utilities for property: Phone Connected
Community & HOA
Community
- Features: Paved Street
- Security: None
- Subdivision: Valley View East NO. 5 (1-344)
HOA
- Has HOA: No
Location
- Region: Tucson
Financial & listing details
- Price per square foot: $193/sqft
- Tax assessed value: $272,231
- Annual tax amount: $2,238
- Date on market: 8/28/2026
- Cumulative days on market: 97 days
- Listing terms: FHA,VA Loan,Conventional,Cash
- Road surface type: Paved
Estimated market value
$345,000
$328,000 - $362,000
$2,893/mo
Price history
| Date | Event | Price |
|---|---|---|
| 8/28/2026 | Listed for sale | $345,000$193/sqft |
Source:  MLS of Southern Arizona #22616056 Report a problem MLS of Southern Arizona #22616056 Report a problem | ||
| 8/20/2026 | Contingent | $345,000$193/sqft |
Source: MLS of Southern Arizona #22616056 Report a problem | ||
| 7/30/2026 | Price change | $345,000-1.4%$193/sqft |
Source: MLS of Southern Arizona #22616056 Report a problem | ||
| 6/27/2026 | Listed for sale | $350,000$196/sqft |
Source: MLS of Southern Arizona #22616056 Report a problem | ||
Public tax history
| Year | Property taxes | Tax assessment |
|---|---|---|
| 2026 | $2,239 +4.2% | $27,223 -2.5% |
| 2025 | $2,148 +6% | $27,921 +6.2% |
| 2024 | $2,027 -0.5% | $26,297 +18.9% |
| 2023 | $2,037 +0.6% | $22,108 +24.5% |
| 2022 | $2,025 +3.1% | $17,763 +2.7% |
| 2021 | $1,963 +1.3% | $17,290 +1.7% |
| 2020 | $1,937 | $17,006 +6% |
| 2019 | $1,937 +2.2% | $16,036 +40% |
| 2018 | $1,895 +0.6% | $11,456 |
| 2017 | $1,884 +3.6% | $11,456 +5% |
| 2016 | $1,819 +37.6% | $10,911 +5% |
| 2015 | $1,322 | $10,391 |
| 2014 | -- | -- |
| 2013 | -- | $108,859 |
| 2012 | -- | -- |
| 2011 | -- | -- |
| 2010 | -- | -- |
| 2009 | -- | -- |
| 2007 | -- | -- |
| 2006 | -- | -- |
| 2005 | -- | -- |
| 2004 | -- | -- |
| 2003 | -- | -- |
| 2002 | -- | -- |
| 2001 | $1,203 -1.5% | -- |
| 2000 | $1,222 | -- |
Find assessor info on the county website
Monthly payment
Est. payment
Payment breakdown
Explore the cost of this home by adjusting the details. Changes won't be saved.Climate risks
Neighborhood: 85730
Nearby schools
Schools provided by the listing agent
- Elementary: Erickson
- Middle: Secrist
- High: Santa Rita
Source: MLS of Southern Arizona. This data may not be complete. We recommend contacting the local school district to confirm school assignments for this home.

Similar homes
- $369,0004 bd2 ba1.9k sqft9230 E Creek St, Tucson, AZ 85730For Sale
 MLS ID #22624228, Michael D Rhodes, Realty Executives Arizona Territory. MLS of Southern Arizona
 - $329,9004 bd2 ba1.5k sqft3224 S Tahoe Dr, Tucson, AZ 85730For Sale
 MLS ID #22618786, Kaukaha S Watanabe, Real Broker. MLS of Southern Arizona
 - $309,0003 bd2 ba1.3k sqft8425 E Mary Dr, Tucson, AZ 85730For Sale
 MLS ID #22624226, Michael D Rhodes, Realty Executives Arizona Territory. MLS of Southern Arizona
 - $324,9004 bd2 ba1.6k sqft6965 E Luana Dr, Tucson, AZ 85710For Sale
 MLS ID #22624216, Melody K Mesch, Realty Executives Arizona Territory. MLS of Southern Arizona
 - $300,0004 bd2 ba1.4k sqft9870 E Celeste Dr, Tucson, AZ 85730For SaleMLS ID #22624003, Lauren M Norris, Long Realty. MLS of Southern Arizona
- $364,7004 bd2 ba2.2k sqft7042 E Calle Centuri, Tucson, AZ 85710For SaleMLS ID #22623855, Larry Gibbons, Realty Executives Arizona Territory. MLS of Southern Arizona
- $339,0003 bd2 ba1.6k sqft2612 S Bonanza Ave, Tucson, AZ 85730For SaleMLS ID #22616526, Candice Alexa Hill-Crouch, eXp Realty. MLS of Southern Arizona
- $329,0005 bd2 ba1.9k sqft9240 E Dolores St, Tucson, AZ 85730For SaleMLS ID #22612480, Brian Horton, Mainstay Brokerage. MLS of Southern Arizona
- $299,0003 bd2 ba1.1k sqft8524 E Mary Dr, Tucson, AZ 85730For SaleMLS ID #22624058, Johana Castillo, Realty Executives Arizona Territory. MLS of Southern Arizona
- $325,0004 bd2 ba1.5k sqft2017 S Avenida Planeta, Tucson, AZ 85710For SaleMLS ID #22609156, LizBiz Nguyen, Realty Executives Arizona Territory. MLS of Southern Arizona
- $298,5003 bd2 ba1.2k sqft8448 E Ruby Dr, Tucson, AZ 85730For SaleMLS ID #22616348, Rebecca Ann Crane, Real Broker. MLS of Southern Arizona
- $325,0004 bd2 ba1.5k sqft8677 E 24th St, Tucson, AZ 85710For SaleMLS ID #22611745, Christina Esala, Real Broker. MLS of Southern Arizona
- $329,0004 bd2 ba1.7k sqft5640 E Calle Aurora, Tucson, AZ 85711For SaleMLS ID #22609705, David Joseph Ramirez, OMNI Homes International. MLS of Southern Arizona
- $344,9003 bd2 ba1.9k sqft5338 E 2nd St, Tucson, AZ 85711For SaleMLS ID #22615914, Melissa Dawn Rich, Tierra Antigua Realty. MLS of Southern Arizona
- $309,9003 bd2 ba1.3k sqft7351 E 19th St, Tucson, AZ 85710For SaleMLS ID #22619336, Kaukaha S Watanabe, Real Broker. MLS of Southern Arizona
- $469,0004 bd2 ba1.9k sqft8747 E Lancaster Rd, Tucson, AZ 85715For SaleMLS ID #22624229, Michael D Rhodes, Realty Executives Arizona Territory. MLS of Southern Arizona
- $260,0003 bd2 ba1.2k sqft6915 E Tobin Pl, Tucson, AZ 85730For SaleMLS ID #22616973, Shawn M Polston, Keller Williams Southern Arizona. MLS of Southern Arizona
- $329,9003 bd2 ba1.6k sqft7381 E Rio Verde Dr, Tucson, AZ 85715For SaleMLS ID #22618007, Cheryl Kypreos, HomeSmart. MLS of Southern Arizona
- $315,0003 bd2 ba1.4k sqft1060 S Sidney Ave, Tucson, AZ 85711For SaleMLS ID #22618715, Jennifer C Anderson, Long Realty. MLS of Southern Arizona
