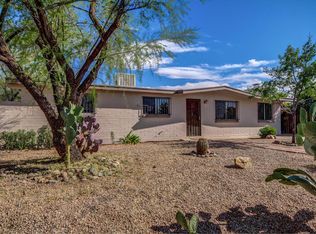
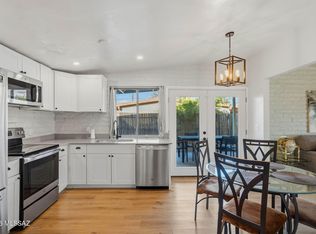
Welcome home to this charming single-story ranch in an established Eastside Tucson neighborhood! Offering 3 bedrooms, 2 full bathrooms, and 1,269 sq. ft., this classic block-constructed home combines comfort, functionality, and convenience. Step inside to a bright and inviting living space that flows into the dining area and kitchen, featuring stainless steel appliances and plenty of cabinet storage. Outside, enjoy an easy-care desert landscape accented by mature saguaros and plenty of space to make your own. With a practical floor plan, this home is ready for its next chapter. Conveniently located near shopping, dining, parks, schools, and everyday necessities, you can enjoy a quiet neighborhood setting without sacrificing easy access to everything Tucson has to offer!
For sale
Price cut: $500 (10/2)
$298,500
8448 E Ruby Dr, Tucson, AZ 85730
3beds
1,269sqft
Single Family Residence
Built in 1971
6,534 Square Feet Lot
$298,100 Zestimate®
$235/sqft
$-- HOA
What's special
Generous counter space
- 99 days
- 122
- 10
Zillow last checked:
Listing updated:
Listed by:
Rebecca Ann Crane 520-271-0073,
Real Broker,
Tonya Nicole Neuman 520-449-7243,
Real Broker
Source: MLS of Southern Arizona,MLS#: 22616348
Facts & features
Interior
Bedrooms & bathrooms
- Bedrooms: 3
- Bathrooms: 2
- Full bathrooms: 2
Heating
- Forced Air
Cooling
- Central Air
Appliances
- Included: Dishwasher, Refrigerator, Electric Range, Microwave
- Laundry: Storage, Laundry Room
Features
- Flooring: Carpet, Vinyl
- Has fireplace: No
- Fireplace features: None
Interior area
- Total structure area: 1,269
- Total interior livable area: 1,269 sqft
Property
Parking
- Total spaces: 1
- Parking features: Garage - Attached, Carport
- Has attached garage: Yes
- Carport spaces: 1
Accessibility
- Accessibility features: None
Features
- Levels: One
- Stories: 1
- Patio & porch: Covered
- Spa features: None
- Fencing: Chain Link
- Has view: Yes
- View description: Sunset, Residential, Sunrise
Lot
- Size: 6,534 Square Feet
- Features: Subdivided, Adjacent to Wash, North/South Exposure
Details
- Parcel number: 136170650
- Zoning: Tucson - R1
- Special conditions: None
Construction
Type & style
- Home type: SingleFamily
- Architectural style: Ranch
- Property subtype: Single Family Residence
Materials
- Slump Block
- Roof: Built-Up - Reflect
Condition
- Year built: 1971
Utilities & green energy
- Sewer: Sewer Connected
- Water: Public
Community & HOA
Community
- Features: Lake, Paved Street, Sidewalks, Park
- Security: Security System Owned, Wrought Iron Security Door
- Subdivision: Lakecrest NO. 3 (178-325)
HOA
- Has HOA: No
Location
- Region: Tucson
Financial & listing details
- Price per square foot: $235/sqft
- Tax assessed value: $222,129
- Annual tax amount: $1,569
- Date on market: 7/1/2026
- Cumulative days on market: 100 days
- Listing terms: FHA,VA Loan,Conventional,Cash
- Road surface type: Paved
Estimated market value
$298,100
$283,000 - $313,000
$1,698/mo
Price history
| Date | Event | Price |
|---|---|---|
| 10/2/2026 | Price change | $298,500-0.2%$235/sqft |
Source:  MLS of Southern Arizona #22616348 Report a problem MLS of Southern Arizona #22616348 Report a problem | ||
| 7/1/2026 | Listed for sale | $299,000$236/sqft |
Source: MLS of Southern Arizona #22616348 Report a problem | ||
| 4/15/2026 | Listing removed | $299,000$236/sqft |
Source: MLS of Southern Arizona #22601537 Report a problem | ||
| 1/27/2026 | Price change | $299,000-5.1%$236/sqft |
Source: MLS of Southern Arizona #22601537 Report a problem | ||
| 1/16/2026 | Listed for sale | $315,000+0.3%$248/sqft |
Source: MLS of Southern Arizona #22601537 Report a problem | ||
| 12/1/2025 | Listing removed | $314,000$247/sqft |
Source: MLS of Southern Arizona #22527836 Report a problem | ||
| 11/20/2025 | Price change | $314,000-0.3%$247/sqft |
Source: MLS of Southern Arizona #22527836 Report a problem | ||
| 10/30/2025 | Listed for sale | $315,000+9%$248/sqft |
Source: MLS of Southern Arizona #22527836 Report a problem | ||
| 6/28/2023 | Sold | $289,000$228/sqft |
Source: MLS of Southern Arizona #22308891 Report a problem | ||
| 6/10/2023 | Contingent | $289,000$228/sqft |
Source: MLS of Southern Arizona #22308891 Report a problem | ||
| 6/8/2023 | Listed for sale | $289,000$228/sqft |
Source: MLS of Southern Arizona #22308891 Report a problem | ||
| 6/2/2023 | Contingent | $289,000$228/sqft |
Source: MLS of Southern Arizona #22308891 Report a problem | ||
| 5/22/2023 | Price change | $289,000+1.4%$228/sqft |
Source: MLS of Southern Arizona #22308891 Report a problem | ||
| 5/21/2023 | Price change | $285,000+79.2%$225/sqft |
Source: MLS of Southern Arizona #22308891 Report a problem | ||
| 4/11/2023 | Pending sale | $159,000$125/sqft |
Source: MLS of Southern Arizona #22307096 Report a problem | ||
| 4/10/2023 | Sold | $159,000$125/sqft |
Source: MLS of Southern Arizona #22307096 Report a problem | ||
| 3/31/2023 | Contingent | $159,000+218%$125/sqft |
Source: MLS of Southern Arizona #22307096 Report a problem | ||
| 5/5/2014 | Sold | $50,000$39/sqft |
Source: Public Record Report a problem | ||
| 12/29/2012 | Listing removed | $725$1/sqft |
Source: Sample Realty Investment & Trust Company Report a problem | ||
| 12/5/2012 | Price change | $725+4.3%$1/sqft |
Source: Sample Realty Investment & Trust Company Report a problem | ||
| 10/25/2012 | Listed for rent | $695$1/sqft |
Source: Sample Realty Investment & Trust Company Report a problem | ||
Public tax history
| Year | Property taxes | Tax assessment |
|---|---|---|
| 2026 | $1,569 +4.4% | $22,213 -1% |
| 2025 | $1,503 -6.7% | $22,437 +10.7% |
| 2024 | $1,610 -0.5% | $20,267 +21.2% |
| 2023 | $1,618 +0.6% | $16,723 +25.6% |
| 2022 | $1,609 +3.1% | $13,314 +10.6% |
| 2021 | $1,560 +1.3% | $12,040 -0.2% |
| 2020 | $1,540 | $12,065 +8.5% |
| 2019 | $1,540 +2.2% | $11,116 +22.1% |
| 2018 | $1,506 +0.6% | $9,105 |
| 2017 | $1,498 +3.6% | $9,105 +5% |
| 2016 | $1,446 +3.2% | $8,671 +5% |
| 2015 | $1,401 | $8,258 |
| 2014 | -- | -- |
| 2013 | -- | $89,794 |
| 2012 | -- | -- |
| 2011 | -- | -- |
| 2010 | -- | -- |
| 2009 | -- | -- |
| 2007 | -- | -- |
| 2006 | -- | -- |
| 2005 | -- | -- |
| 2004 | -- | -- |
| 2003 | -- | -- |
| 2002 | -- | -- |
| 2001 | $1,190 +4% | -- |
| 2000 | $1,145 | -- |
Find assessor info on the county website
Monthly payment
Est. payment
Payment breakdown
Explore the cost of this home by adjusting the details. Changes won't be saved.Climate risks
Neighborhood: Lakeside Park
Nearby schools
Schools provided by the listing agent
- Elementary: Ford
- Middle: Secrist
- High: Santa Rita
Source: MLS of Southern Arizona. This data may not be complete. We recommend contacting the local school district to confirm school assignments for this home.
Similar homes
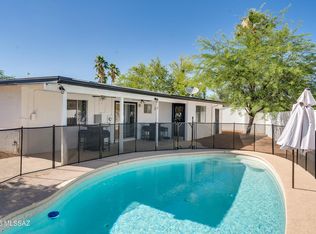
- $299,0003 bd2 ba1.1k sqft8524 E Mary Dr, Tucson, AZ 85730For Sale
 MLS ID #22624058, Johana Castillo, Realty Executives Arizona Territory. MLS of Southern Arizona
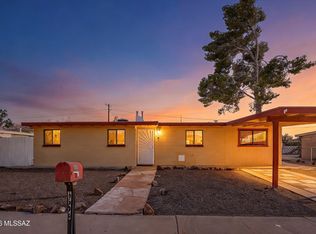
 - $300,0004 bd2 ba1.4k sqft9870 E Celeste Dr, Tucson, AZ 85730For Sale
 MLS ID #22624003, Lauren M Norris, Long Realty. MLS of Southern Arizona
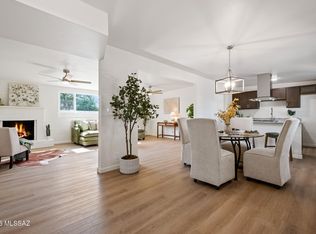
 - $274,9003 bd2 ba1.2k sqft6608 E Mary Dr, Tucson, AZ 85730For Sale
 MLS ID #22624430, David Joseph Ramirez, OMNI Homes International. MLS of Southern Arizona
 - $329,9004 bd2 ba1.5k sqft3224 S Tahoe Dr, Tucson, AZ 85730For Sale
 MLS ID #22618786, Kaukaha S Watanabe, Real Broker. MLS of Southern Arizona
 - $289,0003 bd2 ba1.4k sqft3251 S Serena Cir, Tucson, AZ 85730For SaleMLS ID #22612395, Daisy D Terrazas, Realty Executives Arizona Territory. MLS of Southern Arizona
- $315,0003 bd2 ba1.7k sqft7457 E Beverly Dr, Tucson, AZ 85710For SaleMLS ID #22624392, Benny Gutierrez, Tierra Antigua Realty. MLS of Southern Arizona
- $319,0004 bd2 ba1.4k sqft6840 E 39th St, Tucson, AZ 85730For SaleMLS ID #22618135, Ernest Anthony Hernandez, Tierra Antigua Realty. MLS of Southern Arizona
- $264,9993 bd2 ba1.1k sqft6989 E Casey Pl, Tucson, AZ 85730For SaleMLS ID #22615331, Dana Ruth Elmer, RE/MAX Excalibur Realty. MLS of Southern Arizona
- $339,0003 bd2 ba1.6k sqft2612 S Bonanza Ave, Tucson, AZ 85730For SaleMLS ID #22616526, Candice Alexa Hill-Crouch, eXp Realty. MLS of Southern Arizona
- $345,0004 bd2 ba1.7k sqft7260 E Fayette St, Tucson, AZ 85730For SaleMLS ID #22616056, Rachel Balls, Tierra Antigua Realty. MLS of Southern Arizona
- $309,9003 bd2 ba1.3k sqft7351 E 19th St, Tucson, AZ 85710For SaleMLS ID #22619336, Kaukaha S Watanabe, Real Broker. MLS of Southern Arizona
- $324,9004 bd2 ba1.6k sqft6965 E Luana Dr, Tucson, AZ 85710For SaleMLS ID #22624216, Melody K Mesch, Realty Executives Arizona Territory. MLS of Southern Arizona
- $290,0004 bd2 ba1.5k sqft7102 E 30th St, Tucson, AZ 85710For SaleMLS ID #22619734, Dennis E Perkins, Tierra Antigua Realty. MLS of Southern Arizona
- $314,9003 bd2 ba1.5k sqft8408 E Kenyon Dr, Tucson, AZ 85710For SaleMLS ID #22619855, Brooke Marie Velarde, Long Realty. MLS of Southern Arizona
- $340,0004 bd2 ba1.6k sqft7045 E Fighting Falcon Pl, Tucson, AZ 85730For SaleMLS ID #22623432, Charles Joseph Constantino, 1912 Realty. MLS of Southern Arizona
- $325,0004 bd2 ba1.5k sqft8677 E 24th St, Tucson, AZ 85710For SaleMLS ID #22611745, Christina Esala, Real Broker. MLS of Southern Arizona
- $325,0003 bd2 ba1.5k sqft651 N Colette Cir, Tucson, AZ 85748For SaleMLS ID #22620782, Bill Satterly, HomeSmart Advantage Group. MLS of Southern Arizona
- $289,9002 bd2 ba989 sqft10054 E Bryonwood Ln, Tucson, AZ 85730For SaleMLS ID #22619678, Amy Jo Stonemetz, eXp Realty. MLS of Southern Arizona
- $315,0003 bd2 ba1.4k sqft1060 S Sidney Ave, Tucson, AZ 85711For SaleMLS ID #22618715, Jennifer C Anderson, Long Realty. MLS of Southern Arizona
- $325,0004 bd2 ba1.5k sqft2017 S Avenida Planeta, Tucson, AZ 85710For SaleMLS ID #22609156, LizBiz Nguyen, Realty Executives Arizona Territory. MLS of Southern Arizona
