NO HOA + 0% down financing options available for qualified buyers! This beautifully renovated mid-century brick home blends timeless character with fresh, modern finishes. Natural light fills the open living spaces, highlighting the new LVP flooring and crisp white interior finishes. Outside, a sparkling pool and extended covered patio create the perfect setting for relaxing or entertaining, while the expansive backyard offers the flexibility to customize the space to fit your lifestyle. Conveniently located in the heart of Central Tucson, just 15 minutes from the University of Arizona and downtown, with easy access to some of Tucson's best shopping, dining, and local favorites. This home offers a rare combination of space, privacy, and convenience.
For sale
Price cut: $15K (9/21)
$450,000
5414 E 3rd St, Tucson, AZ 85711
4beds
1,953sqft
Single Family Residence
Built in 1960
10,454 Square Feet Lot
$-- Zestimate®
$230/sqft
$-- HOA
What's special
Sparkling poolExtended covered patioCrisp white interior finishesExpansive backyardNew lvp flooring
- 99 days
- 423
- 41
Zillow last checked:
Listing updated:
Listed by:
Zarina Marquez 520-366-4049,
Long Realty
Source: MLS of Southern Arizona,MLS#: 22616538
Facts & features
Interior
Bedrooms & bathrooms
- Bedrooms: 4
- Bathrooms: 2
- Full bathrooms: 2
Heating
- Forced Air, Natural Gas
Cooling
- Central Air, Ceiling Fan(s)
Appliances
- Included: Gas Cooktop
- Laundry: Laundry Room
Features
- Vaulted Ceiling(s)
- Flooring: Vinyl
- Windows: Double Pane Windows
- Number of fireplaces: 1
- Fireplace features: Wood Burning, Family Room
Interior area
- Total structure area: 1,953
- Total interior livable area: 1,953 sqft
Property
Parking
- Total spaces: 2
- Parking features: Garage - Attached, Carport
- Has attached garage: Yes
- Carport spaces: 2
Accessibility
- Accessibility features: None
Features
- Levels: One
- Stories: 1
- Entry location: 1
- Patio & porch: Covered, Slab
- Spa features: None
- Fencing: Block
- Has view: Yes
- View description: Residential
Lot
- Size: 10,454 Square Feet
- Dimensions: 85'x124'x86'x124'
- Features: Decorative Gravel, Subdivided, North/South Exposure
Details
- Parcel number: 127021690
- Zoning: Tucson - R1
- Special conditions: None
Construction
Type & style
- Home type: SingleFamily
- Architectural style: Ranch
- Property subtype: Single Family Residence
Materials
- Brick
- Roof: Built-Up - Reflect
Condition
- Year built: 1960
Utilities & green energy
- Sewer: Sewer Connected
- Water: Public
Community & HOA
Community
- Features: Paved Street
- Security: Smoke Detector(s)
- Subdivision: Elizabeth Addition
HOA
- Has HOA: No
- Amenities included: None
- Services included: None
Location
- Region: Tucson
Financial & listing details
- Price per square foot: $230/sqft
- Tax assessed value: $341,828
- Annual tax amount: $2,576
- Date on market: 7/3/2026
- Cumulative days on market: 100 days
- Listing terms: FHA,VA Loan,Conventional,Cash
- Road surface type: Paved
Estimated market value
Not available
Estimated sales range
Not available
$2,151/mo
Price history
| Date | Event | Price |
|---|---|---|
| 9/21/2026 | Price change | $450,000-3.2%$230/sqft |
Source:  MLS of Southern Arizona #22616538 Report a problem MLS of Southern Arizona #22616538 Report a problem | ||
| 9/8/2026 | Price change | $465,000-2.9%$238/sqft |
Source: MLS of Southern Arizona #22616538 Report a problem | ||
| 8/29/2026 | Price change | $478,9990%$245/sqft |
Source: MLS of Southern Arizona #22616538 Report a problem | ||
| 7/3/2026 | Listed for sale | $479,000$245/sqft |
Source: MLS of Southern Arizona #22616538 Report a problem | ||
Public tax history
| Year | Property taxes | Tax assessment |
|---|---|---|
| 2026 | $2,576 +4.4% | $34,183 +5% |
| 2025 | $2,467 +6.7% | $32,555 +3.7% |
| 2024 | $2,312 -0.8% | $31,390 +17.7% |
| 2023 | $2,330 -0.3% | $26,662 +19.4% |
| 2022 | $2,338 +4.2% | $22,328 +6.8% |
| 2021 | $2,244 +3% | $20,903 +3.9% |
| 2020 | $2,179 | $20,122 +5% |
| 2019 | $2,179 +4.8% | $19,168 +28.3% |
| 2018 | $2,079 +4.8% | $14,944 |
| 2017 | $1,984 +2.6% | $14,944 +5% |
| 2016 | $1,934 +6.8% | $14,232 +5% |
| 2015 | $1,811 | $13,555 |
| 2014 | -- | -- |
| 2013 | -- | $141,985 |
| 2012 | -- | -- |
| 2011 | -- | -- |
| 2010 | -- | -- |
| 2009 | -- | -- |
| 2007 | -- | -- |
| 2006 | -- | -- |
| 2005 | -- | -- |
| 2004 | -- | -- |
| 2003 | -- | -- |
| 2002 | -- | -- |
| 2001 | $1,514 -2.3% | -- |
| 2000 | $1,548 | -- |
Find assessor info on the county website
Monthly payment
Est. payment
Payment breakdown
Explore the cost of this home by adjusting the details. Changes won't be saved.Climate risks
Neighborhood: Duffy
Nearby schools
Schools provided by the listing agent
- Elementary: Sewell
- Middle: Alice Vail
- High: Rincon
Source: MLS of Southern Arizona. This data may not be complete. We recommend contacting the local school district to confirm school assignments for this home.
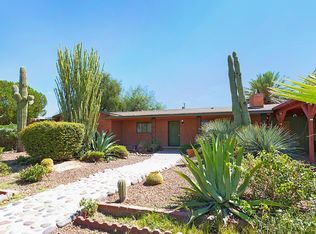

Similar homes
- $489,0003 bd3 ba2.2k sqft40 N Leonora Ave, Tucson, AZ 85711For Sale
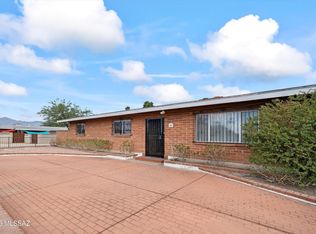
 MLS ID #22622539, Ronald C Deakin, Tierra Antigua Realty. MLS of Southern Arizona
 - $449,0003 bd2 ba1.8k sqft4239 E 4th St, Tucson, AZ 85711For Sale
 MLS ID #22613264, Marc E Luety II, Real Broker. MLS of Southern Arizona
 - $469,0004 bd2 ba1.9k sqft8747 E Lancaster Rd, Tucson, AZ 85715For Sale
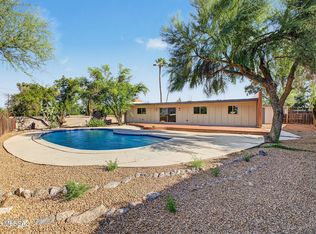 MLS ID #22624229, Michael D Rhodes, Realty Executives Arizona Territory. MLS of Southern Arizona
 - $449,0004 bd2 ba1.9k sqft5521 E Kelso St, Tucson, AZ 85712For Sale
 MLS ID #22620892, Mark William Gathmann, Long Realty. MLS of Southern Arizona
 - $344,9003 bd2 ba1.9k sqft5338 E 2nd St, Tucson, AZ 85711For SaleMLS ID #22615914, Melissa Dawn Rich, Tierra Antigua Realty. MLS of Southern Arizona
- $499,5003 bd2 ba2k sqft4232 E Poe St, Tucson, AZ 85711For SaleMLS ID #22616956, Marta Harvey, Russ Lyon Sotheby's International Realty. MLS of Southern Arizona
- $339,0003 bd2 ba1.3k sqft5449 E Burns St, Tucson, AZ 85711For SaleMLS ID #22618533, George G Palmer, Long Realty. MLS of Southern Arizona
- $379,0003 bd1 ba1.5k sqft4655 E 8th St, Tucson, AZ 85711For SaleMLS ID #22622220, Nicole C Ramirez, Barrett Real Estate. MLS of Southern Arizona
- $399,0002 bd3 ba2k sqft5864 E Eastland St, Tucson, AZ 85711For SaleMLS ID #22615644, Gabrielle Feinholtz, Coldwell Banker Realty. MLS of Southern Arizona
- $389,0004 bd2 ba1.8k sqft2707 N Calle De Romy, Tucson, AZ 85712For SaleMLS ID #22618213, Elliot J Anderson, eXp Realty. MLS of Southern Arizona
- $364,7004 bd2 ba2.2k sqft7042 E Calle Centuri, Tucson, AZ 85710For SaleMLS ID #22623855, Larry Gibbons, Realty Executives Arizona Territory. MLS of Southern Arizona
- $425,0003 bd2 ba1.7k sqft7532 E Linden Cir, Tucson, AZ 85715For SaleMLS ID #22621860, Lori L Skolnik PLLC, Realty Executives Arizona Territory. MLS of Southern Arizona
- $499,0004 bd2 ba1.6k sqft1446 E Lee St, Tucson, AZ 85719For SaleMLS ID #22621229, Cassie Peck, Keller Williams Southern Arizona. MLS of Southern Arizona
- $399,9005 bd2 ba2.2k sqft8411 E Baker St, Tucson, AZ 85710For SaleMLS ID #22622124, Joiel L Goerke, Long Realty. MLS of Southern Arizona
- $459,9003 bd2 ba2k sqft1300 N Dorado Blvd, Tucson, AZ 85715For SaleMLS ID #22622661, Angela Marie Kuzma, Keller Williams Integrity First. MLS of Southern Arizona
- $410,0004 bd3 ba2.2k sqft9240 E Colette St, Tucson, AZ 85710For SaleMLS ID #22619695, Tara L Moen, Coldwell Banker Realty. MLS of Southern Arizona
- $429,0004 bd2 ba2.5k sqft9048 E Pine Valley Dr, Tucson, AZ 85710For SaleMLS ID #22619304, Jade Bossert, Tierra Antigua Realty. MLS of Southern Arizona
- $289,0003 bd2 ba1.4k sqft609 S Rosemont Ave, Tucson, AZ 85711For SaleMLS ID #22620670, Anne Marie Varela, Century 21 Indie Realty. MLS of Southern Arizona
- $499,9005 bd3 ba2.4k sqft3150 E Presidio Rd, Tucson, AZ 85716For SaleMLS ID #22620645, Valerie J Leon, Tierra Antigua Realty. MLS of Southern Arizona
- $400,0003 bd2 ba1.3k sqft3013 E Linden St, Tucson, AZ 85716For SaleMLS ID #22621683, Kaukaha S Watanabe, Real Broker. MLS of Southern Arizona
