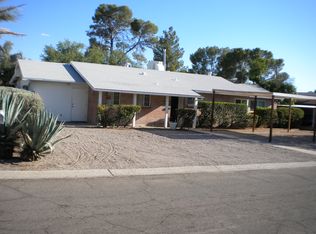
Immaculate, well-maintained, move-in ready 3 bedroom, 2 bathroom mid-century rancher with updated, modern amenities in desirable Highland Vista neighborhood. Conveniently located in Central Tucson near Tucson Medical Center, U of A and Banner UMC, Davis-Monthan AFB and Park Place Mall. Tucson's best outdoor recreational areas just minutes away. Interior upgrades include renovations to both bathrooms, installation of large dual-pane window in living area that provides natural sunlight and mountain views. to open concept living and dining area, woodgrain tile in kitchen/living area/hallway , carpeted bedrooms and new interior doors/hardware, casings and baseboards. Roof and HVAC system recently replaced. House' exterior block wall underwent foam-injected insulation and entire exterior house recently painted. New tankless water heater recently installed. Block wall encloses beautiful, large backyard with patio, pergola and artificial turf covered with shade sails. Majestic, mature mesquite shades thoughtfully landscaped backyard throughout the day. Enclosed one-car garage with additional parking spots on property. Highland Vista Park Pool, grass field, children's play structures and community garden just a quick walk down the street.
Under contract
Price cut: $20K (10/5)
$339,000
5449 E Burns St, Tucson, AZ 85711
3beds
1,367sqft
Single Family Residence
Built in 1952
8,712 Square Feet Lot
$333,300 Zestimate®
$248/sqft
$-- HOA
What's special
Enclosed one-car garageRenovations to both bathroomsUpdated modern amenitiesCarpeted bedrooms
- 82 days
- 769
- 81
Zillow last checked:
Listing updated:
Listed by:
George G Palmer 520-309-5509,
Long Realty,
Henry S Raszkowski,
Long Realty
Source: MLS of Southern Arizona,MLS#: 22618533
Facts & features
Interior
Bedrooms & bathrooms
- Bedrooms: 3
- Bathrooms: 2
- Full bathrooms: 2
Heating
- Forced Air, Natural Gas
Cooling
- Central Air, Ceiling Fan(s)
Appliances
- Included: Tankless Water Heater, Dishwasher, Refrigerator, Electric Range, Electric Oven, Microwave
- Laundry: In Garage, Washer, Dryer, Electric Dryer Hookup
Features
- Flooring: Carpet
- Has fireplace: No
- Fireplace features: None
Interior area
- Total structure area: 1,367
- Total interior livable area: 1,367 sqft
Property
Parking
- Total spaces: 1
- Parking features: Garage Door Opener
- Attached garage spaces: 1
Accessibility
- Accessibility features: None
Features
- Levels: One
- Stories: 1
- Patio & porch: Paver
- Pool features: None
- Spa features: None
- Fencing: Block
- Has view: Yes
- View description: Mountain(s), Sunset
Lot
- Size: 8,712 Square Feet
- Dimensions: 89' x 107' x 79' x 109'
- Features: Shrubs, Adjacent to Alley, North/South Exposure
Details
- Parcel number: 127081230
- Zoning: Tucson - R1
- Special conditions: None
Construction
Type & style
- Home type: SingleFamily
- Architectural style: Ranch
- Property subtype: Single Family Residence
Materials
- Block
- Roof: Shingle
Condition
- Year built: 1952
Utilities & green energy
- Sewer: Sewer Connected
- Water: Public
Community & HOA
Community
- Features: Pool, Park
- Security: None
- Subdivision: Highland Vista
HOA
- Has HOA: No
Location
- Region: Tucson
Financial & listing details
- Price per square foot: $248/sqft
- Tax assessed value: $281,614
- Annual tax amount: $3,637
- Date on market: 7/30/2026
- Cumulative days on market: 82 days
- Listing terms: FHA,VA Loan,Cash,1031 Exchange
- Road surface type: Paved
Estimated market value
$333,300
$317,000 - $350,000
$1,861/mo
Price history
| Date | Event | Price |
|---|---|---|
| 10/19/2026 | Contingent | $339,000$248/sqft |
Source:  MLS of Southern Arizona #22618533 Report a problem MLS of Southern Arizona #22618533 Report a problem | ||
| 10/5/2026 | Price change | $339,000-5.6%$248/sqft |
Source: MLS of Southern Arizona #22618533 Report a problem | ||
| 9/8/2026 | Price change | $359,000-5.3%$263/sqft |
Source: MLS of Southern Arizona #22618533 Report a problem | ||
| 7/30/2026 | Listed for sale | $379,000+147.7%$277/sqft |
Source: MLS of Southern Arizona #22618533 Report a problem | ||
| 7/31/2013 | Sold | $153,000-1.3%$112/sqft |
Source: MLS of Southern Arizona #21307507 Report a problem | ||
| 6/13/2013 | Price change | $155,000-6.1%$113/sqft |
Source: Realty Executives, Tucson Elite #21307507 Report a problem | ||
| 4/6/2013 | Price change | $165,000-7.8%$121/sqft |
Source: Realty Executives, Tucson Elite #21307507 Report a problem | ||
| 3/20/2013 | Listed for sale | $179,000+43.2%$131/sqft |
Source: Realty Executives, Tucson Elite #21307507 Report a problem | ||
| 10/7/2011 | Sold | $125,000+66.7%$91/sqft |
Source: MLS of Southern Arizona #21122974 Report a problem | ||
| 8/1/2011 | Sold | $75,000-40%$55/sqft |
Source: Public Record Report a problem | ||
| 1/18/2011 | Listing removed | $125,000$91/sqft |
Source: Long Realty Company #21033314 Report a problem | ||
| 12/6/2010 | Price change | $125,000-10.1%$91/sqft |
Source: Long Realty Company #21033314 Report a problem | ||
| 11/17/2010 | Price change | $139,000-8.6%$102/sqft |
Source: Long Realty Company #21033314 Report a problem | ||
| 10/16/2010 | Price change | $152,000-6.2%$111/sqft |
Source: Long Realty Company #21033314 Report a problem | ||
| 9/23/2010 | Listed for sale | $162,000+22.7%$119/sqft |
Source: Long Realty Company #21033314 Report a problem | ||
| 1/15/2003 | Sold | $132,000$97/sqft |
Source: MLS of Southern Arizona #2222516 Report a problem | ||
Public tax history
| Year | Property taxes | Tax assessment |
|---|---|---|
| 2026 | $2,627 +4.2% | $28,161 +4% |
| 2025 | $2,520 +6% | $27,078 +12.6% |
| 2024 | $2,377 -0.5% | $24,050 +29.8% |
| 2023 | $2,389 +0.6% | $18,522 +7.5% |
| 2022 | $2,375 +3.1% | $17,230 +3.7% |
| 2021 | $2,303 +1.3% | $16,611 |
| 2020 | $2,273 | $16,611 +3% |
| 2019 | $2,273 +2.2% | $16,127 +20% |
| 2018 | $2,223 +0.6% | $13,439 |
| 2017 | $2,210 +2% | $13,439 +3.4% |
| 2016 | $2,167 +5.7% | $12,998 +5% |
| 2015 | $2,051 | $12,379 |
| 2014 | -- | -- |
| 2013 | -- | $126,771 |
| 2012 | -- | -- |
| 2011 | -- | -- |
| 2010 | -- | -- |
| 2009 | -- | -- |
| 2007 | -- | -- |
| 2006 | -- | -- |
| 2005 | -- | -- |
| 2004 | -- | -- |
| 2003 | -- | -- |
| 2002 | -- | -- |
| 2001 | $1,152 -1.4% | -- |
| 2000 | $1,168 | -- |
Find assessor info on the county website
Monthly payment
Est. payment
Payment breakdown
Explore the cost of this home by adjusting the details. Changes won't be saved.Climate risks
Neighborhood: Highland Vista Cinco Via
Nearby schools
Schools provided by the listing agent
- Elementary: Sewell
- Middle: Vail
- High: Rincon
Source: MLS of Southern Arizona. This data may not be complete. We recommend contacting the local school district to confirm school assignments for this home.


Similar homes
- $344,9003 bd2 ba1.9k sqft5338 E 2nd St, Tucson, AZ 85711For Sale
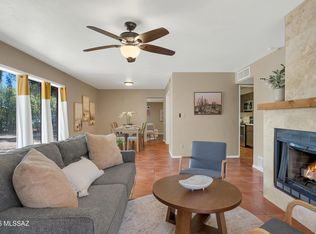
 MLS ID #22615914, Melissa Dawn Rich, Tierra Antigua Realty. MLS of Southern Arizona
 - $270,0002 bd1 ba1.1k sqft929 N Benton Ave, Tucson, AZ 85711For Sale
 MLS ID #22625469, Christopher Allen Ried, RE/MAX Fine Properties. MLS of Southern Arizona
 - $392,0003 bd2 ba1.6k sqft5151 E Hawthorne Pl, Tucson, AZ 85711For Sale
 MLS ID #22623370, Eliza Landon Dray, Long Realty. MLS of Southern Arizona
 - $289,0003 bd2 ba1.4k sqft609 S Rosemont Ave, Tucson, AZ 85711For Sale
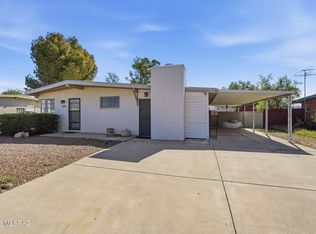 MLS ID #22620670, Anne Marie Varela, Century 21 Indie Realty. MLS of Southern Arizona
 - $295,0003 bd1 ba1.2k sqft4550 E Cooper St, Tucson, AZ 85711For SaleMLS ID #22621517, Anthony Urbina, Long Realty. MLS of Southern Arizona
- $324,9003 bd2 ba1.1k sqft4474 E 4th St, Tucson, AZ 85711For SaleMLS ID #22619371, Kaukaha S Watanabe, Real Broker. MLS of Southern Arizona
- $315,0003 bd2 ba1.6k sqft4417 E Lester St, Tucson, AZ 85712For SaleMLS ID #22621159, Timothy W Looney, Realty Executives Arizona Territory. MLS of Southern Arizona
- $364,0003 bd2 ba1.3k sqft4361 E Glenn St, Tucson, AZ 85712For SaleMLS ID #22622077, Michelle Anne Russell, United Real Estate Specialists. MLS of Southern Arizona
- $450,0004 bd2 ba1.9k sqft5414 E 3rd St, Tucson, AZ 85711For SaleMLS ID #22616538, Zarina Marquez, Long Realty. MLS of Southern Arizona
- $309,9003 bd2 ba1.3k sqft7351 E 19th St, Tucson, AZ 85710For SaleMLS ID #22619336, Kaukaha S Watanabe, Real Broker. MLS of Southern Arizona
- $315,0004 bd2 ba1.5k sqft2017 S Avenida Planeta, Tucson, AZ 85710For SaleMLS ID #22609156, LizBiz Nguyen, Realty Executives Arizona Territory. MLS of Southern Arizona
- $314,7004 bd2 ba1.4k sqft6470 E Calle Luna, Tucson, AZ 85710For SaleMLS ID #22616589, Larry Gibbons, Realty Executives Arizona Territory. MLS of Southern Arizona
- $309,9003 bd2 ba1.5k sqft8408 E Kenyon Dr, Tucson, AZ 85710For SaleMLS ID #22619855, Brooke Marie Velarde, Long Realty. MLS of Southern Arizona
- $298,0003 bd1 ba1.1k sqft5131 E Fairmount St, Tucson, AZ 85712For SaleMLS ID #22616528, Nancy Hennessey, Long Realty. MLS of Southern Arizona
- $379,9004 bd3 ba1.5k sqft4927 E Adams St, Tucson, AZ 85712For SaleMLS ID #22616547, Shayla Nash, Epique Realty. MLS of Southern Arizona
- $420,0003 bd2 ba1.6k sqft4055 E Camino De Palmas, Tucson, AZ 85711For SaleMLS ID #22622160, Christina Esala, Real Broker. MLS of Southern Arizona
- $325,0003 bd2 ba1.6k sqft3742 S Chesin Dr, Tucson, AZ 85730For SaleMLS ID #22624556, Nancy Nhu Ho, Realty Executives Arizona Territory. MLS of Southern Arizona
- $320,0003 bd3 ba1.5k sqft973 S Pantano Overlook Dr, Tucson, AZ 85710For SaleMLS ID #22619124, David D Margolis, Long Realty. MLS of Southern Arizona
- $325,0004 bd2 ba1.5k sqft8677 E 24th St, Tucson, AZ 85710For SaleMLS ID #22611745, Christina Esala, Real Broker. MLS of Southern Arizona
