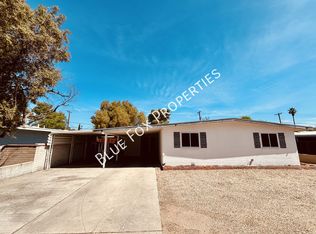
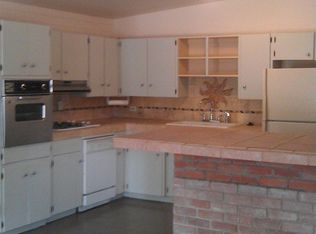
Classic Central Tucson character meets comfortable, easy living in this 3-bedroom, 2-bath home in an established 1950s neighborhood. Step inside to a welcoming living room that flows naturally into an open kitchen and dining area, creating a connected layout for everyday living and entertaining. Warm Saltillo-style tile adds to the home's classic Tucson character, while the primary bedroom features its own bath with a walk-in shower.
Outside, the generous north-facing backyard is a standout, with mature shade trees, a grassy lawn and established landscaping. The mature canopy provides welcome relief from the Tucson sun, while multiple patio and seating areas offer plenty of space to relax or gather.
Central Tucson location near shopping, dining, the U of A & Catalina Foothills.
For sale
$364,000
4361 E Glenn St, Tucson, AZ 85712
3beds
1,313sqft
Single Family Residence
Built in 1958
8,276 Square Feet Lot
$358,900 Zestimate®
$277/sqft
$-- HOA
What's special
Grassy lawnEstablished landscapingMature shade treesGenerous north-facing backyardWarm saltillo-style tile
- 38 days
- 250
- 20
Zillow last checked:
Listing updated:
Listed by:
Michelle Anne Russell 520-449-6242,
United Real Estate Specialists
Source: MLS of Southern Arizona,MLS#: 22622077
Facts & features
Interior
Bedrooms & bathrooms
- Bedrooms: 3
- Bathrooms: 2
- Full bathrooms: 2
Heating
- Forced Air
Cooling
- Central Air, Ceiling Fans Pre-Wired
Appliances
- Included: Refrigerator, Gas Range
- Laundry: In Kitchen, Stacked Space
Features
- Flooring: Tile
- Windows: Skylight(s), Double Pane Windows
- Has fireplace: No
- Fireplace features: None
Interior area
- Total structure area: 1,313
- Total interior livable area: 1,313 sqft
Property
Parking
- Total spaces: 1
- Parking features: Carport
- Carport spaces: 1
Accessibility
- Accessibility features: None
Features
- Levels: One
- Stories: 1
- Entry location: 1
- Patio & porch: Patio
- Exterior features: Native Plants
- Pool features: None
- Spa features: None
- Fencing: Wood
- Has view: Yes
- View description: Mountain(s)
Lot
- Size: 8,276 Square Feet
- Dimensions: 61.25x130
- Features: Decorative Gravel, Subdivided
Details
- Parcel number: 110052680
- Zoning: Tucson - R1
- Special conditions: None
Construction
Type & style
- Home type: SingleFamily
- Architectural style: Ranch
- Property subtype: Single Family Residence
Materials
- Block
- Roof: Built-Up - Reflect
Condition
- Year built: 1958
Utilities & green energy
- Sewer: Sewer Connected
- Water: Water Company
Community & HOA
Community
- Features: Paved Street, Sidewalks, Park
- Security: None
- Subdivision: Warsaw Addition NO. 2
HOA
- Has HOA: No
Location
- Region: Tucson
Financial & listing details
- Price per square foot: $277/sqft
- Tax assessed value: $239,166
- Annual tax amount: $2,089
- Date on market: 9/11/2026
- Cumulative days on market: 38 days
- Listing terms: FHA,VA Loan,Conventional,Cash
- Road surface type: Paved
Estimated market value
$358,900
$341,000 - $377,000
$1,960/mo
Price history
| Date | Event | Price |
|---|---|---|
| 9/11/2026 | Listed for sale | $364,000+156.3%$277/sqft |
Source:  MLS of Southern Arizona #22622077 Report a problem MLS of Southern Arizona #22622077 Report a problem | ||
| 7/22/2015 | Listing removed | $142,000$108/sqft |
Source: Keller Williams - Tucson-Marana / Oro Valley #21511941 Report a problem | ||
| 4/27/2015 | Price change | $142,000-1.4%$108/sqft |
Source: Keller Williams - Tucson-Marana / Oro Valley #21511941 Report a problem | ||
| 12/4/2014 | Price change | $144,000-2.7%$110/sqft |
Source: RE/MAX Excalibur Realty #21505279 Report a problem | ||
| 9/6/2014 | Listed for sale | $148,000+3.5%$113/sqft |
Source: RE/MAX EXCALIBUR REALTY #21505279 Report a problem | ||
| 12/23/2013 | Listing removed | $143,000$109/sqft |
Source: Long Realty Company #21319867 Report a problem | ||
| 12/6/2013 | Price change | $143,000-4%$109/sqft |
Source: Long Realty Company #21319867 Report a problem | ||
| 7/28/2013 | Listed for sale | $149,000+86.7%$113/sqft |
Source: Long Realty Company #21319867 Report a problem | ||
| 8/7/1997 | Sold | $79,800$61/sqft |
Source: MLS of Southern Arizona #9710022 Report a problem | ||
Public tax history
| Year | Property taxes | Tax assessment |
|---|---|---|
| 2026 | $1,849 +4.4% | $23,917 +5.3% |
| 2025 | $1,771 +6.7% | $22,718 -4.1% |
| 2024 | $1,660 -0.8% | $23,691 +19.4% |
| 2023 | $1,673 -0.3% | $19,839 +27.7% |
| 2022 | $1,678 +4.2% | $15,535 +6.1% |
| 2021 | $1,611 +3% | $14,644 +4.8% |
| 2020 | $1,565 | $13,972 +9.1% |
| 2019 | $1,565 +4.8% | $12,805 +19.3% |
| 2018 | $1,493 +4.8% | $10,729 |
| 2017 | $1,424 +2.6% | $10,729 +5% |
| 2016 | $1,389 +4.6% | $10,218 +5% |
| 2015 | $1,328 | $9,732 |
| 2014 | -- | -- |
| 2013 | -- | $113,909 |
| 2012 | -- | -- |
| 2011 | -- | -- |
| 2010 | -- | -- |
| 2009 | -- | -- |
| 2007 | -- | -- |
| 2006 | -- | -- |
| 2005 | -- | -- |
| 2004 | -- | -- |
| 2003 | -- | -- |
| 2002 | -- | -- |
| 2001 | $1,021 -1.6% | -- |
| 2000 | $1,038 | -- |
Find assessor info on the county website
Monthly payment
Est. payment
Payment breakdown
Explore the cost of this home by adjusting the details. Changes won't be saved.Climate risks
Neighborhood: Vista Del Monte
Nearby schools
Schools provided by the listing agent
- Elementary: Whitmore
- Middle: Doolen
- High: Catalina
Source: MLS of Southern Arizona. This data may not be complete. We recommend contacting the local school district to confirm school assignments for this home.

Similar homes
- $389,0004 bd2 ba1.8k sqft2707 N Calle De Romy, Tucson, AZ 85712For Sale

 MLS ID #22618213, Elliot J Anderson, eXp Realty. MLS of Southern Arizona
 - $330,0003 bd2 ba1.6k sqft5612 E Copper St, Tucson, AZ 85712For Sale
 MLS ID #22619113, Heather L Shallenberger, Long Realty. MLS of Southern Arizona
 - $285,0002 bd2 ba1.6k sqft2861 N Swan Rd, Tucson, AZ 85712For Sale
 MLS ID #22620625, Kimberly D Thompson, Tierra Antigua Realty. MLS of Southern Arizona
 - $392,0003 bd2 ba1.6k sqft5151 E Hawthorne Pl, Tucson, AZ 85711For Sale
 MLS ID #22623370, Eliza Landon Dray, Long Realty. MLS of Southern Arizona
 - $310,0003 bd2 ba1.2k sqft3231 N Surging Waters Pl, Tucson, AZ 85712For SaleMLS ID #22622247, Sara Louise Damon, OMNI Homes International. MLS of Southern Arizona
- $359,9003 bd2 ba1.7k sqft5763 E 19th St, Tucson, AZ 85711For SaleMLS ID #22624223, Erick Quintero, Tierra Antigua Realty. MLS of Southern Arizona
- $335,0003 bd2 ba1.4k sqft2627 N Euclid Ave, Tucson, AZ 85719For SaleMLS ID #22622399, Alexander Timothy Plot, Engel & Volkers Tucson. MLS of Southern Arizona
- $298,0003 bd1 ba1.1k sqft5131 E Fairmount St, Tucson, AZ 85712For SaleMLS ID #22616528, Nancy Hennessey, Long Realty. MLS of Southern Arizona
- $354,9003 bd3 ba1.7k sqft4850 E Paseo Luisa, Tucson, AZ 85711For SaleMLS ID #22610963, Phillip Corey Denton, CXT Realty. MLS of Southern Arizona
- $295,0003 bd2 ba1.4k sqft4065 E Roberts Pl, Tucson, AZ 85711For SaleMLS ID #22624354, Nancy Parana, HomeSmart. MLS of Southern Arizona
- $399,0002 bd2 ba1.8k sqft3396 N Camino Rio Colorado, Tucson, AZ 85712For SaleMLS ID #22614836, Kelly Button, Long Realty. MLS of Southern Arizona
- $379,9002 bd1 ba1.3k sqft3244 E Flower St, Tucson, AZ 85716For SaleMLS ID #22623034, Brenda L Chavez, Tierra Antigua Realty. MLS of Southern Arizona
- $280,0003 bd2 ba1k sqft4928 E Adams St, Tucson, AZ 85712For SaleMLS ID #22611223, Jennifer R Bury, JMG. MLS of Southern Arizona
- $400,0003 bd2 ba1.5k sqft3202 E 2nd St, Tucson, AZ 85716For SaleMLS ID #22618043, Teresa P Lord, Epique Realty. MLS of Southern Arizona
- $359,0003 bd2 ba1.4k sqft215 S Cherry Ave, Tucson, AZ 85719For SaleMLS ID #22620193, Tim R Hagyard, Long Realty. MLS of Southern Arizona
- $315,0003 bd2 ba1.1k sqft4356 E 15th St, Tucson, AZ 85711For SaleMLS ID #22620654, Heather L Arnaud, Realty Executives Arizona Territory. MLS of Southern Arizona
- $342,5003 bd2 ba1.7k sqft7401 E Calle Madero, Tucson, AZ 85710For SaleMLS ID #22619662, Darlene Damiani, Tierra Antigua Realty. MLS of Southern Arizona
- $319,9003 bd2 ba1k sqft438 E Lester St, Tucson, AZ 85705For SaleMLS ID #22622146, Kelly Button, Long Realty. MLS of Southern Arizona
- $289,0003 bd2 ba1.4k sqft609 S Rosemont Ave, Tucson, AZ 85711For SaleMLS ID #22620670, Anne Marie Varela, Century 21 Indie Realty. MLS of Southern Arizona
