Fantastic opportunity! Central location, close to medical, university, shopping, restaurants. This charming North/South-facing brick home sits on a 10K+ lot with fenced backyard for privacy & pets. Serene living room with a soothing palette and Saltillo tile flooring. Gather loved ones in the dedicated family/guest room, complete with an inviting fireplace for cozy evenings. The kitchen has ample wood cabinetry, a decorative tile backsplash. Outside, you'll have mature landscaping, desert plants and low water use. This property has lots of potential to be used as your primary home or has rental income. Enjoy the low auto traffic, pleasant, convenient, quiet neighborhood. The home is solid and just needs a little updating. Must see this little diamond waiting for the next owner.
For sale
$295,000
4065 E Roberts Pl, Tucson, AZ 85711
3beds
1,462sqft
Single Family Residence
Built in 1952
10,454 Square Feet Lot
$286,500 Zestimate®
$202/sqft
$-- HOA
What's special
Ample wood cabinetryMature landscapingSaltillo tile flooringDecorative tile backsplash
- 5 days
- 315
- 10
Likely to sell faster than
Zillow last checked:
Listing updated:
Listed by:
Nancy Parana 602-620-2597,
HomeSmart
Source: MLS of Southern Arizona,MLS#: 22624354
Facts & features
Interior
Bedrooms & bathrooms
- Bedrooms: 3
- Bathrooms: 2
- Full bathrooms: 2
Heating
- Gas Pac, Forced Air
Cooling
- Central Air, Ceiling Fan(s)
Appliances
- Included: Dishwasher, Refrigerator, Reverse Osmosis, Gas Cooktop, Microwave
- Laundry: Laundry Room
Features
- Flooring: Tile, Laminate
- Number of fireplaces: 1
- Fireplace features: See Remarks, Family Room
Interior area
- Total structure area: 1,462
- Total interior livable area: 1,462 sqft
Property
Parking
- Parking features: Circular Driveway, None
- Has uncovered spaces: Yes
Accessibility
- Accessibility features: None
Features
- Levels: One
- Stories: 1
- Entry location: 1
- Patio & porch: Covered
- Exterior features: Native Plants
- Pool features: None
- Spa features: None
- Fencing: Wood
- Has view: Yes
- View description: City
Lot
- Size: 10,454 Square Feet
- Dimensions: 77 x 138 x 77 x 138
- Features: Shrubs, North/South Exposure
Details
- Additional structures: Shed(s)
- Parcel number: 126060930
- Zoning: Tucson - R1
- Special conditions: None
Construction
Type & style
- Home type: SingleFamily
- Architectural style: Ranch
- Property subtype: Single Family Residence
Materials
- Brick
- Roof: Shingle
Condition
- Year built: 1952
Utilities & green energy
- Sewer: Sewer Connected
- Water: Public
Community & HOA
Community
- Features: Paved Street, Park
- Security: Window Bars, Smoke Detector(s), Wrought Iron Security Door
- Subdivision: Alvernon Addition
HOA
- Has HOA: No
- Amenities included: None
- Services included: None
Location
- Region: Tucson
Financial & listing details
- Price per square foot: $202/sqft
- Tax assessed value: $291,419
- Annual tax amount: $2,243
- Date on market: 10/6/2026
- Cumulative days on market: 121 days
- Listing terms: FHA,VA Loan,Conventional,Cash
- Road surface type: Paved
Estimated market value
$286,500
$272,000 - $301,000
$1,765/mo
Price history
| Date | Event | Price |
|---|---|---|
| 10/6/2026 | Listed for sale | $295,000$202/sqft |
Source:  MLS of Southern Arizona #22624354 Report a problem MLS of Southern Arizona #22624354 Report a problem | ||
| 10/1/2026 | Listing removed | $295,000$202/sqft |
Source: MLS of Southern Arizona #22613919 Report a problem | ||
| 9/13/2026 | Listed for sale | $295,000$202/sqft |
Source: MLS of Southern Arizona #22613919 Report a problem | ||
| 9/1/2026 | Pending sale | $295,000$202/sqft |
Source: MLS of Southern Arizona #22613919 Report a problem | ||
| 8/31/2026 | Price change | $295,000-4.8%$202/sqft |
Source: MLS of Southern Arizona #22613919 Report a problem | ||
| 6/1/2026 | Listed for sale | $310,000+318.9%$212/sqft |
Source:  ARMLS #7035710 Report a problem ARMLS #7035710 Report a problem | ||
| 6/26/1991 | Sold | $74,000$51/sqft |
Source: Agent Provided Report a problem | ||
Public tax history
| Year | Property taxes | Tax assessment |
|---|---|---|
| 2026 | $2,243 +4.4% | $29,142 -5% |
| 2025 | $2,148 +6.7% | $30,691 +17.6% |
| 2024 | $2,013 -0.8% | $26,087 +20.4% |
| 2023 | $2,029 -0.3% | $21,661 +11.3% |
| 2022 | $2,036 +4.2% | $19,459 +12.7% |
| 2021 | $1,954 +3% | $17,259 +6% |
| 2020 | $1,898 | $16,282 +3.3% |
| 2019 | $1,898 +4.8% | $15,761 +21.1% |
| 2018 | $1,810 +4.8% | $13,013 |
| 2017 | $1,728 +0.1% | $13,013 +2.5% |
| 2016 | $1,726 +12.2% | $12,695 +5% |
| 2015 | $1,539 | $12,091 |
| 2014 | -- | -- |
| 2013 | -- | $130,089 |
| 2012 | -- | -- |
| 2011 | -- | -- |
| 2010 | -- | -- |
| 2009 | -- | -- |
| 2007 | -- | -- |
| 2006 | -- | -- |
| 2005 | -- | -- |
| 2004 | -- | -- |
| 2003 | -- | -- |
| 2002 | -- | -- |
| 2001 | $1,139 -3.9% | -- |
| 2000 | $1,186 | -- |
Find assessor info on the county website
Monthly payment
Est. payment
Payment breakdown
Explore the cost of this home by adjusting the details. Changes won't be saved.Climate risks
Neighborhood: Peter Howell
Nearby schools
Schools provided by the listing agent
- Elementary: Howell
- Middle: Vail
- High: Rincon
Source: MLS of Southern Arizona. This data may not be complete. We recommend contacting the local school district to confirm school assignments for this home.

Similar homes
- $329,9003 bd2 ba1.6k sqft6060 E 2nd St, Tucson, AZ 85711For Sale
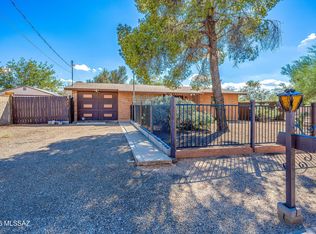
 MLS ID #22624342, Ranel V Cox, Tierra Antigua Realty. MLS of Southern Arizona
 - $297,5003 bd1 ba1.2k sqft4550 E Cooper St, Tucson, AZ 85711For Sale
 MLS ID #22621517, Anthony Urbina, Long Realty. MLS of Southern Arizona
 - $285,0002 bd1 ba1.3k sqft4925 E Hawthorne St, Tucson, AZ 85711For Sale
 MLS ID #22621352, Georgina M Plante, RISING Real Estate Services. MLS of Southern Arizona
 - $359,9003 bd2 ba1.7k sqft5763 E 19th St, Tucson, AZ 85711For Sale
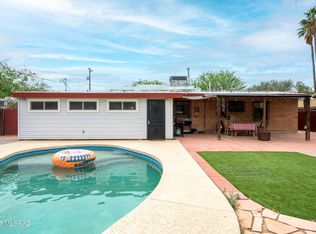 MLS ID #22624223, Erick Quintero, Tierra Antigua Realty. MLS of Southern Arizona
 - $288,0003 bd2 ba1.2k sqft7316 E Calle Arturo, Tucson, AZ 85710For SaleMLS ID #22624061, Lingyan Zhang, HomeSmart Advantage Group. MLS of Southern Arizona
- $300,0003 bd2 ba1.2k sqft7018 E Kirkland Dr, Tucson, AZ 85710For SaleMLS ID #22621477, Kayla Mendenhall, Realty Executives Arizona Territory. MLS of Southern Arizona
- $274,9003 bd2 ba1.2k sqft6608 E Mary Dr, Tucson, AZ 85730For SaleMLS ID #22624430, David Joseph Ramirez, OMNI Homes International. MLS of Southern Arizona
- $298,0003 bd1 ba1.1k sqft5131 E Fairmount St, Tucson, AZ 85712For SaleMLS ID #22616528, Nancy Hennessey, Long Realty. MLS of Southern Arizona
- $297,5003 bd2 ba1.1k sqft1409 S Avenida Sirio, Tucson, AZ 85710For SaleMLS ID #22621178, Hope Alday, Long Realty. MLS of Southern Arizona
- $285,0002 bd2 ba1.6k sqft2861 N Swan Rd, Tucson, AZ 85712For SaleMLS ID #22620625, Kimberly D Thompson, Tierra Antigua Realty. MLS of Southern Arizona
- $269,0003 bd2 ba1.5k sqft4725 E Bermuda St, Tucson, AZ 85712For SaleMLS ID #22618352, Logun Wayne Lundquist, Century 21-Northwest. MLS of Southern Arizona
- $354,9003 bd3 ba1.7k sqft4850 E Paseo Luisa, Tucson, AZ 85711For SaleMLS ID #22610963, Phillip Corey Denton, CXT Realty. MLS of Southern Arizona
- $309,0002 bd1 ba1.1k sqft3975 E Louis Ln, Tucson, AZ 85712For SaleMLS ID #22616182, Alan Murdock, Realty Executives Arizona Territory. MLS of Southern Arizona
- $330,0003 bd2 ba1.6k sqft5612 E Copper St, Tucson, AZ 85712For SaleMLS ID #22619113, Heather L Shallenberger, Long Realty. MLS of Southern Arizona
- $320,0003 bd2 ba1.5k sqft6557 E Cooper St, Tucson, AZ 85710For SaleMLS ID #22619491, Ritiek Rafi, Realty One Group Integrity. MLS of Southern Arizona
- $298,9953 bd2 ba1.1k sqft8109 E 3rd St, Tucson, AZ 85710For SaleMLS ID #22613660, Joseph T Bostaph, Valor Home Group. MLS of Southern Arizona
- $339,0003 bd2 ba1.7k sqft3958 E Louis Ln, Tucson, AZ 85712For SaleMLS ID #22618679, Heather Fernandez, Krasnick Realty & Property Mgmt, LLC. MLS of Southern Arizona
- $290,0004 bd2 ba1.5k sqft7102 E 30th St, Tucson, AZ 85710For SaleMLS ID #22619734, Dennis E Perkins, Tierra Antigua Realty. MLS of Southern Arizona
- $299,0003 bd2 ba1.8k sqft8249 E 19th St, Tucson, AZ 85710For SaleMLS ID #22617694, Jeaneth Marenco-Martinez, Tierra Antigua Realty. MLS of Southern Arizona
- $239,9003 bd2 ba1.3k sqft4182 E Valentine St, Tucson, AZ 85711For SaleMLS ID #22619107, Clayton M Strawn, Legion Realty. MLS of Southern Arizona
