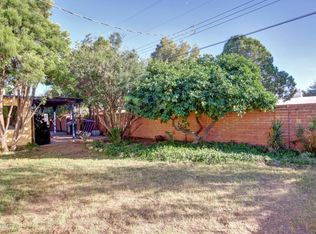
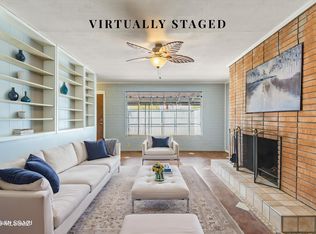
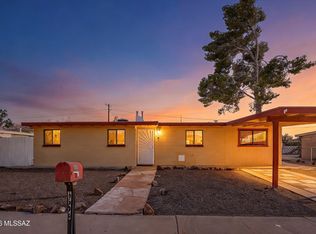
Spacious Glenn Heights home featuring a large backyard, covered patio, versatile bonus room, and convenient carport parking. Inside, the bright and open living room flows into a formal dining area with neutral paint, wood-look flooring, and durable tile in high-traffic spaces. The kitchen includes oak cabinetry, an electric cooktop, built-in oven, and tile backsplash. The primary suite offers a private bathroom, while the bonus room provides flexible space for a home office, gym, playroom, or creative studio. The expansive backyard offers plenty of room for entertaining, gardening, pets, or creating your ideal outdoor retreat. Conveniently located near shopping, dining, entertainment, and medical facilities. Come see everything this Tucson home has to offer!
For sale
Price cut: $10.8K (9/12)
$269,000
4725 E Bermuda St, Tucson, AZ 85712
3beds
1,571sqft
Single Family Residence
Built in 1962
8,276 Square Feet Lot
$263,000 Zestimate®
$171/sqft
$-- HOA
What's special
Covered patioConvenient carport parkingLarge backyardNeutral paintBuilt-in ovenElectric cooktopFormal dining area
- 71 days
- 758
- 73
Likely to sell faster than
Zillow last checked:
Listing updated:
Listed by:
Logun Wayne Lundquist 602-621-9838,
Century 21-Northwest
Source: MLS of Southern Arizona,MLS#: 22618352
Facts & features
Interior
Bedrooms & bathrooms
- Bedrooms: 3
- Bathrooms: 2
- Full bathrooms: 2
Heating
- Electric
Cooling
- Central Air, Ceiling Fan(s)
Appliances
- Included: Dishwasher, Refrigerator, Electric Cooktop
- Laundry: In Kitchen, Electric Dryer Hookup
Features
- Flooring: Ceramic Tile, Vinyl
- Has fireplace: No
- Fireplace features: None
Interior area
- Total structure area: 1,571
- Total interior livable area: 1,571 sqft
Property
Parking
- Total spaces: 1
- Parking features: Garage - Attached, Carport
- Has attached garage: Yes
- Carport spaces: 1
Accessibility
- Accessibility features: None
Features
- Levels: One
- Stories: 1
- Patio & porch: Covered
- Pool features: None
- Spa features: None
- Fencing: Block
- View description: None
Lot
- Size: 8,276 Square Feet
- Dimensions: 85x99x86x98
- Features: Decorative Gravel, Subdivided, Adjacent to Alley, North/South Exposure
Details
- Parcel number: 110110820
- Zoning: Tucson - R1
- Special conditions: None
Construction
Type & style
- Home type: SingleFamily
- Architectural style: Ranch
- Property subtype: Single Family Residence
Materials
- Brick
- Roof: Shingle
Condition
- Year built: 1962
Utilities & green energy
- Sewer: Sewer Connected
- Water: Public
- Utilities for property: Phone Connected
Community & HOA
Community
- Features: None
- Security: Smoke Detector(s)
- Subdivision: Glenn Heights
HOA
- Has HOA: No
Location
- Region: Tucson
Financial & listing details
- Price per square foot: $171/sqft
- Tax assessed value: $292,462
- Annual tax amount: $2,621
- Date on market: 7/30/2026
- Cumulative days on market: 72 days
- Listing terms: FHA,VA Loan,Conventional,Cash
- Road surface type: Paved
Estimated market value
$263,000
$250,000 - $276,000
$1,870/mo
Price history
| Date | Event | Price |
|---|---|---|
| 9/12/2026 | Price change | $269,000-3.9%$171/sqft |
Source:  MLS of Southern Arizona #22618352 Report a problem MLS of Southern Arizona #22618352 Report a problem | ||
| 7/30/2026 | Listed for sale | $279,777+35.8%$178/sqft |
Source: MLS of Southern Arizona #22618352 Report a problem | ||
| 5/26/2022 | Sold | $206,000+52.6%$131/sqft |
Source: Public Record Report a problem | ||
| 7/15/2015 | Listing removed | $135,000$86/sqft |
Source: Realty Executives Tucson Elite #21507414 Report a problem | ||
| 6/18/2015 | Price change | $135,000-6.9%$86/sqft |
Source: Realty Executives Tucson Elite #21507414 Report a problem | ||
| 5/16/2015 | Price change | $145,000-6.5%$92/sqft |
Source: Realty Executives Broker of Record #21507414 Report a problem | ||
| 3/11/2015 | Listed for sale | $155,000+39.6%$99/sqft |
Source: Realty Executives Tucson, Green Valley, Tubac #21507414 Report a problem | ||
| 7/30/2001 | Sold | $111,000$71/sqft |
Source: MLS of Southern Arizona #2102556 Report a problem | ||
Public tax history
| Year | Property taxes | Tax assessment |
|---|---|---|
| 2026 | $2,622 +4.2% | $29,246 +4.8% |
| 2025 | $2,515 +6% | $27,907 +6.1% |
| 2024 | $2,373 -0.5% | $26,311 +22.6% |
| 2023 | $2,385 +0.6% | $21,463 +18.5% |
| 2022 | $2,371 +3.1% | $18,116 +3.1% |
| 2021 | $2,299 +1.3% | $17,568 +3.7% |
| 2020 | $2,269 | $16,941 +6.1% |
| 2019 | $2,269 +2.2% | $15,965 +19% |
| 2018 | $2,219 +0.6% | $13,416 |
| 2017 | $2,206 -1.4% | $13,416 |
| 2016 | $2,237 +1.5% | $13,416 +3.3% |
| 2015 | $2,204 | $12,993 |
| 2014 | -- | -- |
| 2013 | -- | $125,215 |
| 2012 | -- | -- |
| 2011 | -- | -- |
| 2010 | -- | -- |
| 2009 | -- | -- |
| 2007 | -- | -- |
| 2006 | -- | -- |
| 2005 | -- | -- |
| 2004 | -- | -- |
| 2003 | -- | -- |
| 2002 | -- | -- |
| 2001 | $1,307 -1.8% | -- |
| 2000 | $1,332 | -- |
Find assessor info on the county website
Monthly payment
Est. payment
Payment breakdown
Explore the cost of this home by adjusting the details. Changes won't be saved.Climate risks
Neighborhood: Glenn Heights
Nearby schools
Schools provided by the listing agent
- Elementary: Whitmore
- Middle: Doolen
- High: Catalina
Source: MLS of Southern Arizona. This data may not be complete. We recommend contacting the local school district to confirm school assignments for this home.
Similar homes
- $295,0003 bd2 ba1.4k sqft4065 E Roberts Pl, Tucson, AZ 85711For Sale

 MLS ID #22624354, Nancy Parana, HomeSmart. MLS of Southern Arizona
 - $225,0003 bd1 ba1.1k sqft4300 E Glenn St, Tucson, AZ 85712For Sale
 MLS ID #22621009, Tyler Gadi, Long Realty. MLS of Southern Arizona
 - $330,0003 bd2 ba1.6k sqft5612 E Copper St, Tucson, AZ 85712For Sale
 MLS ID #22619113, Heather L Shallenberger, Long Realty. MLS of Southern Arizona
 - $274,9003 bd2 ba1.2k sqft6608 E Mary Dr, Tucson, AZ 85730For Sale
 MLS ID #22624430, David Joseph Ramirez, OMNI Homes International. MLS of Southern Arizona
 - $270,0003 bd2 ba1.1k sqft725 E McMillan Dr, Tucson, AZ 85719For SaleMLS ID #22620891, Victor J Cabibo, United Real Estate Specialists. MLS of Southern Arizona
- $289,0003 bd2 ba1.4k sqft609 S Rosemont Ave, Tucson, AZ 85711For SaleMLS ID #22620670, Anne Marie Varela, Century 21 Indie Realty. MLS of Southern Arizona
- $288,0003 bd2 ba1.2k sqft7316 E Calle Arturo, Tucson, AZ 85710For SaleMLS ID #22624061, Lingyan Zhang, HomeSmart Advantage Group. MLS of Southern Arizona
- $339,0003 bd2 ba1.7k sqft3958 E Louis Ln, Tucson, AZ 85712For SaleMLS ID #22618679, Heather Fernandez, Krasnick Realty & Property Mgmt, LLC. MLS of Southern Arizona
- $279,0003 bd2 ba1.2k sqft6668 E Scarlett St, Tucson, AZ 85710For SaleMLS ID #22620467, Brent R Brzuchalski, Russ Lyon Sotheby's International. MLS of Southern Arizona
- $299,9004 bd2 ba1.4k sqft4913 E Baker St, Tucson, AZ 85711For SaleMLS ID #22618583, Amanda Clark, Keller Williams Southern Arizona. MLS of Southern Arizona
- $234,0003 bd2 ba1.5k sqft4649 E 9th St, Tucson, AZ 85711For SaleMLS ID #22622080, Sandy Kay Heath, State Territory Realty, LLC. MLS of Southern Arizona
- $279,9003 bd2 ba1.2k sqft364 E Calle Arizona, Tucson, AZ 85705For SaleMLS ID #22623686, Clayton M Strawn, Legion Realty. MLS of Southern Arizona
- $300,0004 bd2 ba2k sqft6922 E Rosewood St, Tucson, AZ 85710For SaleMLS ID #22624054, Cameo H Sobotka, JMG. MLS of Southern Arizona
- $285,0002 bd1 ba1.3k sqft4925 E Hawthorne St, Tucson, AZ 85711For SaleMLS ID #22621352, Georgina M Plante, RISING Real Estate Services. MLS of Southern Arizona
- $280,2004 bd3 ba2.2k sqft1011 E Halcyon Rd, Tucson, AZ 85719For SaleMLS ID #22623085, Kelly Doty, Long Realty. MLS of Southern Arizona
- $297,5003 bd1 ba1.2k sqft4550 E Cooper St, Tucson, AZ 85711For SaleMLS ID #22621517, Anthony Urbina, Long Realty. MLS of Southern Arizona
- $275,0004 bd3 ba1.6k sqft7324 E Random Ridge Dr, Tucson, AZ 85710For SaleMLS ID #22620681, Connie J Jackson-Slye, Realty Executives Arizona Territory. MLS of Southern Arizona
- $399,9903 bd3 ba2k sqft3973 E Desmond Ln, Tucson, AZ 85712For SaleMLS ID #22624109, Brian Cruz, eXp Realty. MLS of Southern Arizona
- $260,0003 bd2 ba1.1k sqft7125 E 29th St, Tucson, AZ 85710For SaleMLS ID #22618087, Dustin Lynn Pitts, Epique Realty. MLS of Southern Arizona
- $324,9004 bd2 ba1.6k sqft6965 E Luana Dr, Tucson, AZ 85710For SaleMLS ID #22624216, Melody K Mesch, Realty Executives Arizona Territory. MLS of Southern Arizona
