Discover the charm of this Central Tucson brick home featuring wood flooring throughout, a spacious family room with wood-burning fireplace and dining area, separate living room, and versatile den ideal for a home office, hobby room, or flex space. The laundry room offers built-in cabinetry and utility sink, while the one-car garage provides covered parking and storage. Enjoy a large lot with a peaceful, secluded backyard, covered patio, and storage shed. A rainwater harvesting tank in the front yard adds a practical, water-conscious touch. Conveniently located offering easy access to shopping, dining, parks, schools, and major roadways. A wonderful opportunity to own a piece of Tucson's classic charm with the space, privacy, and flexibility today's buyers are looking for.
For sale
$285,000
4925 E Hawthorne St, Tucson, AZ 85711
2beds
1,366sqft
Single Family Residence
Built in 1953
8,276 Square Feet Lot
$283,300 Zestimate®
$209/sqft
$-- HOA
What's special
Covered patioWood-burning fireplaceBrick homeLarge lotDining areaPeaceful secluded backyardStorage shed
- 47 days
- 264
- 44
Zillow last checked:
Listing updated:
Listed by:
Georgina M Plante 520-730-3073,
RISING Real Estate Services,
Mary Wolf 520-551-5669,
RISING Real Estate Services
Source: MLS of Southern Arizona,MLS#: 22621352
Facts & features
Interior
Bedrooms & bathrooms
- Bedrooms: 2
- Bathrooms: 1
- Full bathrooms: 1
Heating
- Forced Air
Cooling
- Wall Unit(s), Central Air, Ceiling Fan(s)
Appliances
- Included: Tankless Water Heater, Refrigerator, Gas Range, Gas Oven, Microwave
- Laundry: Sink, Storage, Laundry Room, Gas Dryer Hookup
Features
- Flooring: Laminate
- Windows: Double Pane Windows
- Number of fireplaces: 1
- Fireplace features: Wood Burning, Living Room
Interior area
- Total structure area: 1,366
- Total interior livable area: 1,366 sqft
Property
Parking
- Total spaces: 1
- Parking features: Garage - Attached
- Attached garage spaces: 1
Accessibility
- Accessibility features: None
Features
- Levels: One
- Stories: 1
- Patio & porch: Covered
- Exterior features: Rain Barrel/Cistern(s)
- Pool features: None
- Spa features: None
- Fencing: Masonry
- Has view: Yes
- View description: Mountain(s)
Lot
- Size: 8,276 Square Feet
- Dimensions: 60 x 135 x 60 x 135
- Features: Decorative Gravel, Shrubs, Adjacent to Alley, North/South Exposure
Details
- Additional structures: Shed(s)
- Parcel number: 127041200
- Zoning: Tucson - R1
- Special conditions: None
Construction
Type & style
- Home type: SingleFamily
- Architectural style: Bungalow
- Property subtype: Single Family Residence
Materials
- Brick
- Roof: Shingle
Condition
- Year built: 1953
Utilities & green energy
- Sewer: Sewer Connected
- Water: Water Company
Community & HOA
Community
- Features: Paved Street
- Security: Smoke Detector(s), Carbon Monoxide Detector(s), Wrought Iron Security Door
- Subdivision: Speedway Tracts
HOA
- Has HOA: No
Location
- Region: Tucson
Financial & listing details
- Price per square foot: $209/sqft
- Tax assessed value: $224,338
- Annual tax amount: $1,770
- Date on market: 9/18/2026
- Cumulative days on market: 34 days
- Listing terms: FHA,VA Loan,Conventional,Cash
- Road surface type: Paved
Estimated market value
$283,300
$269,000 - $297,000
$1,385/mo
Price history
| Date | Event | Price |
|---|---|---|
| 9/18/2026 | Listed for sale | $285,000$209/sqft |
Source:  MLS of Southern Arizona #22621352 Report a problem MLS of Southern Arizona #22621352 Report a problem | ||
| 9/6/2026 | Contingent | $285,000$209/sqft |
Source: MLS of Southern Arizona #22621352 Report a problem | ||
| 9/3/2026 | Listed for sale | $285,000+83.9%$209/sqft |
Source: MLS of Southern Arizona #22621352 Report a problem | ||
| 2/9/2017 | Sold | $155,000$113/sqft |
Source: MLS of Southern Arizona #21633170 Report a problem | ||
| 12/30/2016 | Pending sale | $155,000$113/sqft |
Source: Long Realty Company #21633170 Report a problem | ||
| 12/28/2016 | Listed for sale | $155,000+144.1%$113/sqft |
Source: Long Realty Company #21633170 Report a problem | ||
| 8/29/1992 | Sold | $63,500$46/sqft |
Source: MLS of Southern Arizona #9209606 Report a problem | ||
Public tax history
| Year | Property taxes | Tax assessment |
|---|---|---|
| 2026 | $1,770 +4.4% | $22,434 +4% |
| 2025 | $1,695 +6.7% | $21,571 +3.7% |
| 2024 | $1,588 -0.8% | $20,799 +19.4% |
| 2023 | $1,600 -0.4% | $17,416 +16% |
| 2022 | $1,606 +4.2% | $15,019 +6.3% |
| 2021 | $1,541 +3% | $14,125 +4.8% |
| 2020 | $1,497 | $13,483 +6.3% |
| 2019 | $1,497 +4.8% | $12,682 +23.5% |
| 2018 | $1,428 +4.8% | $10,266 |
| 2017 | $1,363 -0.4% | $10,266 +2% |
| 2016 | $1,368 +6.2% | $10,065 +1.4% |
| 2015 | $1,288 | $9,926 |
| 2014 | -- | -- |
| 2013 | -- | $106,138 |
| 2012 | -- | -- |
| 2011 | -- | -- |
| 2010 | -- | -- |
| 2009 | -- | -- |
| 2007 | -- | -- |
| 2006 | -- | -- |
| 2005 | -- | -- |
| 2004 | -- | -- |
| 2003 | -- | -- |
| 2002 | -- | -- |
| 2001 | $992 -1.4% | -- |
| 2000 | $1,007 | -- |
Find assessor info on the county website
Monthly payment
Est. payment
Payment breakdown
Explore the cost of this home by adjusting the details. Changes won't be saved.Climate risks
Neighborhood: Swan Way Park
Nearby schools
Schools provided by the listing agent
- Elementary: Howell
- Middle: Alice Vail
- High: Rincon
Source: MLS of Southern Arizona. This data may not be complete. We recommend contacting the local school district to confirm school assignments for this home.

Similar homes
- $295,0004 bd2 ba1.4k sqft4913 E Baker St, Tucson, AZ 85711For Sale
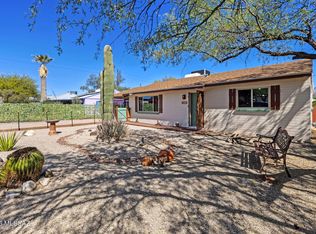
 MLS ID #22618583, Amanda Clark, Keller Williams Southern Arizona. MLS of Southern Arizona
 - $295,0003 bd2 ba1.4k sqft4065 E Roberts Pl, Tucson, AZ 85711For Sale
 MLS ID #22624354, Nancy Parana, HomeSmart. MLS of Southern Arizona
 - $265,0002 bd1 ba900 sqft5037 E Baker St, Tucson, AZ 85711For Sale
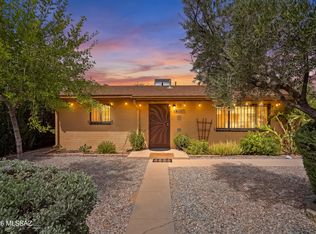 MLS ID #22620916, Jenifer A. Jankowski, eXp Realty. MLS of Southern Arizona
 - $285,0004 bd2 ba1.7k sqft5970 E 35th St, Tucson, AZ 85711For Sale
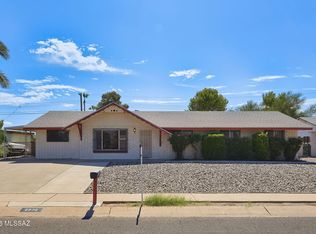 MLS ID #22624334, Laura Rivera, Long Realty. MLS of Southern Arizona
 - $280,0003 bd2 ba1k sqft4928 E Adams St, Tucson, AZ 85712For SaleMLS ID #22611223, Jennifer R Bury, JMG. MLS of Southern Arizona
- $298,0003 bd1 ba1.1k sqft5131 E Fairmount St, Tucson, AZ 85712For SaleMLS ID #22616528, Nancy Hennessey, Long Realty. MLS of Southern Arizona
- $285,0002 bd2 ba1.6k sqft2861 N Swan Rd, Tucson, AZ 85712For SaleMLS ID #22620625, Kimberly D Thompson, Tierra Antigua Realty. MLS of Southern Arizona
- $329,9003 bd2 ba1.6k sqft6060 E 2nd St, Tucson, AZ 85711For SaleMLS ID #22624342, Ranel V Cox, Tierra Antigua Realty. MLS of Southern Arizona
- $288,0003 bd2 ba1.2k sqft7316 E Calle Arturo, Tucson, AZ 85710For SaleMLS ID #22624061, Lingyan Zhang, HomeSmart Advantage Group. MLS of Southern Arizona
- $315,0003 bd2 ba1.6k sqft4417 E Lester St, Tucson, AZ 85712For SaleMLS ID #22621159, Timothy W Looney, Realty Executives Arizona Territory. MLS of Southern Arizona
- $279,0003 bd2 ba1.2k sqft6668 E Scarlett St, Tucson, AZ 85710For SaleMLS ID #22620467, Brent R Brzuchalski, Russ Lyon Sotheby's International. MLS of Southern Arizona
- $305,0004 bd2 ba1.7k sqft5933 E 34th St, Tucson, AZ 85711For SaleMLS ID #22615910, John L Low, Real Broker. MLS of Southern Arizona
- $324,9003 bd2 ba1.1k sqft4474 E 4th St, Tucson, AZ 85711For SaleMLS ID #22619371, Kaukaha S Watanabe, Real Broker. MLS of Southern Arizona
- $299,9902 bd1 ba1k sqft428 W Rosales St, Tucson, AZ 85701For SaleMLS ID #22625384, Erica Hoffman, eXp Realty. MLS of Southern Arizona
- $300,0003 bd2 ba1.2k sqft7018 E Kirkland Dr, Tucson, AZ 85710For SaleMLS ID #22621477, Kayla Mendenhall, Realty Executives Arizona Territory. MLS of Southern Arizona
- $285,0003 bd2 ba1.2k sqft7041 E Calle Pegaso, Tucson, AZ 85710For SaleMLS ID #22619804, Joshua R. Groch, Tierra Antigua Realty. MLS of Southern Arizona
- $274,9003 bd2 ba1.2k sqft6608 E Mary Dr, Tucson, AZ 85730For SaleMLS ID #22624430, David Joseph Ramirez, OMNI Homes International. MLS of Southern Arizona
- $260,0003 bd2 ba1.5k sqft4725 E Bermuda St, Tucson, AZ 85712For SaleMLS ID #22618352, Logun Wayne Lundquist, Century 21-Northwest. MLS of Southern Arizona
- $250,0002 bd2 ba1.8k sqft3710 S 14th Ave, Tucson, AZ 85713For SaleMLS ID #22625463, Kaukaha S Watanabe, Real Broker. MLS of Southern Arizona
- $297,5003 bd2 ba1.1k sqft1409 S Avenida Sirio, Tucson, AZ 85710For SaleMLS ID #22621178, Hope Alday, Long Realty. MLS of Southern Arizona
