Welcome home to this 3-bed, 2-bath home! A gated courtyard entry and desert landscaping lead inside, where a wood-beamed ceiling and plantation shutters warm the living room, and arched openings flow into the dining area. The oversized kitchen offers abundant oak cabinetry, a breakfast bar, eat-in space, recessed lighting, and stainless appliances, including a gas range. The primary suite features a full wall of built-in storage. Then step out back, and the yard steals the show: an expansive block-walled lot with room to park vehicles and toys, garden, or build the workshop you've always wanted. A detached block outbuilding, a roll-up door garage/shop, and three covered carports make this a true blank canvas. Bring your vision!
For sale
$250,000
3710 S 14th Ave, Tucson, AZ 85713
3beds
1,868sqft
Single Family Residence
Built in 1955
0.34 Acres Lot
$242,600 Zestimate®
$134/sqft
$-- HOA
What's special
Oversized kitchenDetached block outbuildingGated courtyard entryThree covered carportsDesert landscapingBreakfast barRecessed lighting
- 23 days
- 1,457
- 171
Likely to sell faster than
Zillow last checked:
Listing updated:
Listed by:
Kaukaha S Watanabe 520-403-7703,
Real Broker,
Ryan Michael Hinojosa,
Real Broker
Source: MLS of Southern Arizona,MLS#: 22625463
Facts & features
Interior
Bedrooms & bathrooms
- Bedrooms: 3
- Bathrooms: 2
- Full bathrooms: 2
Heating
- Heat Pump
Cooling
- Central Air
Appliances
- Included: Refrigerator, Freezer, Gas Range, Microwave
- Laundry: In Garage, Washer, Dryer
Features
- Flooring: Ceramic Tile, Vinyl, Laminate
- Has fireplace: No
- Fireplace features: None
Interior area
- Total structure area: 1,868
- Total interior livable area: 1,868 sqft
Property
Parking
- Total spaces: 5
- Parking features: Detached
- Garage spaces: 2
- Carport spaces: 3
- Covered spaces: 5
Accessibility
- Accessibility features: None
Features
- Levels: One
- Stories: 1
- Patio & porch: Covered
- Exterior features: None
- Pool features: None
- Spa features: None
- Fencing: Block,Chain Link
- View description: None
Lot
- Size: 0.34 Acres
- Dimensions: 56x112x135
- Features: Subdivided
Details
- Parcel number: 119180650
- Zoning: Tucson - R1
- Special conditions: None
Construction
Type & style
- Home type: SingleFamily
- Architectural style: Ranch
- Property subtype: Single Family Residence
Materials
- Brick
- Roof: Built-Up - Reflect
Condition
- Year built: 1955
Utilities & green energy
- Sewer: Sewer Connected
- Water: Public
Community & HOA
Community
- Features: None
- Security: None
- Subdivision: Hi-School Addition
HOA
- Has HOA: No
Location
- Region: Tucson
Financial & listing details
- Price per square foot: $134/sqft
- Tax assessed value: $242,527
- Annual tax amount: $1,494
- Date on market: 10/17/2026
- Cumulative days on market: 24 days
- Listing terms: FHA,VA Loan,Conventional,Cash
- Road surface type: Paved
Estimated market value
$242,600
$230,000 - $255,000
$1,907/mo
Price history
| Date | Event | Price |
|---|---|---|
| 10/17/2026 | Listed for sale | $250,000$134/sqft |
Source:  MLS of Southern Arizona #22625463 Report a problem | ||
Public tax history
| Year | Property taxes | Tax assessment |
|---|---|---|
| 2026 | $1,494 +4.4% | $24,253 |
| 2025 | $1,431 +6.7% | $24,253 +8.2% |
| 2024 | $1,341 -0.8% | $22,408 +24.1% |
| 2023 | $1,351 -0.3% | $18,060 +16.1% |
| 2022 | $1,356 +4.2% | $15,552 +6.3% |
| 2021 | $1,301 +3% | $14,630 +7% |
| 2020 | $1,264 | $13,673 +4.4% |
| 2019 | $1,264 +4.8% | $13,103 +51.2% |
| 2018 | $1,206 +4.8% | $8,667 |
| 2017 | $1,151 +2.6% | $8,667 +5% |
| 2016 | $1,122 +6.8% | $8,255 +5% |
| 2015 | $1,050 | $7,862 |
| 2014 | -- | -- |
| 2013 | -- | $77,037 |
| 2012 | -- | -- |
| 2011 | -- | -- |
| 2010 | -- | -- |
| 2009 | -- | -- |
| 2007 | -- | -- |
| 2006 | -- | -- |
| 2005 | -- | -- |
| 2004 | -- | -- |
| 2003 | -- | -- |
| 2002 | -- | -- |
| 2001 | $959 -1.5% | -- |
| 2000 | $973 | -- |
Find assessor info on the county website
Monthly payment
Est. payment
Payment breakdown
Explore the cost of this home by adjusting the details. Changes won't be saved.Climate risks
Neighborhood: Sunset Villa
Nearby schools
Schools provided by the listing agent
- Elementary: Hollinger
- Middle: Utterback-Magnet
- High: Pueblo
Source: MLS of Southern Arizona. This data may not be complete. We recommend contacting the local school district to confirm school assignments for this home.
Similar homes
- $265,0003 bd2 ba1.6k sqft4519 S 13th Ave, Tucson, AZ 85714For Sale
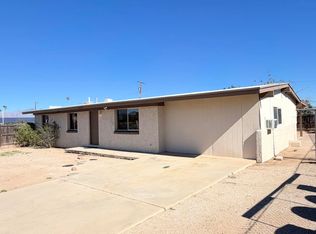
 MLS ID #22627184, Maria Peraza, Realty Executives Arizona Territory. MLS of Southern Arizona
- $269,0003 bd2 ba1.6k sqft255 W Elvira Rd, Tucson, AZ 85756For Sale
 MLS ID #22625735, Erick Quintero, Tierra Antigua Realty. MLS of Southern Arizona
- $270,0005 bd2 ba1.6k sqft5532 S Tyndall Ave, Tucson, AZ 85706For Sale
 MLS ID #22626863, Graciela A Ramirez, Tierra Antigua Realty. MLS of Southern Arizona
- $295,0003 bd2 ba1.1k sqft2110 S Cerro Dr, Tucson, AZ 85713For Sale
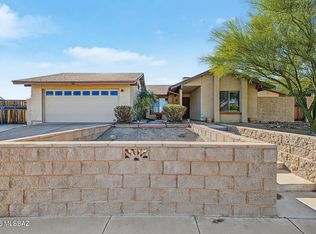 MLS ID #22626482, Heather M Bush, Redfin. MLS of Southern Arizona
- $249,9993 bd2 ba1.4k sqft4948 N La Canada Dr, Tucson, AZ 85704For SaleMLS ID #22625736, Benny Gutierrez, Tierra Antigua Realty. MLS of Southern Arizona
- $245,0002 bd2 ba1.5k sqft5866 W Bar X St, Tucson, AZ 85713For SaleMLS ID #22626760, Christian Lemmer, Engel & Volkers Gilbert. MLS of Southern Arizona
- $250,0003 bd2 ba1.5k sqft6241 E 34th St, Tucson, AZ 85711For SaleMLS ID #22612410, Angela Marie Kuzma, Keller Williams Integrity First. MLS of Southern Arizona
- $275,0003 bd2 ba1.5k sqft1980 S Tilting T Pl, Tucson, AZ 85713For SaleMLS ID #22625529, Shawn M Polston, Keller Williams Southern Arizona. MLS of Southern Arizona
- $225,0003 bd1 ba1.2k sqft5340 W Bar X St, Tucson, AZ 85713For SaleMLS ID #22619824, Connie J Jackson-Slye, Realty Executives Arizona Territory. MLS of Southern Arizona
- $298,0003 bd2 ba1.2k sqft1998 S Sylvester Dr, Tucson, AZ 85713For SaleMLS ID #22616328, Martin M Huerta, Engel & Volkers Tucson. MLS of Southern Arizona
- $265,0003 bd2 ba1.1k sqft725 E McMillan Dr, Tucson, AZ 85719For SaleMLS ID #22620891, Victor J Cabibo, United Real Estate Specialists. MLS of Southern Arizona
- $260,0003 bd2 ba1.5k sqft4725 E Bermuda St, Tucson, AZ 85712For SaleMLS ID #22618352, Logun Wayne Lundquist, Century 21-Northwest. MLS of Southern Arizona
- $295,0003 bd2 ba1.7k sqft6342 E Calle Herculo, Tucson, AZ 85710For SaleMLS ID #22626355, Rozalia A Adams, Realty Executives Arizona Territory. MLS of Southern Arizona
- $278,5003 bd2 ba1.2k sqft739 E Bantam Rd, Tucson, AZ 85706For SaleMLS ID #22622990, Camhong Sheppard, Coldwell Banker Realty. MLS of Southern Arizona
- $329,0003 bd2 ba1.6k sqft6902 E Calle Neptuno, Tucson, AZ 85710For SaleMLS ID #22626978, Nicole Jessica Churchill, OMNI Homes International. MLS of Southern Arizona
- $275,0004 bd3 ba1.6k sqft7324 E Random Ridge Dr, Tucson, AZ 85710For SaleMLS ID #22620681, Connie J Jackson-Slye, Realty Executives Arizona Territory. MLS of Southern Arizona
- $274,9003 bd2 ba1.2k sqft6608 E Mary Dr, Tucson, AZ 85730For SaleMLS ID #22624430, David Joseph Ramirez, OMNI Homes International. MLS of Southern Arizona
- $275,0002 bd1 ba1k sqft1420 N El Rio Dr, Tucson, AZ 85745For SaleMLS ID #22622860, Darlene J Bossler, OMNI Homes International. MLS of Southern Arizona
- $289,0003 bd2 ba1.4k sqft5935 W Box R St, Tucson, AZ 85713For SaleMLS ID #22622012, Bobbi Padilla, OMNI Homes International. MLS of Southern Arizona
