NO HOA! Offering up to $2,500 in buyer concessions toward closing costs or an interest rate buydown. Prime Tucson location! This fully renovated, move-in-ready 4 bedroom, 3 bathroom home with a private pool offers the perfect blend of modern updates and versatile living. Upgrades include New Plumbing (3 yrs), HVAC (4 yrs), Roof (3 yrs), Water Heater (4 yrs), new flooring, stainless steel appliances, granite countertops, LED lighting, a water softener system, and beautifully remodeled bathrooms with LED mirrors. The split floor plan can easily be converted into a private studio, mother-in-law suite, or next-gen living space. The primary, second, and fourth bedrooms each feature private access to the backyard. Long driveway for parking. The backyard offers multiple patio areas with new pavers, a large storage shed, peach & lemon trees, grass, and beautiful mountain views. Located on a quiet cul-de-sac and a short walk to the neighborhood park. Minutes from shopping centers, grocery stores, and restaurants. A fantastic opportunity for families, investors, or anyone looking for a home with flexible living space and a backyard designed for entertaining. Ideal for multi-generational living or a private guest suite. This is a must-see and won't last long!
For sale
Price cut: $5K (9/18)
$379,900
4927 E Adams St, Tucson, AZ 85712
4beds
1,507sqft
Single Family Residence
Built in 1959
7,840 Square Feet Lot
$377,100 Zestimate®
$252/sqft
$-- HOA
What's special
Private poolLong driveway for parkingSplit floor planBeautiful mountain viewsNew flooringWater softener systemLarge storage shed
- 99 days
- 627
- 66
Zillow last checked:
Listing updated:
Listed by:
Shayla Nash 520-276-8883,
Epique Realty
Source: MLS of Southern Arizona,MLS#: 22616547
Facts & features
Interior
Bedrooms & bathrooms
- Bedrooms: 4
- Bathrooms: 3
- Full bathrooms: 3
Heating
- Natural Gas
Cooling
- Central Air, Ceiling Fan(s)
Appliances
- Included: Exhaust Fan, Dishwasher, Disposal, Refrigerator, Gas Range, Reverse Osmosis, Water Purifier, Gas Oven, Microwave, Water Softener
- Laundry: Washer, Dryer
Features
- Entrance Foyer
- Flooring: Ceramic Tile
- Has fireplace: No
- Fireplace features: None
Interior area
- Total structure area: 1,507
- Total interior livable area: 1,507 sqft
Video & virtual tour
Property
Parking
- Parking features: None
Accessibility
- Accessibility features: None
Features
- Levels: One
- Stories: 1
- Entry location: 1
- Patio & porch: Paver, Patio
- Exterior features: Fountain
- Spa features: None
- Fencing: Block,Chain Link
- Has view: Yes
- View description: Mountain(s), Sunset, Sunrise
Lot
- Size: 7,840 Square Feet
- Dimensions: 128x60
- Features: Decorative Gravel, Cul-De-Sac, North/South Exposure
Details
- Additional structures: Shed(s)
- Parcel number: 121112510
- Zoning: Tucson - R1
- Special conditions: None
Construction
Type & style
- Home type: SingleFamily
- Architectural style: Bungalow
- Property subtype: Single Family Residence
Materials
- Brick, Wood Frame
- Roof: Built-Up - Reflect
Condition
- Year built: 1959
Utilities & green energy
- Sewer: Sewer Connected
- Water: Public
Community & HOA
Community
- Features: Paved Street, Park
- Security: Smoke Detector(s), Security Lights, Carbon Monoxide Detector(s)
- Subdivision: Arcadia Park
HOA
- Has HOA: No
Location
- Region: Tucson
Financial & listing details
- Price per square foot: $252/sqft
- Tax assessed value: $280,197
- Annual tax amount: $2,006
- Date on market: 7/3/2026
- Cumulative days on market: 99 days
- Listing terms: FHA,VA Loan,Conventional,Cash,Submit
- Road surface type: Paved
Estimated market value
$377,100
$358,000 - $396,000
$2,761/mo
Price history
| Date | Event | Price |
|---|---|---|
| 9/18/2026 | Price change | $379,900-1.3%$252/sqft |
Source:  MLS of Southern Arizona #22616547 Report a problem MLS of Southern Arizona #22616547 Report a problem | ||
| 9/11/2026 | Price change | $384,900-0.5%$255/sqft |
Source: MLS of Southern Arizona #22616547 Report a problem | ||
| 7/3/2026 | Listed for sale | $387,000+6%$257/sqft |
Source: MLS of Southern Arizona #22616547 Report a problem | ||
| 1/25/2023 | Sold | $365,000+0%$242/sqft |
Source: MLS of Southern Arizona #22230708 Report a problem | ||
| 12/26/2022 | Contingent | $364,900$242/sqft |
Source: MLS of Southern Arizona #22230708 Report a problem | ||
| 12/12/2022 | Listed for sale | $364,900+37.7%$242/sqft |
Source: MLS of Southern Arizona #22230708 Report a problem | ||
| 5/26/2022 | Pending sale | $265,000+2%$176/sqft |
Source: MLS of Southern Arizona #22204742 Report a problem | ||
| 5/25/2022 | Sold | $259,750-2%$172/sqft |
Source: MLS of Southern Arizona #22204742 Report a problem | ||
| 2/26/2022 | Contingent | $265,000$176/sqft |
Source: MLS of Southern Arizona #22204742 Report a problem | ||
| 2/22/2022 | Listed for sale | $265,000+34.2%$176/sqft |
Source: MLS of Southern Arizona #22204742 Report a problem | ||
| 5/26/2005 | Sold | $197,500+67.4%$131/sqft |
Source: MLS of Southern Arizona #2510973 Report a problem | ||
| 2/12/2001 | Sold | $118,000+9.3%$78/sqft |
Source: Public Record Report a problem | ||
| 8/24/2000 | Sold | $108,000-8.9%$72/sqft |
Source: Public Record Report a problem | ||
| 12/23/1999 | Sold | $118,500+41.1%$79/sqft |
Source: Public Record Report a problem | ||
| 4/18/1994 | Sold | $84,000$56/sqft |
Source: Public Record Report a problem | ||
Public tax history
| Year | Property taxes | Tax assessment |
|---|---|---|
| 2026 | $2,006 +4.4% | $28,020 +2.6% |
| 2025 | $1,921 +6.7% | $27,320 +9% |
| 2024 | $1,801 -0.8% | $25,053 +28.3% |
| 2023 | $1,815 -0.3% | $19,522 +5.7% |
| 2022 | $1,821 +4.2% | $18,475 +16.3% |
| 2021 | $1,748 +3% | $15,888 +3.7% |
| 2020 | $1,697 | $15,321 +10.5% |
| 2019 | $1,697 +4.8% | $13,860 +18.3% |
| 2018 | $1,619 +4.1% | $11,713 |
| 2017 | $1,555 +2.6% | $11,713 +5% |
| 2016 | $1,516 +11.1% | $11,155 +5% |
| 2015 | $1,365 | $10,624 |
| 2014 | -- | -- |
| 2013 | -- | $115,570 |
| 2012 | -- | -- |
| 2011 | -- | -- |
| 2010 | -- | -- |
| 2009 | -- | -- |
| 2007 | -- | -- |
| 2006 | -- | -- |
| 2005 | -- | -- |
| 2004 | -- | -- |
| 2003 | -- | -- |
| 2002 | -- | -- |
| 2001 | $1,072 -2.2% | -- |
| 2000 | $1,096 | -- |
Find assessor info on the county website
Monthly payment
Est. payment
Payment breakdown
Explore the cost of this home by adjusting the details. Changes won't be saved.Climate risks
Neighborhood: St. Cyrils
Nearby schools
Schools provided by the listing agent
- Elementary: Whitmore
- Middle: Doolen
- High: Catalina
Source: MLS of Southern Arizona. This data may not be complete. We recommend contacting the local school district to confirm school assignments for this home.
Similar homes
- $309,9004 bd2 ba1.2k sqft4801 E Fairmount St, Tucson, AZ 85712For Sale
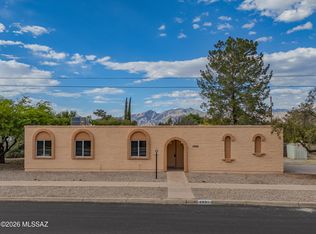
 MLS ID #22612594, Kaukaha S Watanabe, Real Broker. MLS of Southern Arizona
 - $359,7454 bd4 ba1.9k sqft4243 E Los Robles St, Tucson, AZ 85712For Sale
 MLS ID #22618504, Patricia Martin, Tierra Antigua Realty. MLS of Southern Arizona
 - $449,0004 bd2 ba1.9k sqft5521 E Kelso St, Tucson, AZ 85712For Sale
 MLS ID #22620892, Mark William Gathmann, Long Realty. MLS of Southern Arizona
 - $344,9003 bd2 ba1.9k sqft5338 E 2nd St, Tucson, AZ 85711For Sale
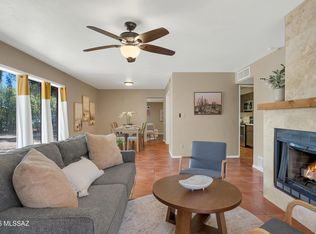 MLS ID #22615914, Melissa Dawn Rich, Tierra Antigua Realty. MLS of Southern Arizona
 - $405,0004 bd2 ba2.2k sqft745 N Richey Blvd, Tucson, AZ 85716For SaleMLS ID #22614388, Ermalene Elizabeth Federico, OMNI Homes International. MLS of Southern Arizona
- $364,7004 bd2 ba2.2k sqft7042 E Calle Centuri, Tucson, AZ 85710For SaleMLS ID #22623855, Larry Gibbons, Realty Executives Arizona Territory. MLS of Southern Arizona
- $425,0004 bd3 ba2k sqft4044 E Wading Duck Ct, Tucson, AZ 85712For SaleMLS ID #22615880, Kari Bock, Tierra Antigua Realty. MLS of Southern Arizona
- $339,0003 bd2 ba1.3k sqft5449 E Burns St, Tucson, AZ 85711For SaleMLS ID #22618533, George G Palmer, Long Realty. MLS of Southern Arizona
- $379,9002 bd1 ba1.3k sqft3244 E Flower St, Tucson, AZ 85716For SaleMLS ID #22623034, Brenda L Chavez, Tierra Antigua Realty. MLS of Southern Arizona
- $369,9003 bd2 ba1.5k sqft2801 N Highland Ave, Tucson, AZ 85719For SaleMLS ID #22619090, Kelly Garcia, Keller Williams Southern Arizona. MLS of Southern Arizona
- $400,0003 bd2 ba1.3k sqft3013 E Linden St, Tucson, AZ 85716For SaleMLS ID #22621683, Kaukaha S Watanabe, Real Broker. MLS of Southern Arizona
- $350,0006 bd4 ba2.2k sqft6219 E Rosewood St, Tucson, AZ 85711For SaleMLS ID #22621055, Richard Jacome, eXp Realty. MLS of Southern Arizona
- $395,0003 bd2 ba1.5k sqft2225 E 15th St, Tucson, AZ 85719For SaleMLS ID #22617980, Brittany Palma, Tierra Antigua Realty. MLS of Southern Arizona
- $450,0004 bd2 ba1.9k sqft1898 N Hayden Dr, Tucson, AZ 85715For SaleMLS ID #22624087, Maria I Dabdoub, Real Simple Real Estate, LLC. MLS of Southern Arizona
- $399,0004 bd2 ba1.8k sqft8742 E 7th St, Tucson, AZ 85710For SaleMLS ID #22621435, Curt Stinson, Engel & Volkers Tucson. MLS of Southern Arizona
- $449,0003 bd2 ba1.8k sqft4239 E 4th St, Tucson, AZ 85711For SaleMLS ID #22613264, Marc E Luety II, Real Broker. MLS of Southern Arizona
- $305,0003 bd2 ba1.1k sqft5844 E 34th St, Tucson, AZ 85711For SaleMLS ID #22624266, Sayda O Armenta, United Real Estate Specialists. MLS of Southern Arizona
- $315,0004 bd2 ba1.4k sqft6470 E Calle Luna, Tucson, AZ 85710For SaleMLS ID #22616589, Larry Gibbons, Realty Executives Arizona Territory. MLS of Southern Arizona
- $399,9005 bd2 ba2.2k sqft8411 E Baker St, Tucson, AZ 85710For SaleMLS ID #22622124, Joiel L Goerke, Long Realty. MLS of Southern Arizona
