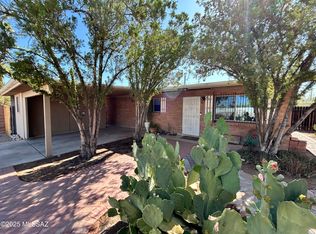
Range Listing. Discover this one-of-a-kind central charmer showcasing unique architecture and timeless brick construction. This remodeled 4-bedroom, 2-bath home blends classic character with modern upgrades, offering a truly move-in ready experience. Enjoy a bright, open layout with updated flooring, stylish finishes, and a beautifully refreshed kitchen perfect for everyday living and entertaining. Spacious bedrooms provide comfort and flexibility, while the solid brick build adds lasting value and charm. Centrally located with easy access to shopping, dining, and city amenities--this home is a rare find!
For sale
Price cut: $10K (9/4)
$309,900
4801 E Fairmount St, Tucson, AZ 85712
4beds
1,248sqft
Single Family Residence
Built in 1968
6,534 Square Feet Lot
$304,200 Zestimate®
$248/sqft
$-- HOA
What's special
Timeless brick constructionBeautifully refreshed kitchenBright open layoutUpdated flooringUnique architectureStylish finishesSolid brick build
- 146 days
- 236
- 31
Zillow last checked:
Listing updated:
Listed by:
Kaukaha S Watanabe 520-403-7703,
Real Broker
Source: MLS of Southern Arizona,MLS#: 22612594
Facts & features
Interior
Bedrooms & bathrooms
- Bedrooms: 4
- Bathrooms: 2
- Full bathrooms: 2
Heating
- Gas Pac
Cooling
- Central Air
Appliances
- Included: Dishwasher, Gas Range, Microwave
- Laundry: Laundry Closet
Features
- Flooring: Carpet, Vinyl
- Has fireplace: No
- Fireplace features: None
Interior area
- Total structure area: 1,248
- Total interior livable area: 1,248 sqft
Property
Parking
- Total spaces: 2
- Parking features: Garage - Attached, Carport
- Has attached garage: Yes
- Carport spaces: 2
Accessibility
- Accessibility features: None
Features
- Levels: One
- Stories: 1
- Patio & porch: Covered
- Exterior features: None
- Spa features: None
- Fencing: Block,Wood
- Has view: Yes
- View description: Mountain(s)
Lot
- Size: 6,534 Square Feet
- Features: Subdivided
Details
- Parcel number: 121112280
- Zoning: Tucson - R1
- Special conditions: None
Construction
Type & style
- Home type: SingleFamily
- Architectural style: Ranch
- Property subtype: Single Family Residence
Materials
- Slump Block
- Roof: Built-Up
Condition
- Year built: 1968
Utilities & green energy
- Sewer: Sewer Connected
- Water: Water Company
Community & HOA
Community
- Features: None
- Security: Smoke Detector(s), Carbon Monoxide Detector(s)
- Subdivision: Bahia Estates
HOA
- Has HOA: No
Location
- Region: Tucson
Financial & listing details
- Price per square foot: $248/sqft
- Tax assessed value: $234,376
- Annual tax amount: $1,865
- Date on market: 5/15/2026
- Cumulative days on market: 159 days
- Listing terms: FHA,VA Loan,Conventional,Cash
- Road surface type: Paved
Estimated market value
$304,200
$289,000 - $319,000
$1,862/mo
Price history
| Date | Event | Price |
|---|---|---|
| 9/4/2026 | Price change | $309,900-3.1%$248/sqft |
Source:  MLS of Southern Arizona #22612594 Report a problem MLS of Southern Arizona #22612594 Report a problem | ||
| 8/14/2026 | Price change | $319,900-3%$256/sqft |
Source: MLS of Southern Arizona #22612594 Report a problem | ||
| 6/19/2026 | Price change | $329,900-2.9%$264/sqft |
Source: MLS of Southern Arizona #22612594 Report a problem | ||
| 5/15/2026 | Listed for sale | $339,9000%$272/sqft |
Source: MLS of Southern Arizona #22612594 Report a problem | ||
| 4/23/2026 | Listing removed | $340,000$272/sqft |
Source: MLS of Southern Arizona #22609477 Report a problem | ||
| 4/11/2026 | Listed for sale | $340,000+58.1%$272/sqft |
Source: MLS of Southern Arizona #22609477 Report a problem | ||
| 12/29/2025 | Sold | $215,000$172/sqft |
Source: MLS of Southern Arizona #22532296 Report a problem | ||
| 12/23/2025 | Pending sale | $215,000$172/sqft |
Source: MLS of Southern Arizona #22532296 Report a problem | ||
Public tax history
| Year | Property taxes | Tax assessment |
|---|---|---|
| 2026 | $1,865 +4.4% | $23,438 +2.6% |
| 2025 | $1,786 +6.7% | $22,853 +4.8% |
| 2024 | $1,674 -0.8% | $21,797 +28.3% |
| 2023 | $1,687 -0.4% | $16,985 +11.9% |
| 2022 | $1,693 +4.2% | $15,179 +1.1% |
| 2021 | $1,625 +3% | $15,020 +3.7% |
| 2020 | $1,578 | $14,484 +12.7% |
| 2019 | $1,578 +4.8% | $12,847 +12.7% |
| 2018 | $1,505 -0.5% | $11,395 |
| 2017 | $1,513 +2.3% | $11,395 +4.7% |
| 2016 | $1,479 +10.8% | $10,885 +5% |
| 2015 | $1,335 | $10,367 |
| 2014 | -- | -- |
| 2013 | -- | $112,809 |
| 2012 | -- | -- |
| 2011 | -- | -- |
| 2010 | -- | -- |
| 2009 | -- | -- |
| 2007 | -- | -- |
| 2006 | -- | -- |
| 2005 | -- | -- |
| 2004 | -- | -- |
| 2003 | -- | -- |
| 2002 | -- | -- |
| 2001 | $1,066 -2.3% | -- |
| 2000 | $1,092 | -- |
Find assessor info on the county website
Monthly payment
Est. payment
Payment breakdown
Explore the cost of this home by adjusting the details. Changes won't be saved.Climate risks
Neighborhood: St. Cyrils
Nearby schools
Schools provided by the listing agent
- Elementary: Whitmore
- Middle: Doolen
- High: Catalina
Source: MLS of Southern Arizona. This data may not be complete. We recommend contacting the local school district to confirm school assignments for this home.


Similar homes
- $315,0003 bd2 ba1.4k sqft1060 S Sidney Ave, Tucson, AZ 85711For Sale

 MLS ID #22618715, Jennifer C Anderson, Long Realty. MLS of Southern Arizona
 - $309,0003 bd2 ba1.3k sqft8425 E Mary Dr, Tucson, AZ 85730For Sale
 MLS ID #22624226, Michael D Rhodes, Realty Executives Arizona Territory. MLS of Southern Arizona
 - $290,0003 bd2 ba1.1k sqft4370 E Timrod St, Tucson, AZ 85711For Sale
 MLS ID #22617520, Taylor Rascher, Century 21 Indie Realty. MLS of Southern Arizona
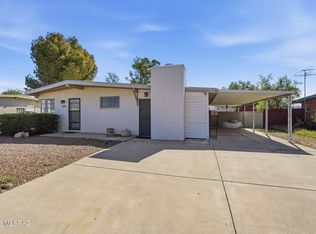
 - $289,0003 bd2 ba1.4k sqft609 S Rosemont Ave, Tucson, AZ 85711For Sale
 MLS ID #22620670, Anne Marie Varela, Century 21 Indie Realty. MLS of Southern Arizona
 - $375,0003 bd2 ba1.3k sqft2924 N Venice Ave, Tucson, AZ 85712For SaleMLS ID #22617320, Victor J Cabibo, United Real Estate Specialists. MLS of Southern Arizona
- $309,9003 bd2 ba1.3k sqft7351 E 19th St, Tucson, AZ 85710For SaleMLS ID #22619336, Kaukaha S Watanabe, Real Broker. MLS of Southern Arizona
- $319,9003 bd2 ba1k sqft438 E Lester St, Tucson, AZ 85705For SaleMLS ID #22622146, Kelly Button, Long Realty. MLS of Southern Arizona
- $274,9003 bd2 ba1.2k sqft6608 E Mary Dr, Tucson, AZ 85730For SaleMLS ID #22624430, David Joseph Ramirez, OMNI Homes International. MLS of Southern Arizona
- $325,0004 bd2 ba1.5k sqft2017 S Avenida Planeta, Tucson, AZ 85710For SaleMLS ID #22609156, LizBiz Nguyen, Realty Executives Arizona Territory. MLS of Southern Arizona
- $350,0003 bd2 ba1.4k sqft7360 E Calle Nostalgico, Tucson, AZ 85715For SaleMLS ID #22624261, Gina F McGlamery, Long Realty. MLS of Southern Arizona
- $300,0004 bd2 ba1.4k sqft9870 E Celeste Dr, Tucson, AZ 85730For SaleMLS ID #22624003, Lauren M Norris, Long Realty. MLS of Southern Arizona
- $329,9003 bd2 ba1.6k sqft7381 E Rio Verde Dr, Tucson, AZ 85715For SaleMLS ID #22618007, Cheryl Kypreos, HomeSmart. MLS of Southern Arizona
- $269,9004 bd2 ba1.1k sqft6625 E 38th St, Tucson, AZ 85730For SaleMLS ID #22622889, Kaukaha S Watanabe, Real Broker. MLS of Southern Arizona
- $339,9003 bd2 ba1.1k sqft4474 E 4th St, Tucson, AZ 85711For SaleMLS ID #22619371, Kaukaha S Watanabe, Real Broker. MLS of Southern Arizona
- $310,0002 bd3 ba1.3k sqft934 E Millenium Ct, Tucson, AZ 85719For SaleMLS ID #22619318, Lauren Phillips, Tierra Antigua Realty. MLS of Southern Arizona
- $329,9004 bd2 ba1.5k sqft3224 S Tahoe Dr, Tucson, AZ 85730For SaleMLS ID #22618786, Kaukaha S Watanabe, Real Broker. MLS of Southern Arizona
- $339,9995 bd2 ba1.3k sqft1111 W Colorado St, Tucson, AZ 85745For SaleMLS ID #22609307, Rebecca Ann Crane, Real Broker. MLS of Southern Arizona
- $298,5003 bd2 ba1.2k sqft8448 E Ruby Dr, Tucson, AZ 85730For SaleMLS ID #22616348, Rebecca Ann Crane, Real Broker. MLS of Southern Arizona
- $299,5004 bd2 ba1.3k sqft6565 N Positano Way, Tucson, AZ 85741For SaleMLS ID #22621018, Hope Alday, Long Realty. MLS of Southern Arizona
- $345,0004 bd2 ba1.7k sqft7260 E Fayette St, Tucson, AZ 85730For SaleMLS ID #22616056, Rachel Balls, Tierra Antigua Realty. MLS of Southern Arizona
