Space, Flexibility & Location--This One Has It All! This beautifully updated 5-bedroom, 3-bathroom Central Tucson home offers a rare and flexible layout ideal for multigenerational living, college students, guests or rental-income potential. A private, separate entrance leads to a versatile 2-bedroom, 1-bath living space with its own charming courtyard--use it as a private guest suite, in-law quarters, additional living space, or configure one bedroom as a living room. The home has been updated with a new roof, new flooring, interior and exterior paint, new mini-splits, new A/C, double-pane windows, ceiling fans and beautifully remodeled bathrooms with new tile, countertops and sinks. Located in the desirable Cabrini neighborhood, close to the University of Arizona, Banner-Medical center Tucson Medical Center, Rillito River, shopping, dining, parks and major Central Tucson corridors. A rare opportunity to own a 5-bedroom home with flexible living space, a separate entrance and excellent location--perfect for a family, multigenerational household, or buyer looking for additional income potential.
For sale
$499,900
3150 E Presidio Rd, Tucson, AZ 85716
5beds
2,400sqft
Single Family Residence
Built in 1951
6,969 Square Feet Lot
$493,500 Zestimate®
$208/sqft
$-- HOA
What's special
Private separate entranceNew flooringCharming courtyardInterior and exterior paintNew mini-splitsDouble-pane windowsCeiling fans
- 32 days
- 467
- 29
Zillow last checked:
Listing updated:
Listed by:
Valerie J Leon 520-990-4285,
Tierra Antigua Realty
Source: MLS of Southern Arizona,MLS#: 22620645
Facts & features
Interior
Bedrooms & bathrooms
- Bedrooms: 5
- Bathrooms: 3
- Full bathrooms: 3
Heating
- Mini-Split, Natural Gas
Cooling
- Wall Unit(s), Central Air
Appliances
- Included: Exhaust Fan, Dishwasher, Disposal, Refrigerator, Gas Cooktop, Gas Oven, Microwave
- Laundry: Storage, Laundry Room
Features
- Flooring: Vinyl, Laminate
- Windows: Skylight(s), Double Pane Windows
- Number of fireplaces: 1
- Fireplace features: Gas, Living Room
Interior area
- Total structure area: 2,400
- Total interior livable area: 2,400 sqft
Property
Parking
- Total spaces: 1
- Parking features: None
- Carport spaces: 1
Accessibility
- Accessibility features: None
Features
- Levels: One
- Stories: 1
- Entry location: 1
- Patio & porch: Slab, Paver, Enclosed, Patio
- Pool features: None
- Spa features: None
- Fencing: Wood
- View description: None
Lot
- Size: 6,969 Square Feet
- Dimensions: 65'x120'x63'x119'
- Features: Decorative Gravel, Flower Beds, Corner Lot
Details
- Additional structures: Shed(s)
- Parcel number: 111051010
- Zoning: Tucson - R2
- Special conditions: None
Construction
Type & style
- Home type: SingleFamily
- Architectural style: Southwestern
- Property subtype: Single Family Residence
Materials
- Block, Frame - Stucco, Stucco
- Roof: Shingle
Condition
- Year built: 1951
Utilities & green energy
- Sewer: Sewer Connected
- Water: Public
Community & HOA
Community
- Features: Sidewalks
- Security: Smoke Detector(s), Wrought Iron Security Door
- Subdivision: Farmington Addition
HOA
- Has HOA: No
- Amenities included: None
Location
- Region: Tucson
Financial & listing details
- Price per square foot: $208/sqft
- Tax assessed value: $261,681
- Annual tax amount: $1,753
- Date on market: 8/25/2026
- Cumulative days on market: 33 days
- Listing terms: FHA,VA Loan,Conventional,Cash
- Road surface type: Paved
Estimated market value
$493,500
$469,000 - $518,000
$2,658/mo
Price history
| Date | Event | Price |
|---|---|---|
| 8/25/2026 | Listed for sale | $499,900+92.3%$208/sqft |
Source:  MLS of Southern Arizona #22620645 Report a problem MLS of Southern Arizona #22620645 Report a problem | ||
| 4/7/2026 | Sold | $260,000-59.1%$108/sqft |
Source: Public Record Report a problem | ||
| 1/20/1999 | Sold | $635,000+541.4%$265/sqft |
Source: Public Record Report a problem | ||
| 9/28/1998 | Sold | $99,000$41/sqft |
Source: Public Record Report a problem | ||
Public tax history
| Year | Property taxes | Tax assessment |
|---|---|---|
| 2026 | $1,753 +4.4% | $26,168 +8.2% |
| 2025 | $1,679 +6.7% | $24,183 +17.7% |
| 2024 | $1,574 -0.8% | $20,546 +9.8% |
| 2023 | $1,586 -0.3% | $18,715 +16.5% |
| 2022 | $1,591 +4.2% | $16,064 +6.1% |
| 2021 | $1,527 +3% | $15,142 +6.4% |
| 2020 | $1,483 | $14,228 +12% |
| 2019 | $1,483 +4.8% | $12,703 +24.9% |
| 2018 | $1,415 +4.8% | $10,171 |
| 2017 | $1,350 +2.6% | $10,171 +5% |
| 2016 | $1,317 +4.6% | $9,687 +5% |
| 2015 | $1,259 | $9,226 |
| 2014 | -- | -- |
| 2013 | -- | $117,770 |
| 2012 | -- | -- |
| 2011 | -- | -- |
| 2010 | -- | -- |
| 2009 | -- | -- |
| 2007 | -- | -- |
| 2006 | -- | -- |
| 2004 | -- | -- |
| 2003 | -- | -- |
| 2002 | -- | -- |
| 2001 | $1,062 -1.4% | -- |
| 2000 | $1,077 | -- |
Find assessor info on the county website
Monthly payment
Est. payment
Payment breakdown
Explore the cost of this home by adjusting the details. Changes won't be saved.Climate risks
Neighborhood: Cabrini
Nearby schools
Schools provided by the listing agent
- Elementary: Davidson
- Middle: Dodge Traditional Magnet
- High: Catalina
Source: MLS of Southern Arizona. This data may not be complete. We recommend contacting the local school district to confirm school assignments for this home.

Similar homes
- $475,0004 bd3 ba2.3k sqft3202 E Pima St, Tucson, AZ 85716For Sale
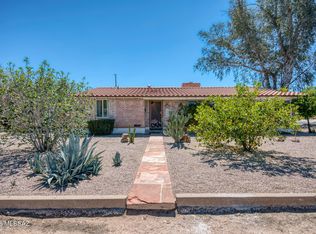
 MLS ID #22608086, William Mordka, Harvey Mordka Realty. MLS of Southern Arizona
 - $499,0004 bd2 ba1.6k sqft1446 E Lee St, Tucson, AZ 85719For Sale
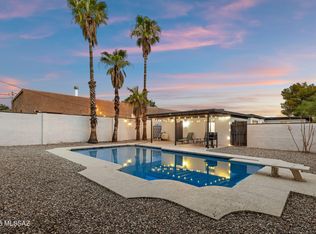 MLS ID #22621229, Cassie Peck, Keller Williams Southern Arizona. MLS of Southern Arizona
 - $600,0005 bd3 ba2.2k sqft2617 E Waverly St, Tucson, AZ 85716For Sale
 MLS ID #22613570, Melody K Mesch, Realty Executives Arizona Territory. MLS of Southern Arizona
 - $610,0005 bd3 ba2.3k sqft3207 E 2nd St, Tucson, AZ 85716For Sale
 MLS ID #22620999, Amanda L Hess, Long Realty. MLS of Southern Arizona
 - $489,0003 bd3 ba2.2k sqft40 N Leonora Ave, Tucson, AZ 85711For SaleMLS ID #22622539, Ronald C Deakin, Tierra Antigua Realty. MLS of Southern Arizona
- $379,9002 bd1 ba1.3k sqft3244 E Flower St, Tucson, AZ 85716For SaleMLS ID #22623034, Brenda L Chavez, Tierra Antigua Realty. MLS of Southern Arizona
- $480,0004 bd2 ba2.4k sqft4934 E Glenn St, Tucson, AZ 85712For SaleMLS ID #22616934, Christina Anne Chesnut, OMNI Homes International. MLS of Southern Arizona
- $460,0004 bd2 ba1.9k sqft5521 E Kelso St, Tucson, AZ 85712For SaleMLS ID #22620892, Mark William Gathmann, Long Realty. MLS of Southern Arizona
- $400,0003 bd2 ba1.3k sqft3013 E Linden St, Tucson, AZ 85716For SaleMLS ID #22621683, Kaukaha S Watanabe, Real Broker. MLS of Southern Arizona
- $519,0003 bd2 ba2k sqft4232 E Poe St, Tucson, AZ 85711For SaleMLS ID #22616956, Marta Harvey, Russ Lyon Sotheby's International Realty. MLS of Southern Arizona
- $450,0004 bd2 ba1.9k sqft5414 E 3rd St, Tucson, AZ 85711For SaleMLS ID #22616538, Zarina Marquez, Long Realty. MLS of Southern Arizona
- $425,0004 bd3 ba2k sqft4044 E Wading Duck Ct, Tucson, AZ 85712For SaleMLS ID #22615880, Kari Bock, Tierra Antigua Realty. MLS of Southern Arizona
- $399,0003 bd2 ba1.6k sqft5151 E Hawthorne Pl, Tucson, AZ 85711For SaleMLS ID #22623370, Eliza Landon Dray, Long Realty. MLS of Southern Arizona
- $449,0003 bd2 ba1.8k sqft4239 E 4th St, Tucson, AZ 85711For SaleMLS ID #22613264, Marc E Luety II, Real Broker. MLS of Southern Arizona
- $539,0005 bd3 ba2.9k sqft7979 E Maggie Ct, Tucson, AZ 85715For SaleMLS ID #22618714, Jill R Pilling, Long Realty. MLS of Southern Arizona
- $495,0003 bd2 ba1.7k sqft7221 E Clayridge Dr, Tucson, AZ 85750For SaleMLS ID #22619870, Ryan Comstock, Comstock Real Estate. MLS of Southern Arizona
- $650,0005 bd3 ba2.6k sqft9400 E Summer Trl, Tucson, AZ 85749For SaleMLS ID #22623204, Olivia Bergstrom Laos, Realty Executives Arizona Territory. MLS of Southern Arizona
- $509,0004 bd2 ba2.1k sqft502 W Hardy Rd, Oro Valley, AZ 85704For SaleMLS ID #22609073, Shannon Imes, Coldwell Banker Realty. MLS of Southern Arizona
- $399,0004 bd2 ba2k sqft436 E Seneca St, Tucson, AZ 85705For SaleMLS ID #22615448, Brittany Palma, Tierra Antigua Realty. MLS of Southern Arizona
- $475,0003 bd3 ba2k sqft5617 N Camino Del Sol, Tucson, AZ 85718For SaleMLS ID #22622314, JC Niles, CNN Realty Services, L.L.C. MLS of Southern Arizona
