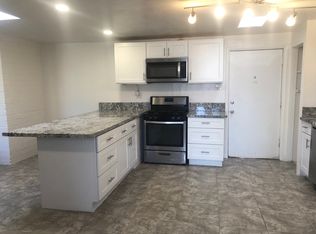
Owner/ Agent-Welcome home to this beautifully updated 4-bedroom, 2-bath property offering space, flexibility, and incredible value. Inside, you'll find vinyl plank flooring throughout common areas, remodeled bathrooms, and a versatile floor plan featuring both a spacious living room and a separate sitting area centered around a charming fireplace. .
The open-concept kitchen flows seamlessly into the main living space and includes a dedicated dining area, creating the perfect setup for everyday living and entertaining. The washer, dryer, and refrigerator all convey, making this home truly move-in ready.
Situated on a large, fully fenced lot with additional backyard fencing, the property offers privacy, security, and endless potential for expansion, outdoor living, gardening, or recreation
For sale
Price cut: $26K (9/26)
$399,000
436 E Seneca St, Tucson, AZ 85705
4beds
2,000sqft
Single Family Residence
Built in 1947
8,276 Square Feet Lot
$392,700 Zestimate®
$200/sqft
$-- HOA
What's special
Large fully fenced lotDedicated dining areaRemodeled bathroomsAdditional backyard fencing
- 109 days
- 288
- 43
Zillow last checked:
Listing updated:
Listed by:
Brittany Palma 520-881-8110,
Tierra Antigua Realty
Source: MLS of Southern Arizona,MLS#: 22615448
Facts & features
Interior
Bedrooms & bathrooms
- Bedrooms: 4
- Bathrooms: 2
- Full bathrooms: 2
Heating
- Gas Pac
Cooling
- Central Air
Appliances
- Included: Dishwasher, Refrigerator, Gas Range, Microwave
- Laundry: Laundry Room, Washer, Dryer
Features
- Flooring: Carpet, Laminate
- Has fireplace: No
- Fireplace features: Wood Burning, Living Room
Interior area
- Total structure area: 2,000
- Total interior livable area: 2,000 sqft
Property
Parking
- Parking features: None
Accessibility
- Accessibility features: None
Features
- Levels: One
- Stories: 1
- Patio & porch: Paver, Patio
- Exterior features: None
- Pool features: None
- Spa features: None
- Fencing: Block,Wrought Iron
- Has view: Yes
- View description: Residential
Lot
- Size: 8,276 Square Feet
- Dimensions: 56'x148'x55'x147'
- Features: Subdivided
Details
- Parcel number: 115022530
- Zoning: Tucson - R2
- Special conditions: None
Construction
Type & style
- Home type: SingleFamily
- Architectural style: Ranch
- Property subtype: Single Family Residence
Materials
- Block
- Roof: Built-Up - Reflect
Condition
- Year built: 1947
Utilities & green energy
- Sewer: Sewer Connected
- Water: Water Company
Community & HOA
Community
- Features: Sidewalks
- Subdivision: Mansfield Heights
HOA
- Has HOA: No
Location
- Region: Tucson
Financial & listing details
- Price per square foot: $200/sqft
- Tax assessed value: $220,013
- Annual tax amount: $1,613
- Date on market: 6/19/2026
- Cumulative days on market: 110 days
- Listing terms: FHA,VA Loan,Conventional,Cash
- Road surface type: Paved
Estimated market value
$392,700
$373,000 - $412,000
$2,528/mo
Price history
| Date | Event | Price |
|---|---|---|
| 9/26/2026 | Price change | $399,000-6.1%$200/sqft |
Source:  MLS of Southern Arizona #22615448 Report a problem MLS of Southern Arizona #22615448 Report a problem | ||
| 8/17/2026 | Price change | $425,000-2.3%$213/sqft |
Source: MLS of Southern Arizona #22615448 Report a problem | ||
| 7/17/2026 | Price change | $435,000-3.1%$218/sqft |
Source: MLS of Southern Arizona #22615448 Report a problem | ||
| 6/19/2026 | Listed for sale | $449,000+14.2%$225/sqft |
Source: MLS of Southern Arizona #22615448 Report a problem | ||
| 3/16/2023 | Sold | $393,000+4.8%$197/sqft |
Source: MLS of Southern Arizona #22301583 Report a problem | ||
| 2/17/2023 | Pending sale | $375,000$188/sqft |
Source: MLS of Southern Arizona #22301583 Report a problem | ||
| 1/24/2023 | Contingent | $375,000$188/sqft |
Source: MLS of Southern Arizona #22301583 Report a problem | ||
| 1/21/2023 | Listed for sale | $375,000+118.7%$188/sqft |
Source: MLS of Southern Arizona #22301583 Report a problem | ||
| 8/8/2022 | Sold | $171,500$86/sqft |
Source: Public Record Report a problem | ||
Public tax history
| Year | Property taxes | Tax assessment |
|---|---|---|
| 2026 | $1,614 +4.4% | $22,001 +5.1% |
| 2025 | $1,546 -6.7% | $20,942 -5.3% |
| 2024 | $1,656 -0.5% | $22,123 +22% |
| 2023 | $1,664 +0.6% | $18,135 +10% |
| 2022 | $1,655 +3.1% | $16,486 +4.1% |
| 2021 | $1,604 +1.3% | $15,835 +10.6% |
| 2020 | $1,583 | $14,315 +22.9% |
| 2019 | $1,583 +2.2% | $11,652 +24.4% |
| 2018 | $1,549 +0.6% | $9,363 |
| 2017 | $1,540 -10.1% | $9,363 -8.9% |
| 2016 | $1,713 +7.5% | $10,273 +5% |
| 2015 | $1,593 | $9,784 |
| 2014 | -- | -- |
| 2013 | -- | $100,585 |
| 2012 | -- | -- |
| 2011 | -- | -- |
| 2010 | -- | -- |
| 2009 | -- | -- |
| 2007 | -- | -- |
| 2006 | -- | -- |
| 2005 | -- | -- |
| 2004 | -- | -- |
| 2003 | -- | -- |
| 2002 | -- | -- |
| 2001 | $938 +9% | -- |
| 2000 | $861 | -- |
Find assessor info on the county website
Monthly payment
Est. payment
Payment breakdown
Explore the cost of this home by adjusting the details. Changes won't be saved.Climate risks
Neighborhood: Northwest
Nearby schools
Schools provided by the listing agent
- Elementary: Blenman
- Middle: Doolen
- High: Catalina
Source: MLS of Southern Arizona. This data may not be complete. We recommend contacting the local school district to confirm school assignments for this home.
Similar homes
- $449,0004 bd3 ba1.7k sqft225 W 1st St, Tucson, AZ 85705For Sale
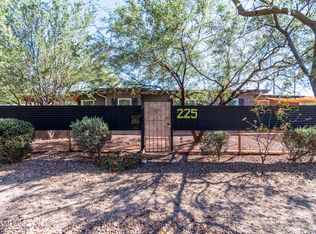
 MLS ID #22612407, Angela Marie Kuzma, Keller Williams Integrity First. MLS of Southern Arizona
 - $399,0002 bd2 ba1.2k sqft919 N Alder Ave, Tucson, AZ 85705For Sale
 MLS ID #22610127, Ginvic E Doble, RE/MAX Horizon. MLS of Southern Arizona
 - $400,0003 bd2 ba1.3k sqft3013 E Linden St, Tucson, AZ 85716For Sale
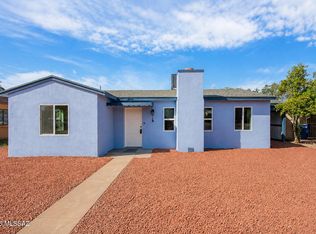 MLS ID #22621683, Kaukaha S Watanabe, Real Broker. MLS of Southern Arizona
 - $339,0004 bd2 ba1.3k sqft1212 W Fresno St, Tucson, AZ 85745For Sale
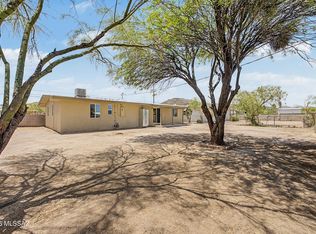 MLS ID #22624072, Matthew Skidmore, KMS Realty. MLS of Southern Arizona
 - $395,0003 bd2 ba1.5k sqft2225 E 15th St, Tucson, AZ 85719For SaleMLS ID #22617980, Brittany Palma, Tierra Antigua Realty. MLS of Southern Arizona
- $449,9004 bd2 ba2k sqft2229 W Window Rock Dr, Tucson, AZ 85745For SaleMLS ID #22623438, Jordan Bruhn, eXp Realty. MLS of Southern Arizona
- $369,9003 bd2 ba1.5k sqft2801 N Highland Ave, Tucson, AZ 85719For SaleMLS ID #22619090, Kelly Garcia, Keller Williams Southern Arizona. MLS of Southern Arizona
- $364,7004 bd2 ba2.2k sqft7042 E Calle Centuri, Tucson, AZ 85710For SaleMLS ID #22623855, Larry Gibbons, Realty Executives Arizona Territory. MLS of Southern Arizona
- $425,0004 bd3 ba2k sqft4044 E Wading Duck Ct, Tucson, AZ 85712For SaleMLS ID #22615880, Kari Bock, Tierra Antigua Realty. MLS of Southern Arizona
- $450,0004 bd2 ba1.9k sqft1898 N Hayden Dr, Tucson, AZ 85715For SaleMLS ID #22624087, Maria I Dabdoub, Real Simple Real Estate, LLC. MLS of Southern Arizona
- $374,0003 bd2 ba1.9k sqft5338 E 2nd St, Tucson, AZ 85711For SaleMLS ID #22615914, Melissa Dawn Rich, Tierra Antigua Realty. MLS of Southern Arizona
- $499,0004 bd2 ba1.6k sqft1446 E Lee St, Tucson, AZ 85719For SaleMLS ID #22621229, Cassie Peck, Keller Williams Southern Arizona. MLS of Southern Arizona
- $365,0003 bd2 ba1.4k sqft2819 E Edison St, Tucson, AZ 85716For SaleMLS ID #22609853, Adam Christopher Kraft, Keller Williams Southern Arizona. MLS of Southern Arizona
- $399,9005 bd2 ba2.2k sqft8411 E Baker St, Tucson, AZ 85710For SaleMLS ID #22622124, Joiel L Goerke, Long Realty. MLS of Southern Arizona
- $359,7454 bd4 ba1.9k sqft4243 E Los Robles St, Tucson, AZ 85712For SaleMLS ID #22618504, Patricia Martin, Tierra Antigua Realty. MLS of Southern Arizona
- $449,0003 bd2 ba1.8k sqft4239 E 4th St, Tucson, AZ 85711For SaleMLS ID #22613264, Marc E Luety II, Real Broker. MLS of Southern Arizona
- $450,0004 bd2 ba1.9k sqft5414 E 3rd St, Tucson, AZ 85711For SaleMLS ID #22616538, Zarina Marquez, Long Realty. MLS of Southern Arizona
- $449,0004 bd2 ba1.9k sqft5521 E Kelso St, Tucson, AZ 85712For SaleMLS ID #22620892, Mark William Gathmann, Long Realty. MLS of Southern Arizona
- $399,0004 bd2 ba1.8k sqft8742 E 7th St, Tucson, AZ 85710For SaleMLS ID #22621435, Curt Stinson, Engel & Volkers Tucson. MLS of Southern Arizona
- $369,9005 bd2 ba2k sqft2572 W Calle Genova, Tucson, AZ 85745For SaleMLS ID #22600143, Jillian G Barnes, Long Realty. MLS of Southern Arizona
