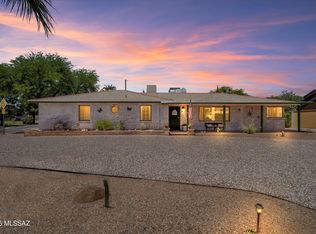
This beautifully renovated 4BD/3BA residence sits on a generous corner lot in a sought-after midtown neighborhood. Showcasing a sleek contemporary design, the open-concept floor plan features tile flooring throughout the main living areas. The modern kitchen is equipped with brand-new stainless steel appliances, a smooth-top range on a central island, and a breakfast bar for casual dining. Bedrooms are appointed with low-maintenance carpeting, while the primary suite includes a double vanity, dual shower heads, and a spacious walk-in closet. Bathrooms feature LED-lit mirrors and full-height tile surrounds. Additional amenities include a laundry room with utility sink, new dual-pane windows, updated doors, and enhanced insulation. The expansive backyard offers ample space for outdoor living
For sale
$470,000
5324 E 8th St, Tucson, AZ 85711
4beds
1,869sqft
Single Family Residence
Built in 1953
7,840 Square Feet Lot
$455,000 Zestimate®
$251/sqft
$-- HOA
What's special
Open-concept floor planSleek contemporary designUpdated doorsNew dual-pane windowsGenerous corner lotBeautifully renovatedSpacious walk-in closet
- 48 days
- 325
- 23
Zillow last checked:
Listing updated:
Listed by:
Edmundo Gomez Granillo 520-445-9633,
PAK Home Realty,
Reymundo Miranda,
PAK Home Realty
Source: MLS of Southern Arizona,MLS#: 22621203
Facts & features
Interior
Bedrooms & bathrooms
- Bedrooms: 4
- Bathrooms: 3
- Full bathrooms: 3
Heating
- Forced Air
Cooling
- Central Air, Ceiling Fan(s)
Appliances
- Included: Refrigerator, Microwave
- Laundry: Laundry Closet
Features
- Walk-In Closet(s), High Ceilings
- Flooring: Carpet, Ceramic Tile
- Number of fireplaces: 1
- Fireplace features: Fire Pit, Wood Burning, Living Room
Interior area
- Total structure area: 1,869
- Total interior livable area: 1,869 sqft
Property
Parking
- Parking features: None
Accessibility
- Accessibility features: None
Features
- Levels: One
- Stories: 1
- Entry location: 1
- Patio & porch: Slab, Patio
- Exterior features: Barbecue, Built-in Barbecue
- Spa features: None
- Fencing: None
- Has view: Yes
- View description: Residential
Lot
- Size: 7,840 Square Feet
- Features: Decorative Gravel, Corner Lot
Details
- Parcel number: 127081100
- Zoning: Tucson - R1
- Special conditions: None
Construction
Type & style
- Home type: SingleFamily
- Architectural style: Ranch
- Property subtype: Single Family Residence
Materials
- Brick
- Roof: Shingle
Condition
- Year built: 1953
Utilities & green energy
- Sewer: Sewer Connected
- Water: Water Company
Community & HOA
Community
- Features: Jogging/Bike Path, Park
- Security: Smoke Detector(s), Carbon Monoxide Detector(s)
- Subdivision: Highland Vista
HOA
- Has HOA: No
Location
- Region: Tucson
Financial & listing details
- Price per square foot: $251/sqft
- Tax assessed value: $307,555
- Annual tax amount: $2,512
- Date on market: 9/3/2026
- Cumulative days on market: 48 days
- Listing terms: FHA,Conventional,Cash
- Road surface type: Paved
Estimated market value
$455,000
$432,000 - $478,000
$2,160/mo
Price history
| Date | Event | Price |
|---|---|---|
| 9/3/2026 | Listed for sale | $470,000-5.1%$251/sqft |
Source:  MLS of Southern Arizona #22621203 Report a problem MLS of Southern Arizona #22621203 Report a problem | ||
| 7/17/2026 | Listing removed | $495,000$265/sqft |
Source: MLS of Southern Arizona #22610309 Report a problem | ||
| 4/20/2026 | Listed for sale | $495,000+65%$265/sqft |
Source: MLS of Southern Arizona #22610309 Report a problem | ||
| 5/30/2025 | Sold | $300,000$161/sqft |
Source: MLS of Southern Arizona #22511424 Report a problem | ||
| 4/23/2025 | Contingent | $300,000$161/sqft |
Source: MLS of Southern Arizona #22511424 Report a problem | ||
Public tax history
| Year | Property taxes | Tax assessment |
|---|---|---|
| 2026 | $2,512 +33.6% | $30,756 +4% |
| 2025 | $1,880 +7.5% | $29,573 +7.9% |
| 2024 | $1,749 -0.6% | $27,410 +29.8% |
| 2023 | $1,760 +0.6% | $21,110 +7.5% |
| 2022 | $1,750 +5.2% | $19,637 +5.7% |
| 2021 | $1,663 +3.9% | $18,570 |
| 2020 | $1,600 | $18,570 +1.7% |
| 2019 | $1,600 +5.9% | $18,254 +25.3% |
| 2018 | $1,511 +6% | $14,571 |
| 2017 | $1,425 +3.9% | $14,571 +5% |
| 2016 | $1,372 +7.5% | $13,877 +5% |
| 2015 | $1,276 | $13,216 |
| 2014 | -- | -- |
| 2013 | -- | $151,513 |
| 2012 | -- | -- |
| 2011 | -- | -- |
| 2010 | -- | -- |
| 2009 | -- | -- |
| 2007 | -- | -- |
| 2006 | -- | -- |
| 2005 | -- | -- |
| 2004 | -- | -- |
| 2003 | -- | -- |
| 2002 | -- | -- |
| 2001 | $1,403 -1.4% | -- |
| 2000 | $1,423 | -- |
Find assessor info on the county website
Monthly payment
Est. payment
Payment breakdown
Explore the cost of this home by adjusting the details. Changes won't be saved.Climate risks
Neighborhood: Highland Vista Cinco Via
Nearby schools
Schools provided by the listing agent
- Elementary: Sewell
- Middle: Vail
- High: Rincon
Source: MLS of Southern Arizona. This data may not be complete. We recommend contacting the local school district to confirm school assignments for this home.
Similar homes
- $449,0003 bd2 ba1.8k sqft4239 E 4th St, Tucson, AZ 85711For Sale

 MLS ID #22613264, Marc E Luety II, Real Broker. MLS of Southern Arizona
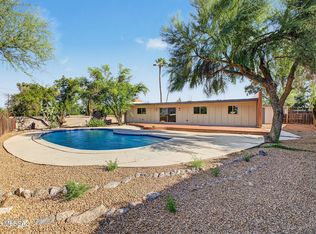
 - $469,0004 bd2 ba1.9k sqft8747 E Lancaster Rd, Tucson, AZ 85715For Sale
 MLS ID #22624229, Michael D Rhodes, Realty Executives Arizona Territory. MLS of Southern Arizona
 - $449,0004 bd2 ba1.9k sqft5521 E Kelso St, Tucson, AZ 85712For Sale
 MLS ID #22620892, Mark William Gathmann, Long Realty. MLS of Southern Arizona
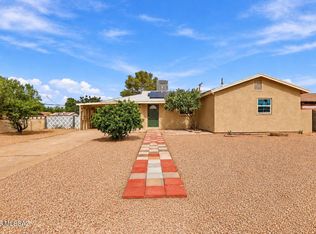
 - $269,9995 bd2 ba1.3k sqft5525 E 24th St, Tucson, AZ 85711For Sale
 MLS ID #22625570, Armando Rosano, Real Broker. MLS of Southern Arizona
 - $360,0004 bd3 ba2k sqft5921 E 32nd St, Tucson, AZ 85711For SaleMLS ID #22621495, Patricia Martin, Tierra Antigua Realty. MLS of Southern Arizona
- $450,0004 bd2 ba1.9k sqft1898 N Hayden Dr, Tucson, AZ 85715For SaleMLS ID #22624087, Maria I Dabdoub, Real Simple Real Estate, LLC. MLS of Southern Arizona
- $430,0004 bd3 ba2.1k sqft401 N Brown Ave, Tucson, AZ 85710For SaleMLS ID #22624589, Vincent R Yackanin, Long Realty. MLS of Southern Arizona
- $350,0006 bd4 ba2.2k sqft6219 E Rosewood St, Tucson, AZ 85711For SaleMLS ID #22621055, Richard Jacome, eXp Realty. MLS of Southern Arizona
- $487,6555 bd2 ba1.5k sqft1017 E Waverly St, Tucson, AZ 85719For SaleMLS ID #22623977, Kelly Garcia, Keller Williams Southern Arizona. MLS of Southern Arizona
- $319,9004 bd2 ba1.8k sqft918 N Columbus Blvd, Tucson, AZ 85711For SaleMLS ID #22617664, Kaukaha S Watanabe, Real Broker. MLS of Southern Arizona
- $385,0004 bd3 ba2.2k sqft2625 N Fair Oaks Ave, Tucson, AZ 85712For SaleMLS ID #22619264, Victor J Cabibo, United Real Estate Specialists. MLS of Southern Arizona
- $349,7004 bd2 ba2.2k sqft7042 E Calle Centuri, Tucson, AZ 85710For SaleMLS ID #22623855, Larry Gibbons, Realty Executives Arizona Territory. MLS of Southern Arizona
- $485,0003 bd2 ba2.1k sqft7540 E Bookmark Pl, Tucson, AZ 85715For SaleMLS ID #22619467, Bradley MacLay, MacLay Real Estate. MLS of Southern Arizona
- $514,9003 bd2 ba2.5k sqft8430 E Albion Pl, Tucson, AZ 85715For SaleMLS ID #22622555, John E Billings, Long Realty. MLS of Southern Arizona
- $399,9005 bd2 ba2.2k sqft8411 E Baker St, Tucson, AZ 85710For SaleMLS ID #22622124, Joiel L Goerke, Long Realty. MLS of Southern Arizona
- $479,0003 bd2 ba1.7k sqft7221 E Clayridge Dr, Tucson, AZ 85750For SaleMLS ID #22619870, Ryan Comstock, Comstock Real Estate. MLS of Southern Arizona
- $410,0004 bd3 ba2k sqft4044 E Wading Duck Ct, Tucson, AZ 85712For SaleMLS ID #22615880, Kari Bock, Tierra Antigua Realty. MLS of Southern Arizona
- $270,0002 bd2 ba1.4k sqft1618 S Avenida Planeta, Tucson, AZ 85710For SaleMLS ID #22625454, Zachariah S Samorano, Hot Casa Real Estate. MLS of Southern Arizona
- $395,0003 bd2 ba1.5k sqft2225 E 15th St, Tucson, AZ 85719For SaleMLS ID #22617980, Brittany Palma, Tierra Antigua Realty. MLS of Southern Arizona
- $578,0004 bd3 ba1.4k sqft1824 E 7th St, Tucson, AZ 85719For SaleMLS ID #22624001, Drew Smith, Real Broker. MLS of Southern Arizona
