Discover a modern single-story home in Tucson on a cul-de-sac lot in the beautiful Elementary place neighborhood. This 3-bedroom, plus den, 2-bath single story residence features an open floor plan with a kitchen island that opens to the living room, white cabinets with backsplash and tasteful hardware, and recessed lighting throughout. Professionally landscaped with Synthetic grass and pavers in the backyard and low maintenance landscape. Everything is new and modern, offering a fresh, move-in-ready space with thoughtful finishes.
For sale
Price cut: $5K (9/12)
$485,000
7540 E Bookmark Pl, Tucson, AZ 85715
3beds
2,105sqft
Single Family Residence
Built in 2018
5,227 Square Feet Lot
$-- Zestimate®
$230/sqft
$45/mo HOA
What's special
Open floor planLow maintenance landscapeRecessed lighting throughoutCul-de-sac lotThoughtful finishes
- 60 days
- 616
- 21
Zillow last checked:
Listing updated:
Listed by:
Bradley MacLay 480-980-5121,
MacLay Real Estate
Source: MLS of Southern Arizona,MLS#: 22619467
Facts & features
Interior
Bedrooms & bathrooms
- Bedrooms: 3
- Bathrooms: 2
- Full bathrooms: 2
Heating
- Forced Air
Cooling
- Central Air
Appliances
- Included: Dishwasher, Disposal, Gas Cooktop, Gas Oven, Microwave
- Laundry: Laundry Room, Electric Dryer Hookup
Features
- Kitchen Island, Vaulted Ceiling(s), Walk-In Closet(s), High Ceilings
- Flooring: Carpet, Ceramic Tile
- Has fireplace: No
- Fireplace features: None
Interior area
- Total structure area: 2,105
- Total interior livable area: 2,105 sqft
Property
Parking
- Total spaces: 2
- Parking features: Garage - Attached
- Attached garage spaces: 2
Accessibility
- Accessibility features: None
Features
- Levels: One
- Stories: 1
- Entry location: 1
- Patio & porch: Covered
- Exterior features: None
- Pool features: None
- Spa features: None
- Fencing: Block
- Has view: Yes
- View description: Mountain(s)
Lot
- Size: 5,227 Square Feet
- Features: Decorative Gravel, North/South Exposure
Details
- Parcel number: 133133790
- Zoning: Tucson - R1
- Special conditions: None
Construction
Type & style
- Home type: SingleFamily
- Architectural style: Contemporary
- Property subtype: Single Family Residence
Materials
- Frame, Frame - Stucco
- Roof: Tile
Condition
- Year built: 2018
Utilities & green energy
- Sewer: Sewer Connected
- Water: Public
Community & HOA
Community
- Features: None
- Security: None
- Subdivision: Elementary Place SQ20163230723
HOA
- Has HOA: Yes
- HOA fee: $45 monthly
Location
- Region: Tucson
Financial & listing details
- Price per square foot: $230/sqft
- Tax assessed value: $406,284
- Annual tax amount: $3,578
- Date on market: 8/10/2026
- Cumulative days on market: 61 days
- Listing terms: FHA,Conventional,Cash
- Road surface type: Paved
Estimated market value
Not available
Estimated sales range
Not available
$2,043/mo
Price history
| Date | Event | Price |
|---|---|---|
| 9/12/2026 | Price change | $485,000-1%$230/sqft |
Source:  MLS of Southern Arizona #22619467 Report a problem MLS of Southern Arizona #22619467 Report a problem | ||
| 8/10/2026 | Listed for sale | $490,000+37.7%$233/sqft |
Source: MLS of Southern Arizona #22619467 Report a problem | ||
| 5/31/2019 | Listing removed | -- |
Source: Pepper Viner Homes Report a problem | ||
| 8/29/2018 | Sold | $355,773$169/sqft |
Source: Public Record Report a problem | ||
| 5/15/2018 | Listed for sale | -- |
Source: Pepper Viner Homes Report a problem | ||
Public tax history
| Year | Property taxes | Tax assessment |
|---|---|---|
| 2026 | $3,578 +4.2% | $40,628 +1.6% |
| 2025 | $3,433 +6% | $40,001 -3.9% |
| 2024 | $3,239 -0.5% | $41,604 +10.7% |
| 2023 | $3,255 +0.6% | $37,581 +21.3% |
| 2022 | $3,236 +3.1% | $30,982 +1.7% |
| 2021 | $3,138 +1.3% | $30,454 +5.9% |
| 2020 | $3,096 | $28,756 +21.8% |
| 2019 | $3,096 +398.9% | $23,610 +949.3% |
| 2018 | $621 | $2,250 |
Find assessor info on the county website
Monthly payment
Est. payment
Payment breakdown
Explore the cost of this home by adjusting the details. Changes won't be saved.Climate risks
Neighborhood: 85715
Nearby schools
Schools provided by the listing agent
- Elementary: Bloom
- Middle: Magee
- High: Sahuaro
Source: MLS of Southern Arizona. This data may not be complete. We recommend contacting the local school district to confirm school assignments for this home.

Similar homes
- $450,0004 bd2 ba1.9k sqft1898 N Hayden Dr, Tucson, AZ 85715For Sale

 MLS ID #22624087, Maria I Dabdoub, Real Simple Real Estate, LLC. MLS of Southern Arizona
 - $469,0004 bd2 ba1.9k sqft8747 E Lancaster Rd, Tucson, AZ 85715For Sale
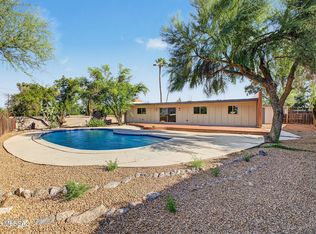 MLS ID #22624229, Michael D Rhodes, Realty Executives Arizona Territory. MLS of Southern Arizona
 - $399,0003 bd2 ba1.6k sqft7508 E Bookmark Pl, Tucson, AZ 85715For Sale
 MLS ID #22615871, Sharon Fern, Long Realty. MLS of Southern Arizona
 - $450,0005 bd3 ba2.3k sqft2540 N Yellow Flower Trl, Tucson, AZ 85715For Sale
 MLS ID #22619497, Cameo H Sobotka, JMG. MLS of Southern Arizona
 - $479,0003 bd2 ba1.7k sqft7221 E Clayridge Dr, Tucson, AZ 85750For SaleMLS ID #22619870, Ryan Comstock, Comstock Real Estate. MLS of Southern Arizona
- $395,0003 bd2 ba1.7k sqft10627 E Northern Crest Dr, Tucson, AZ 85748For SaleMLS ID #22624812, Teresa Lynn Zizak, Arizona Real Estate Profession. MLS of Southern Arizona
- $470,0004 bd3 ba1.8k sqft5324 E 8th St, Tucson, AZ 85711For SaleMLS ID #22621203, Edmundo Gomez Granillo, PAK Home Realty. MLS of Southern Arizona
- $527,0003 bd2 ba1.8k sqft3304 E Elida St, Tucson, AZ 85716For SaleMLS ID #22619084, Calvin Case, OMNI Homes International. MLS of Southern Arizona
- $449,0003 bd2 ba1.8k sqft4239 E 4th St, Tucson, AZ 85711For SaleMLS ID #22613264, Marc E Luety II, Real Broker. MLS of Southern Arizona
- $512,0003 bd2 ba1.7k sqft5651 N Placita Favorita, Tucson, AZ 85750For SaleMLS ID #22618276, Kaitlyn Young, HomeSmart Advantage Group. MLS of Southern Arizona
- $435,0003 bd2 ba2k sqft10236 E Placita De Dos Pesos, Tucson, AZ 85730For SaleMLS ID #22619110, Raymond L Alston, Long Realty. MLS of Southern Arizona
- $549,0003 bd2 ba1.7k sqft12521 E Calle Tatita, Tucson, AZ 85749For SaleMLS ID #22617219, Michael D Rhodes, Realty Executives Arizona Territory. MLS of Southern Arizona
- $470,0002 bd2 ba1.5k sqft5461 N Camino Del Penoso, Tucson, AZ 85750For SaleMLS ID #22624715, Alicia Marie Pastore, Real Broker. MLS of Southern Arizona
- $349,0003 bd2 ba1.6k sqft7438 E 25th St, Tucson, AZ 85710For SaleMLS ID #22621877, Jonathan Krause, OMNI Homes International. MLS of Southern Arizona
- $425,0004 bd3 ba2k sqft4044 E Wading Duck Ct, Tucson, AZ 85712For SaleMLS ID #22615880, Kari Bock, Tierra Antigua Realty. MLS of Southern Arizona
- $459,9993 bd2 ba1.9k sqft10244 E Iron Horse Trl, Tucson, AZ 85747For SaleMLS ID #22613615, Isidro Valdez Cota, PAK Home Realty. MLS of Southern Arizona
- $479,0003 bd2 ba2k sqft8015 S Galileo Ln, Tucson, AZ 85747For SaleMLS ID #22621890, Brittany Palma, Tierra Antigua Realty. MLS of Southern Arizona
- $463,0004 bd2 ba2.1k sqft7023 W Cherry Tree Pl, Tucson, AZ 85757For SaleMLS ID #22619246, Juan De La Ossa, Keller Williams Southern Arizona. MLS of Southern Arizona
- $444,9004 bd2 ba2k sqft2229 W Window Rock Dr, Tucson, AZ 85745For SaleMLS ID #22623438, Jordan Bruhn, eXp Realty. MLS of Southern Arizona
