Welcome to this expansive 2,050sq ft brick home offering a rare combo of space function & modern updates conveniently located in central Tucson.
Home features multiple living areas including oversized great room w/ 2nd fireplace, ideal - entertain relax or create custom living setup. Open layout provides endless possibility for flex living work-from-home or hobby area.
Updated with modern wood-look lux vinyl plank floors, fresh finishes & clean, cohesive feel. The remodeled kitchen offers updated cabinetry, contemporary countertops, and a practical layout brings it all together.
Finished Garage & bonus flex room ad even more versatility. Back yard exudes privacy and awaits your personal touch.
For sale
Price cut: $15.1K (7/13)
$399,900
4520 E Glenn St, Tucson, AZ 85712
3beds
2,050sqft
Single Family Residence
Built in 1977
9,147 Square Feet Lot
$397,500 Zestimate®
$195/sqft
$-- HOA
What's special
Contemporary countertopsOpen layoutFinished garageRemodeled kitchenBonus flex roomUpdated cabinetry
- 78 days |
- 490 |
- 38 |
Zillow last checked:
Listing updated:
Listed by:
Aaron Ochoa Jr 520-668-3724,
HomeSmart Advantage Group
Source: MLS of Southern Arizona,MLS#: 22611594
Facts & features
Interior
Bedrooms & bathrooms
- Bedrooms: 3
- Bathrooms: 2
- Full bathrooms: 2
Heating
- Heat Pump, Forced Air, Electric
Cooling
- Central Air
Appliances
- Included: Gas Hookup Available
- Laundry: Laundry Room
Features
- Flooring: Carpet, Tile
- Number of fireplaces: 2
- Fireplace features: Wood Burning, Living Room, Great Room
Interior area
- Total structure area: 2,050
- Total interior livable area: 2,050 sqft
Property
Parking
- Total spaces: 2
- Parking features: Garage - Attached
- Attached garage spaces: 2
Accessibility
- Accessibility features: None
Features
- Levels: One
- Stories: 1
- Patio & porch: Covered, Patio
- Spa features: None
- Has view: Yes
- View description: Mountain(s)
Lot
- Size: 9,147 Square Feet
- Features: North/South Exposure
Details
- Parcel number: 11008165B
- Zoning: Tucson - R1
- Special conditions: None
Construction
Type & style
- Home type: SingleFamily
- Architectural style: Ranch
- Property subtype: Single Family Residence
Materials
- Burnt Adobe
- Roof: Built-Up,Built-Up - Reflect
Condition
- Year built: 1977
Utilities & green energy
- Sewer: Sewer Connected
- Water: Public
Community & HOA
Community
- Features: None
- Security: Window Bars
- Subdivision: Laurel Addition
HOA
- Has HOA: No
Location
- Region: Tucson
Financial & listing details
- Price per square foot: $195/sqft
- Tax assessed value: $356,878
- Annual tax amount: $2,948
- Date on market: 5/5/2026
- Cumulative days on market: 80 days
- Listing terms: FHA,VA Loan,Conventional,Cash
- Road surface type: Paved
Estimated market value
$397,500
$378,000 - $417,000
$1,984/mo
Price history
| Date | Event | Price |
|---|---|---|
| 7/13/2026 | Price change | $399,900-3.6%$195/sqft |
Source:  MLS of Southern Arizona #22611594 Report a problem MLS of Southern Arizona #22611594 Report a problem | ||
| 6/17/2026 | Price change | $415,000-1.2%$202/sqft |
Source: MLS of Southern Arizona #22611594 Report a problem | ||
| 6/4/2026 | Price change | $419,900-1.2%$205/sqft |
Source: MLS of Southern Arizona #22611594 Report a problem | ||
| 5/5/2026 | Listed for sale | $425,000+63.5%$207/sqft |
Source: MLS of Southern Arizona #22611594 Report a problem | ||
| 10/30/2025 | Sold | $260,000+132.1%$127/sqft |
Source: Public Record Report a problem | ||
| 7/3/1997 | Sold | $112,000$55/sqft |
Source: Public Record Report a problem | ||
Public tax history
| Year | Property taxes | Tax assessment |
|---|---|---|
| 2025 | $2,824 +6.7% | $35,688 -8.3% |
| 2024 | $2,647 -0.8% | $38,922 +19% |
| 2023 | $2,667 -0.3% | $32,702 +27.3% |
| 2022 | $2,676 +4.2% | $25,695 +6.4% |
| 2021 | $2,569 +3% | $24,154 +4.5% |
| 2020 | $2,495 | $23,118 +3% |
| 2019 | $2,495 +4.8% | $22,445 +31.2% |
| 2018 | $2,380 +4.8% | $17,107 |
| 2017 | $2,271 +2.6% | $17,107 +5% |
| 2016 | $2,214 +10.9% | $16,293 +5% |
| 2015 | $1,996 | $15,517 |
| 2014 | -- | -- |
| 2013 | -- | $172,209 |
| 2012 | -- | -- |
| 2011 | -- | -- |
| 2010 | -- | -- |
| 2009 | -- | -- |
| 2007 | -- | -- |
| 2006 | -- | -- |
| 2005 | -- | -- |
| 2004 | -- | -- |
| 2003 | -- | -- |
| 2002 | -- | -- |
| 2001 | $1,812 -2.8% | -- |
| 2000 | $1,864 | -- |
Find assessor info on the county website
Monthly payment
Est. payment
Payment breakdown
Explore the cost of this home by adjusting the details. Changes won't be saved.Climate risks
Neighborhood: Vista Del Monte
Nearby schools
GreatSchools rating
- 3/10W V Whitmore Elementary SchoolGrades: PK-6Distance: 1 mi
- 2/10Tucson Unified Virtual AcademyGrades: K-12Distance: 1.4 mi
- 2/10Catalina High Magnet SchoolGrades: 8-12Distance: 1.4 mi
Schools provided by the listing agent
- Elementary: Whitmore
- Middle: Doolen
- High: Catalina
Source: MLS of Southern Arizona. This data may not be complete. We recommend contacting the local school district to confirm school assignments for this home.
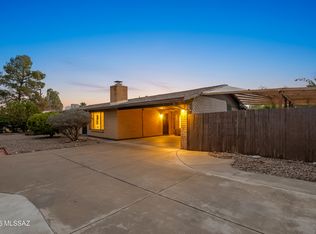
- $325,0003 bd2 ba1.5k sqft4510 E Glenn St, Tucson, AZ 85712Sold
- $234,5002 bd2 ba1.2k sqft2775 N Desert Ave, Tucson, AZ 85712Off Market
- $318,7003 bd2 ba1.3k sqft2779 N Desert Ave, Tucson, AZ 85712Off Market

- $220,0002 bd1 ba754 sqft4521 E Glenn St, Tucson, AZ 85712Sold

- $390,5005 bd2 ba1.9k sqft4532 E Glenn St, Tucson, AZ 85712Off Market
- $301,9002 bd2 ba1.3k sqft4531 E Glenn St, Tucson, AZ 85712Off Market
- $465,3005 bd3 ba2.6k sqft2767 N Desert Ave, Tucson, AZ 85712Off Market
- $335,400-- bd2 ba1.3k sqft4502 E Glenn St, Tucson, AZ 85712Off Market
A local agent can set up tours, give advice and negotiate with sellers.
Similar homes
- $335,0004 bd2 ba1.8k sqft715 N Belvedere Ave, Tucson, AZ 85711For Sale
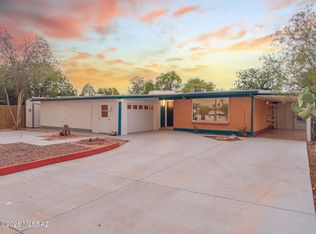
 MLS ID #22617831, Kerrie Nava, Real Broker. MLS of Southern Arizona
 - $375,0003 bd2 ba1.7k sqft2419 N Shade Tree Ln, Tucson, AZ 85715For Sale
 MLS ID #22615131, Johnny Nguyen, Realty Executives Arizona Territory. MLS of Southern Arizona
 - $479,9006 bd4 ba2.9k sqft5601 E 10th St, Tucson, AZ 85711For Sale
 MLS ID #22617965, Kaukaha S Watanabe, Real Broker. MLS of Southern Arizona
 - $315,0003 bd2 ba1.2k sqft5801 E Bellevue St, Tucson, AZ 85712For Sale
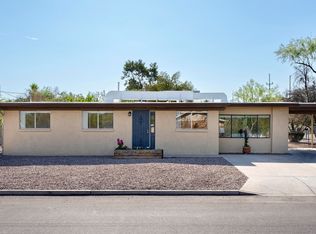 MLS ID #22617057, Chom O Huber, Russ Lyon Sotheby's International Realty. MLS of Southern Arizona
 - $402,0005 bd3 ba2.2k sqft615 E Linden St, Tucson, AZ 85705For SaleMLS ID #22616939, Louis Parrish, United Real Estate Specialists. MLS of Southern Arizona
- $400,0003 bd2 ba2.1k sqft9750 E Lorain Pl, Tucson, AZ 85748For SaleMLS ID #22614227, Heather L Arnaud, Realty Executives Arizona Territory. MLS of Southern Arizona
- $375,0003 bd2 ba1.9k sqft2222 E 21st St, Tucson, AZ 85719For SaleMLS ID #22615934, Erick Quintero, Tierra Antigua Realty. MLS of Southern Arizona
- $369,9003 bd2 ba2k sqft2519 N Euclid Ave, Tucson, AZ 85719For SaleMLS ID #22607537, Phyllis Daugherty, Long Realty. MLS of Southern Arizona
- $550,0003 bd3 ba2k sqft3151 N Tamarisk Ln, Tucson, AZ 85712For SaleMLS ID #22615255, Valerie Lovio, Realty Executives Arizona Territory. MLS of Southern Arizona
- $395,0004 bd2 ba2k sqft5212 N Whispering Hills Ln, Tucson, AZ 85704For SaleMLS ID #22614067, Carmele Lauber, Tierra Antigua Realty. MLS of Southern Arizona
- $275,0003 bd2 ba1.5k sqft1304 N Catalina Ave, Tucson, AZ 85712For SaleMLS ID #22616920, Kyle Mokhtarian, Real Broker. MLS of Southern Arizona
- $375,0004 bd2 ba2.1k sqft7321 E Calle Managua, Tucson, AZ 85710For SaleMLS ID #22605261, Francine M Lelito, HomeSmart Advantage Group. MLS of Southern Arizona
- $299,0003 bd3 ba1.4k sqft5731 E Helen St, Tucson, AZ 85712For SaleMLS ID #22614559, Scott Melde, Realty Executives Arizona Territory. MLS of Southern Arizona
- $310,0003 bd2 ba1.6k sqft3370 E Monte Vista Dr, Tucson, AZ 85716For SaleMLS ID #22610784, Heather A Stragey-Davis, Delex Realty, LLC. MLS of Southern Arizona
- $350,0003 bd2 ba1.4k sqft1930 E Water St, Tucson, AZ 85719For SaleMLS ID #22615665, Ryan Comstock, eXp Realty. MLS of Southern Arizona
- $409,9904 bd3 ba1.7k sqft383 S Stonington Pl, Tucson, AZ 85748For SaleMLS ID #22616981, Aaron Ochoa Jr, HomeSmart Advantage Group. MLS of Southern Arizona
- $390,0003 bd3 ba1.4k sqft5572 N Crystal Mist Pl, Tucson, AZ 85750For SaleMLS ID #22615863, Kelly Button, Long Realty. MLS of Southern Arizona
- $359,9003 bd2 ba1.2k sqft3731 N Crest Ranch Dr, Tucson, AZ 85719For SaleMLS ID #22615909, Matthew J Schulman, Tierra Antigua Realty. MLS of Southern Arizona
- $363,0004 bd3 ba2k sqft1722 S Camino Seco, Tucson, AZ 85710For SaleMLS ID #22616172, Shawn M Polston, Keller Williams Southern Arizona. MLS of Southern Arizona
- $385,0002 bd2 ba1.9k sqft6612 E Calle Cavalier, Tucson, AZ 85715For SaleMLS ID #22613561, Jeffrey M Ell, Ambrell Realty. MLS of Southern Arizona
