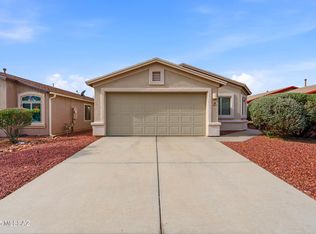
Fantastic, TASTEFULLY UPDATED home with a sparkling pool & spa in Rita Ranch! Modern comforts, spacious design located on a prime corner lot. This home stands out with its thoughtful updates, functional floor plan, and exceptional outdoor amenities featuring 3-bedrooms, 2-bathrooms, plus a den, and a 2-car garage. Great curb appeal with low-care lawn maintenance and a covered front porch. The inviting interior features new interior paint, a neutral palette, vaulted ceilings, tons of natural light, archways, & new luxury vinyl plank flooring, new baseboards, and new soft carpet in all the bedrooms. Great floor plan showcasing a formal living room & a welcoming family room with a wood burning fireplace. The impressive eat-in kitchen boasts SS appliances, quartz countertops, lots of gray cabinetry, recessed lighting, and an island with a breakfast bar for casual dining. The den is centrally located off the living room and can be used as an office or flex room.
The primary bedroom has outdoor access to the backyard, a nice size walk-in closet, and an ensuite bathroom with dual vanities, a separate tub & shower with a glass door. The remaining bedrooms are ample size and share the hallway bathroom. The laundry room is located inside. Washer and dryer will convey.
Whether you're relaxing in the family room by the fireplace, cooking in the stunning kitchen, or enjoying the backyard oasis with a pool and spa, this Rita Ranch truly offers it all. Fenced pool and spa ensure year-round fun and safety for all ages. Just WOW! Don't let this home slip away.
Upgrades list available upon request.
Pending
Price cut: $5K (7/17)
$375,000
9086 E La Palma Dr, Tucson, AZ 85747
4beds
1,713sqft
:
Get pre-qualified$2,358/mo
Single Family Residence
Built in 1996
0.32 Acres Lot
$374,900 Zestimate®
$219/sqft
$12/mo HOA
What's special
Sparkling pool and spaFenced pool and spaLow-care lawn maintenanceNew interior paintTons of natural lightNew baseboardsCovered front porch
- 177 days |
- 1,014 |
- 86 |
Zillow last checked:
Listing updated:
Listed by:
Richard Harless 480-771-1511,
AZ Flat Fee,
Kehaulani Kerr 520-447-1391,
AZ Flat Fee
Source: MLS of Southern Arizona,MLS#: 22603706
Facts & features
Interior
Bedrooms & bathrooms
- Bedrooms: 4
- Bathrooms: 2
- Full bathrooms: 2
Heating
- Forced Air, Natural Gas
Cooling
- Central Air, Ceiling Fan(s)
Appliances
- Included: Dishwasher, Disposal, Refrigerator, Electric Range, Electric Oven, Microwave
- Laundry: Laundry Room, Washer, Dryer, Electric Dryer Hookup
Features
- Kitchen Island, Vaulted Ceiling(s), Walk-In Closet(s), Built-in Features
- Flooring: Carpet, Vinyl
- Number of fireplaces: 1
- Fireplace features: Wood Burning, Family Room
Interior area
- Total structure area: 1,713
- Total interior livable area: 1,713 sqft
Property
Parking
- Total spaces: 2
- Parking features: Garage Door Opener
- Attached garage spaces: 2
Accessibility
- Accessibility features: None
Features
- Levels: One
- Stories: 1
- Patio & porch: Covered, Slab, Patio
- Spa features: Conventional
- Fencing: Block
- Has view: Yes
- View description: Sunset, Residential, Sunrise
Lot
- Size: 0.32 Acres
- Dimensions: 94-20-132-94-123
- Features: Decorative Gravel, Shrubs, Subdivided, Corner Lot, North/South Exposure
Details
- Parcel number: 141137220
- Zoning: Tucson - R1
- Special conditions: None
Construction
Type & style
- Home type: SingleFamily
- Architectural style: Contemporary
- Property subtype: Single Family Residence
Materials
- Frame - Stucco
- Roof: Tile
Condition
- Year built: 1996
Utilities & green energy
- Sewer: Sewer Connected
- Water: Public
Community & HOA
Community
- Features: Paved Street, Sidewalks
- Security: Smoke Detector(s), Wrought Iron Security Door
- Subdivision: The West At Rita Ranch (1-345)
HOA
- Has HOA: Yes
- Amenities included: None
- Services included: Common Area Maint
- HOA fee: $12 monthly
- HOA name: West at Rita Ranch
- HOA phone: 520-771-9921
Location
- Region: Tucson
Financial & listing details
- Price per square foot: $219/sqft
- Tax assessed value: $309,082
- Annual tax amount: $2,911
- Date on market: 6/4/2026
- Cumulative days on market: 156 days
- Listing terms: FHA,VA Loan,Conventional,Cash
- Road surface type: Paved
Estimated market value
$374,900
$356,000 - $394,000
$2,296/mo
Price history
| Date | Event | Price |
|---|---|---|
| 7/31/2026 | Pending sale | $375,000$219/sqft |
Source:  MLS of Southern Arizona #22603706 Report a problem MLS of Southern Arizona #22603706 Report a problem | ||
| 7/17/2026 | Price change | $375,000-1.3%$219/sqft |
Source: MLS of Southern Arizona #22603706 Report a problem | ||
| 6/26/2026 | Price change | $380,000-1.3%$222/sqft |
Source: MLS of Southern Arizona #22603706 Report a problem | ||
| 6/18/2026 | Price change | $385,000-1.3%$225/sqft |
Source: MLS of Southern Arizona #22603706 Report a problem | ||
| 6/4/2026 | Listed for sale | $390,000$228/sqft |
Source: MLS of Southern Arizona #22603706 Report a problem | ||
| 5/13/2026 | Pending sale | $390,000$228/sqft |
Source: MLS of Southern Arizona #22603706 Report a problem | ||
| 4/27/2026 | Price change | $390,000-1.3%$228/sqft |
Source: MLS of Southern Arizona #22603706 Report a problem | ||
| 4/13/2026 | Price change | $395,000-0.8%$231/sqft |
Source: MLS of Southern Arizona #22603706 Report a problem | ||
| 3/31/2026 | Price change | $398,000-0.3%$232/sqft |
Source: MLS of Southern Arizona #22603706 Report a problem | ||
| 3/9/2026 | Price change | $399,000-1.5%$233/sqft |
Source: MLS of Southern Arizona #22603706 Report a problem | ||
| 2/21/2026 | Price change | $405,000-2.4%$236/sqft |
Source: MLS of Southern Arizona #22603706 Report a problem | ||
| 2/9/2026 | Listed for sale | $415,000+38.3%$242/sqft |
Source: MLS of Southern Arizona #22603706 Report a problem | ||
| 8/12/2025 | Sold | $300,000+140.9%$175/sqft |
Source: Public Record Report a problem | ||
| 12/31/1996 | Sold | $124,536$73/sqft |
Source: Public Record Report a problem | ||
Public tax history
| Year | Property taxes | Tax assessment |
|---|---|---|
| 2026 | $2,911 +5.1% | $30,908 -0.4% |
| 2025 | $2,771 +1.6% | $31,028 +2.8% |
| 2024 | $2,728 +2.7% | $30,191 +19.5% |
| 2023 | $2,656 -1.1% | $25,256 +17.4% |
| 2022 | $2,686 +3.6% | $21,519 +8.6% |
| 2021 | $2,593 +0.8% | $19,812 +1.6% |
| 2020 | $2,572 | $19,505 +3.4% |
| 2019 | $2,572 +6.4% | $18,865 +18.8% |
| 2018 | $2,418 +2.4% | $15,878 |
| 2017 | $2,362 +6.7% | $15,878 +5% |
| 2016 | $2,213 +9.6% | $15,122 +5% |
| 2015 | $2,019 | $14,402 |
| 2014 | -- | -- |
| 2013 | -- | $150,211 |
| 2012 | -- | -- |
| 2011 | -- | -- |
| 2010 | -- | -- |
| 2009 | -- | -- |
| 2007 | -- | -- |
| 2006 | -- | -- |
| 2005 | -- | -- |
| 2004 | -- | -- |
| 2003 | -- | -- |
| 2002 | -- | -- |
| 2001 | $1,518 -0.8% | -- |
| 2000 | $1,531 | -- |
Find assessor info on the county website
Monthly payment
Est. payment
Payment breakdown
Explore the cost of this home by adjusting the details. Changes won't be saved.Climate risks
Neighborhood: Rita Ranch
Nearby schools
GreatSchools rating
- 10/10Mesquite Elementary SchoolGrades: K-5Distance: 0.5 mi
- 7/10Desert Sky Middle SchoolGrades: 6-8Distance: 1.2 mi
- 8/10Vail Academy & High SchoolGrades: K-12Distance: 2.1 mi
Schools provided by the listing agent
- Elementary: Mesquite
- Middle: Old Vail
- High: Vail Dist Opt
Source: MLS of Southern Arizona. This data may not be complete. We recommend contacting the local school district to confirm school assignments for this home.
- $346,0003 bd2 ba1.7k sqft9074 E La Palma Dr, Tucson, AZ 85747Off Market
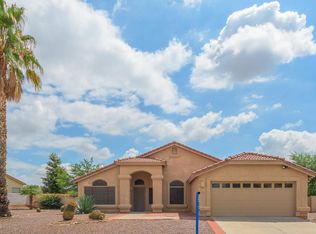
- $375,0003 bd2 ba1.3k sqft9095 E Arbab Ct, Tucson, AZ 85747Sold

- $311,200-- bd2 ba1.3k sqft9098 E La Palma Dr, Tucson, AZ 85747Off Market
- $332,3003 bd2 ba1.3k sqft9063 E La Palma Dr, Tucson, AZ 85747Off Market
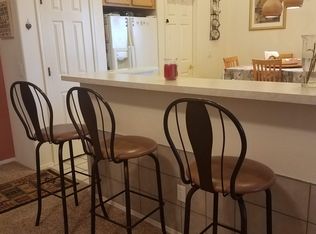
- $392,500-- bd2 ba2k sqft9083 E Arbab Ct, Tucson, AZ 85747Off Market
- $459,9004 bd2 ba2k sqft7469 S Lasso Ln, Tucson, AZ 85747Sold
- $338,3003 bd2 ba1.7k sqft9062 E La Palma Dr, Tucson, AZ 85747Off Market
- $411,0004 bd2 ba2k sqft9109 E Arbab Ct, Tucson, AZ 85747Off Market
A local agent can set up tours, give advice and negotiate with sellers.
Similar homes
- $350,0004 bd2 ba1.8k sqft8806 E Mountain Spring Dr, Tucson, AZ 85747For Sale
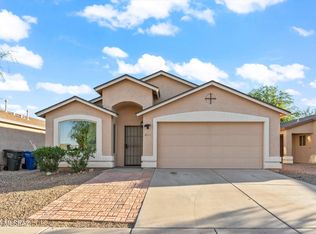
 MLS ID #22617896, Jennifer Uhlmann, United Real Estate Specialists. MLS of Southern Arizona
 - $315,0003 bd2 ba1.5k sqft7730 S Titanite Ln, Tucson, AZ 85747For Sale
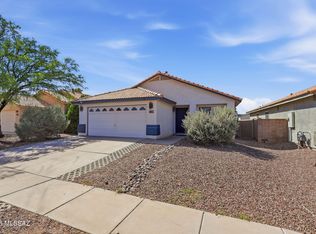 MLS ID #22618966, Kelly Bradstreet, Long Realty. MLS of Southern Arizona
 - $364,9004 bd2 ba1.5k sqft8244 S Lost Mountain Rd, Tucson, AZ 85747For Sale
 MLS ID #22616435, Timothy W Looney, Realty Executives Arizona Territory. MLS of Southern Arizona
 - $339,9003 bd2 ba1.3k sqft8807 E Mountain Spring Dr, Tucson, AZ 85747For Sale
 MLS ID #22531470, Nancy A Howery, Long Realty. MLS of Southern Arizona
 - $295,0003 bd2 ba1.3k sqft8140 S Via Elemental, Tucson, AZ 85747For SaleMLS ID #22618601, Cheri Peng, HomeSmart Advantage Group. MLS of Southern Arizona
- $339,9004 bd3 ba2.2k sqft8472 S Egyptian Dr, Tucson, AZ 85747For SaleMLS ID #22615629, Jennifer C Anderson, Long Realty. MLS of Southern Arizona
- $320,0004 bd2 ba1.6k sqft8837 S Desert Rainbow Dr, Tucson, AZ 85747For SaleMLS ID #22616938, Corissa Y Miller, Tucson's TLC Realty. MLS of Southern Arizona
- $325,0003 bd3 ba1.9k sqft7806 S Hidden Places Loop, Tucson, AZ 85706For SaleMLS ID #22618935, Paul McComb, Paul McComb Realty. MLS of Southern Arizona
- $366,0004 bd2 ba1.8k sqft6623 E Via Jardin Verde, Tucson, AZ 85756For SaleMLS ID #22610236, Eduardo Enrique Rosano, Indie Realty, LLC. MLS of Southern Arizona
- $379,9004 bd2 ba1.8k sqft8235 E Crooked Tree Trl, Tucson, AZ 85715For SaleMLS ID #22618277, Clayton M Strawn, Legion Realty. MLS of Southern Arizona
- $365,0003 bd2 ba1.7k sqft6484 E Via Jardin Verde, Tucson, AZ 85756For SaleMLS ID #22618490, John DeLalla, Tierra Antigua Realty. MLS of Southern Arizona
- $319,9003 bd2 ba1.2k sqft10529 E Ottoman Dr, Tucson, AZ 85747For SaleMLS ID #22611141, Tori Marshall, Coldwell Banker Realty. MLS of Southern Arizona
- $410,0005 bd3 ba1.9k sqft13033 E Cembeline Ln, Tucson, AZ 85747For SaleMLS ID #22605843, Eduardo Enrique Rosano, Indie Realty, LLC. MLS of Southern Arizona
- $339,9003 bd2 ba1.4k sqft13166 E Iron Chief Dr, Tucson, AZ 85747For SaleMLS ID #22614264, Juan De La Ossa, Keller Williams Southern Arizona. MLS of Southern Arizona
- $330,0003 bd3 ba1.7k sqft10931 E Gray Mare Trl, Tucson, AZ 85747For SaleMLS ID #22615079, Alaina Ludeke, Indie Realty, LLC. MLS of Southern Arizona
- $390,0004 bd2 ba1.5k sqft9780 E Gray Hawk Dr, Tucson, AZ 85730For SaleMLS ID #22618755, James Snodgrass, NextHome Complete Realty (DBA). MLS of Southern Arizona
- $348,0004 bd3 ba2.3k sqft6522 E Brushback Loop, Tucson, AZ 85756For SaleMLS ID #22616658, Jessica A Hernandez, Jason Mitchell Real Estate. MLS of Southern Arizona
- $395,0004 bd2 ba1.8k sqft4975 S Sunset Blvd, Tucson, AZ 85757For SaleMLS ID #22618750, Lisa G Jones, Long Realty. MLS of Southern Arizona
- $469,9993 bd2 ba1.9k sqft10244 E Iron Horse Trl, Tucson, AZ 85747For SaleMLS ID #22613615, Isidro Valdez Cota, PAK Home Realty. MLS of Southern Arizona
- $410,0003 bd2 ba1.7k sqft10627 E Northern Crest Dr, Tucson, AZ 85748For SaleMLS ID #22602761, Teresa Lynn Zizak, Arizona Real Estate Profession. MLS of Southern Arizona
