Elegantly remodeled and perfectly positioned to capture unobstructed mountain and sunset views, this 3-bedroom, 2-bath residence offers a thoughtfully designed split floor
plan with open desert and no neighbors behind. The fully renovated kitchen is a
standout, featuring quartz countertops, a full tile backsplash, modern lighting, and
stainless-steel appliances designed for both everyday living and effortless
entertainment. The primary suite delivers a true retreat with a spa-inspired bath, dual vanities, separate tub and shower, a spacious walk-in closet, and serene mountain views right from your window. Secondary bedrooms offer plush, upgraded neutral carpet, while the main living areas showcase beautiful tile flooring throughout. Move outside to a north-facing backyard with a covered patio, where sweeping desert, mountain, and sunset views create the ultimate Arizona lifestyle setting. Located in the highly regarded Vail School District and just minutes from I-10, U of A Tech Park, DMAFB, Raytheon, shopping, dining, and medical facilities. Residents also enjoy access to community amenities, including a pool, park, basketball court, dog park, and playground. Move-in ready and ideally located, this is desert living at its best.
For sale
Price cut: $10K (6/17)
$319,900
10529 E Ottoman Dr, Tucson, AZ 85747
3beds
1,247sqft
:
Get pre-qualified$2,041/mo
Single Family Residence
Built in 2006
5,227 Square Feet Lot
$319,000 Zestimate®
$257/sqft
$39/mo HOA
What's special
Modern lightingFully renovated kitchenSeparate tub and showerFull tile backsplashSpa-inspired bathSpacious walk-in closetQuartz countertops
- 90 days |
- 431 |
- 36 |
Zillow last checked:
Listing updated:
Listed by:
Tori Marshall 520-991-8543,
Coldwell Banker Realty
Source: MLS of Southern Arizona,MLS#: 22611141
Facts & features
Interior
Bedrooms & bathrooms
- Bedrooms: 3
- Bathrooms: 2
- Full bathrooms: 2
Heating
- Forced Air
Cooling
- Central Air, Ceiling Fan(s)
Appliances
- Included: Dishwasher, Disposal, Refrigerator, Gas Range, Microwave
- Laundry: Laundry Room, Washer, Dryer
Features
- Walk-In Closet(s), High Ceilings
- Flooring: Carpet, Ceramic Tile
- Has fireplace: No
- Fireplace features: None
Interior area
- Total structure area: 1,247
- Total interior livable area: 1,247 sqft
Property
Parking
- Total spaces: 2
- Parking features: Garage Door Opener
- Attached garage spaces: 2
Accessibility
- Accessibility features: Level
Features
- Levels: One
- Stories: 1
- Patio & porch: Covered, Patio
- Spa features: None
- Fencing: Block
- Has view: Yes
- View description: Mountain(s)
Lot
- Size: 5,227 Square Feet
- Dimensions: 60' X 107' X 38' X 108'
- Features: Subdivided, North/South Exposure
Details
- Parcel number: 141331190
- Zoning: Tucson - MH1
- Special conditions: None
Construction
Type & style
- Home type: SingleFamily
- Architectural style: Contemporary
- Property subtype: Single Family Residence
Materials
- Frame - Stucco
- Roof: Tile
Condition
- Year built: 2006
Utilities & green energy
- Sewer: Sewer Connected
- Water: Water Company
Community & HOA
Community
- Features: Pool, Basketball Court, Paved Street, Sidewalks, Park
- Security: Security System Owned, Smoke Detector(s)
- Subdivision: Empire Heights (1-241)
HOA
- Has HOA: Yes
- Amenities included: Park, Pool
- Services included: Common Area Maint
- HOA fee: $39 monthly
Location
- Region: Tucson
Financial & listing details
- Price per square foot: $257/sqft
- Tax assessed value: $223,080
- Annual tax amount: $2,369
- Date on market: 4/30/2026
- Cumulative days on market: 90 days
- Listing terms: FHA,VA Loan,Conventional,Cash
- Road surface type: Paved
Estimated market value
$319,000
$303,000 - $335,000
$1,714/mo
Price history
| Date | Event | Price |
|---|---|---|
| 6/17/2026 | Price change | $319,900-3%$257/sqft |
Source:  MLS of Southern Arizona #22611141 Report a problem MLS of Southern Arizona #22611141 Report a problem | ||
| 5/27/2026 | Price change | $329,900-4.4%$265/sqft |
Source: MLS of Southern Arizona #22611141 Report a problem | ||
| 4/30/2026 | Listed for sale | $345,000+38%$277/sqft |
Source: MLS of Southern Arizona #22611141 Report a problem | ||
| 5/24/2023 | Sold | $250,000+75.2%$200/sqft |
Source: Public Record Report a problem | ||
| 11/30/2012 | Sold | $142,700$114/sqft |
Source: MLS of Southern Arizona #21224947 Report a problem | ||
| 10/10/2012 | Listed for sale | $142,700-8.3%$114/sqft |
Source: Homepath #21224947 Report a problem | ||
| 9/17/2012 | Sold | $155,535$125/sqft |
Source: Public Record Report a problem | ||
| 9/6/2012 | Listed for sale | -- |
Source: Homepath Report a problem | ||
Public tax history
| Year | Property taxes | Tax assessment |
|---|---|---|
| 2026 | $2,370 +4.8% | $22,308 -2.8% |
| 2025 | $2,261 +14.6% | $22,951 +2.7% |
| 2024 | $1,972 +2.7% | $22,340 +19.1% |
| 2023 | $1,920 -1.1% | $18,754 +22.4% |
| 2022 | $1,942 +3.6% | $15,328 +7.7% |
| 2021 | $1,875 +0.8% | $14,228 +1.5% |
| 2020 | $1,860 | $14,018 +3.5% |
| 2019 | $1,860 +6.4% | $13,540 +17.9% |
| 2018 | $1,748 +2.4% | $11,481 |
| 2017 | $1,708 +3.6% | $11,481 +2% |
| 2016 | $1,648 +9.6% | $11,261 +5% |
| 2015 | $1,503 | $10,724 |
| 2014 | -- | -- |
| 2013 | -- | $113,218 |
| 2012 | -- | -- |
| 2011 | -- | -- |
| 2010 | -- | -- |
| 2009 | -- | -- |
| 2007 | -- | -- |
Find assessor info on the county website
Monthly payment
Est. payment
Payment breakdown
Explore the cost of this home by adjusting the details. Changes won't be saved.Climate risks
Neighborhood: Rita Ranch
Nearby schools
GreatSchools rating
- 9/10Cottonwood Elementary SchoolGrades: K-6Distance: 0.8 mi
- 6/10Vail Innovation CenterGrades: K-12Distance: 1 mi
- 8/10Empire High SchoolGrades: 9-12Distance: 0.9 mi
Schools provided by the listing agent
- Elementary: Cotton Wood
- Middle: Rincon Vista
- High: Vail High School
Source: MLS of Southern Arizona. This data may not be complete. We recommend contacting the local school district to confirm school assignments for this home.
- $362,0005 bd3 ba2.2k sqft10537 E Ottoman Dr, Tucson, AZ 85747Off Market
- $337,400-- bd2 ba1.7k sqft10521 E Ottoman Dr, Tucson, AZ 85747Off Market
- $329,5004 bd2 ba1.7k sqft10545 E Ottoman Dr, Tucson, AZ 85747Off Market
- $362,3004 bd3 ba2.2k sqft8318 S Hunnic Dr, Tucson, AZ 85747Off Market
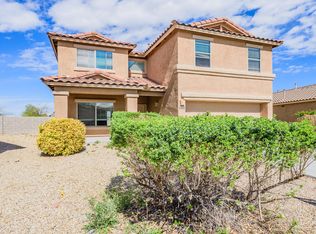
- $349,1004 bd2 ba2.2k sqft10553 E Ottoman Dr, Tucson, AZ 85747Off Market
- $333,8004 bd2 ba1.7k sqft8333 S Hunnic Dr, Tucson, AZ 85747Off Market
- $344,900-- bd2 ba2.2k sqft8326 S Hunnic Dr, Tucson, AZ 85747Off Market
- $325,5004 bd2 ba1.7k sqft10561 E Ottoman Dr, Tucson, AZ 85747Off Market
A local agent can set up tours, give advice and negotiate with sellers.
Similar homes
- $320,0004 bd2 ba1.6k sqft8837 S Desert Rainbow Dr, Tucson, AZ 85747For Sale

 MLS ID #22616938, Corissa Y Miller, Tucson's TLC Realty. MLS of Southern Arizona
 - $364,9004 bd2 ba1.5k sqft8244 S Lost Mountain Rd, Tucson, AZ 85747For Sale
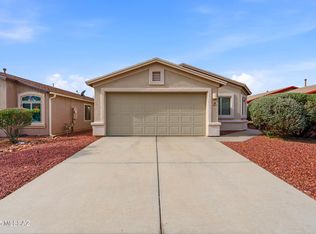 MLS ID #22616435, Timothy W Looney, Realty Executives Arizona Territory. MLS of Southern Arizona
 - $305,0003 bd2 ba1.5k sqft10016 E Paseo, Tucson, AZ 85747For Sale
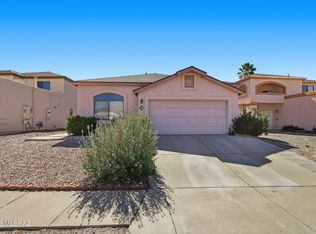 MLS ID #22606112, George Laughton, EveryPlace. MLS of Southern Arizona
 - $345,0003 bd2 ba1.4k sqft9403 E Marquis Diamond Ln, Tucson, AZ 85747For Sale
 MLS ID #22614755, Sean M McKenzie, My Home Group. MLS of Southern Arizona
 - $330,0003 bd3 ba1.7k sqft10931 E Gray Mare Trl, Tucson, AZ 85747For SaleMLS ID #22615079, Alaina Ludeke, Indie Realty, LLC. MLS of Southern Arizona
- $339,9003 bd2 ba1.3k sqft8807 E Mountain Spring Dr, Tucson, AZ 85747For SaleMLS ID #22531470, Nancy A Howery, Long Realty. MLS of Southern Arizona
- $339,9003 bd2 ba1.4k sqft13166 E Iron Chief Dr, Tucson, AZ 85747For SaleMLS ID #22614264, Juan De La Ossa, Keller Williams Southern Arizona. MLS of Southern Arizona
- $289,0003 bd3 ba1.4k sqft11032 E Gray Mare Trl, Tucson, AZ 85747For SaleMLS ID #22615709, Stephanie M Urban, Long Realty. MLS of Southern Arizona
- $360,0003 bd2 ba1.5k sqft10810 E Orchid Cactus Ln, Tucson, AZ 85747For SaleMLS ID #22613087, Tony Ray Baker, RE/MAX Fine Properties. MLS of Southern Arizona
- $345,0003 bd2 ba1.4k sqft7782 S New Strike Way, Tucson, AZ 85747For SaleMLS ID #22611463, Ralph Verna, Coldwell Banker Realty. MLS of Southern Arizona
- $375,0004 bd2 ba1.7k sqft9086 E La Palma Dr, Tucson, AZ 85747For SaleMLS ID #22603706, Richard Harless, AZ Flat Fee. MLS of Southern Arizona
- $329,9003 bd2 ba1.6k sqft7197 E Alderberry St, Tucson, AZ 85706For SaleMLS ID #22615900, Jennifer C Anderson, Long Realty. MLS of Southern Arizona
- $320,0003 bd2 ba1.5k sqft3652 S Fighting Falcon Dr, Tucson, AZ 85730For SaleMLS ID #22616390, Charles A Cavender, Realty Executives Arizona Territory. MLS of Southern Arizona
- $295,0003 bd2 ba1.2k sqft6339 E Garden Stone Dr, Tucson, AZ 85706For SaleMLS ID #22614250, Jennifer M Schrantz, OMNI Homes International. MLS of Southern Arizona
- $340,0003 bd2 ba1.3k sqft50 N Shadow Brook Pl, Tucson, AZ 85748For SaleMLS ID #22617181, Emilio Cantu Rojel, OMNI Homes International. MLS of Southern Arizona
- $320,0003 bd2 ba1.3k sqft6237 S Open Desert Pl, Tucson, AZ 85706For SaleMLS ID #22612126, Gabriel Nevarez, Real Broker. MLS of Southern Arizona
- $300,0003 bd2 ba1.3k sqft8280 E Calle Playa, Tucson, AZ 85715For SaleMLS ID #22618103, Asa McMahan, OMNI Homes International. MLS of Southern Arizona
- $329,0003 bd2 ba1.5k sqft9673 E Quail Pl, Tucson, AZ 85748For SaleMLS ID #22615987, Kristina Scott, Real Broker. MLS of Southern Arizona
- $330,0003 bd2 ba1.8k sqft6265 S Desert Peak Dr, Tucson, AZ 85706For SaleMLS ID #22618419, Clayton M Strawn, Legion Realty. MLS of Southern Arizona
- $310,0003 bd2 ba1.6k sqft8090 E Sundew Dr, Tucson, AZ 85710For SaleMLS ID #22617003, Rebecca A Schulte, Realty Executives Arizona Territory. MLS of Southern Arizona
