This like-new DR Horton 4-bedroom, 2-bath home sits on a huge lot and offers a rare opportunity to assume a fantastic low-interest mortgage—a major advantage in today's market.
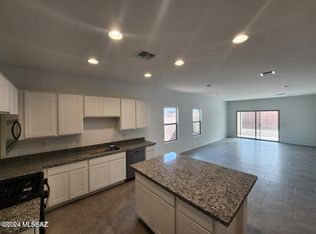
The open-concept layout features a bright living area and a modern kitchen with a large island, beautiful quartz countertops, stainless-style finishes, and a walk-in pantry—perfect for entertaining or everyday living. The split bedroom floor plan provides privacy, with a spacious primary suite and comfortable secondary bedrooms.
Step outside to a covered patio overlooking the expansive yard, ideal for outdoor dining, play space, or future upgrades. This home is move-in ready, energy-efficient, and built with the quality DR Horton is known for.
Homes with assumable financing, modern finishes, and large lots ar
For sale
$390,000
9780 E Gray Hawk Dr, Tucson, AZ 85730
4beds
1,569sqft
Single Family Residence
Built in 2024
5,662 Square Feet Lot
$389,100 Zestimate®
$249/sqft
$25/mo HOA
What's special
Covered patioStainless-style finishesSplit bedroom floor planOpen-concept layoutHuge lotLarge islandWalk-in pantry
- 80 days
- 156
- 12
Zillow last checked:
Listing updated:
Listed by:
James C Snodgrass 480-877-8727,
NextHome Complete Realty (DBA)
Source: MLS of Southern Arizona,MLS#: 22618755
Facts & features
Interior
Bedrooms & bathrooms
- Bedrooms: 4
- Bathrooms: 2
- Full bathrooms: 2
Heating
- Natural Gas
Cooling
- Central Air
Appliances
- Included: Dishwasher, Disposal, Gas Range, Microwave
- Laundry: Laundry Room
Features
- Kitchen Island, Walk-In Closet(s)
- Flooring: Carpet, Ceramic Tile
- Has fireplace: No
- Fireplace features: None
Interior area
- Total structure area: 1,569
- Total interior livable area: 1,569 sqft
Property
Parking
- Total spaces: 2
- Parking features: Garage Door Opener
- Garage spaces: 2
Accessibility
- Accessibility features: None
Features
- Levels: One
- Stories: 1
- Entry location: 1
- Patio & porch: Covered
- Exterior features: None
- Pool features: None
- Spa features: None
- Fencing: Block
- Has view: Yes
- View description: Mountain(s)
Lot
- Size: 5,662 Square Feet
- Dimensions: 45X125
- Features: North/South Exposure, Elevated Lot
Details
- Parcel number: 136480306
- Zoning: Tucson - SR
- Special conditions: None
Construction
Type & style
- Home type: SingleFamily
- Architectural style: Contemporary
- Property subtype: Single Family Residence
Materials
- Frame - Stucco
- Roof: Tile
Condition
- Year built: 2024
Details
- Builder name: DR Horton
Utilities & green energy
- Sewer: Sewer Connected
- Water: Public
Community & HOA
Community
- Features: Paved Street, Park
- Security: Security System Owned
- Subdivision: Casas Del Cerrito
HOA
- Has HOA: Yes
- HOA fee: $25 monthly
Location
- Region: Tucson
Financial & listing details
- Price per square foot: $249/sqft
- Tax assessed value: $318,562
- Annual tax amount: $312
- Date on market: 8/1/2026
- Cumulative days on market: 259 days
- Listing terms: FHA,VA Loan,Conventional,Cash,Assumable
- Road surface type: Paved
Estimated market value
$389,100
$370,000 - $409,000
$2,062/mo
Price history
| Date | Event | Price |
|---|---|---|
| 8/1/2026 | Listed for sale | $390,000$249/sqft |
Source:  MLS of Southern Arizona #22618755 Report a problem MLS of Southern Arizona #22618755 Report a problem | ||
| 7/31/2026 | Listing removed | $390,000$249/sqft |
Source:  NextHome #22603143 Report a problem NextHome #22603143 Report a problem | ||
| 6/7/2026 | Price change | $390,000-2.5%$249/sqft |
Source: MLS of Southern Arizona #22603143 Report a problem | ||
| 2/22/2026 | Price change | $400,000-1.2%$255/sqft |
Source: MLS of Southern Arizona #22603143 Report a problem | ||
| 2/3/2026 | Listed for sale | $405,000+9.8%$258/sqft |
Source: MLS of Southern Arizona #22603143 Report a problem | ||
| 11/18/2024 | Sold | $368,900$235/sqft |
Source: MLS of Southern Arizona #22423364 Report a problem | ||
| 11/2/2024 | Contingent | $368,900-2.4%$235/sqft |
Source: MLS of Southern Arizona #22423364 Report a problem | ||
| 10/19/2024 | Price change | $377,900+2.4%$241/sqft |
Source:  DR Horton Report a problem DR Horton Report a problem | ||
| 10/13/2024 | Price change | $368,900-1.6%$235/sqft |
Source: MLS of Southern Arizona #22423364 Report a problem | ||
| 7/16/2024 | Listed for sale | $374,900$239/sqft |
Source: DR Horton Report a problem | ||
Public tax history
| Year | Property taxes | Tax assessment |
|---|---|---|
| 2026 | $312 +53.3% | $31,856 +1533.6% |
| 2025 | $204 | $1,950 |
Find assessor info on the county website
Monthly payment
Est. payment
Payment breakdown
Explore the cost of this home by adjusting the details. Changes won't be saved.Climate risks
Neighborhood: South Harrison
Nearby schools
Schools provided by the listing agent
- Elementary: Dunham
- Middle: Secrist
- High: Santa Rita
Source: MLS of Southern Arizona. This data may not be complete. We recommend contacting the local school district to confirm school assignments for this home.


Similar homes
- $319,0005 bd2 ba1.9k sqft9240 E Dolores St, Tucson, AZ 85730For Sale
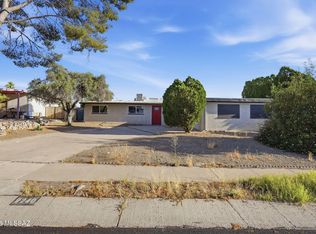
 MLS ID #22612480, Brian Horton, Mainstay Brokerage. MLS of Southern Arizona
 - $315,0003 bd2 ba1.2k sqft9210 E Desert Cove Cir, Tucson, AZ 85730For Sale
 MLS ID #22618937, Kelly A. Miller, Realty Executives Arizona Territory. MLS of Southern Arizona
 - $349,9993 bd3 ba1.9k sqft10215 E Placita Pinole, Tucson, AZ 85730For Sale
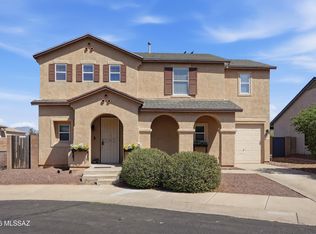 MLS ID #22608655, Audie Stevens, Coldwell Banker Realty. MLS of Southern Arizona
 - $399,9005 bd2 ba2.2k sqft8411 E Baker St, Tucson, AZ 85710For Sale
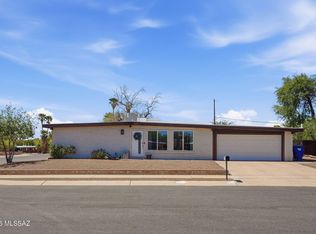 MLS ID #22622124, Joiel L Goerke, Long Realty. MLS of Southern Arizona
 - $435,0003 bd2 ba1.7k sqft546 N Arcon Ct, Tucson, AZ 85748For SaleMLS ID #22623705, Jennifer Shuffelbottom, Long Realty. MLS of Southern Arizona
- $380,0003 bd2 ba1.7k sqft7788 S Golden Bell Dr, Tucson, AZ 85747For SaleMLS ID #22623481, Darlene J Bossler, OMNI Homes International. MLS of Southern Arizona
- $318,0003 bd2 ba1.2k sqft7656 S Trumpet Vine Ave, Tucson, AZ 85747For SaleMLS ID #22625484, Stephanie M Urban, Long Realty. MLS of Southern Arizona
- $400,0004 bd3 ba2.2k sqft8018 S Golden Bell Dr, Tucson, AZ 85747For SaleMLS ID #22620348, Jorge L Villafane, Long Realty. MLS of Southern Arizona
- $364,9004 bd2 ba1.5k sqft8244 S Lost Mountain Rd, Tucson, AZ 85747For SaleMLS ID #22616435, Timothy W Looney, Realty Executives Arizona Territory. MLS of Southern Arizona
- $325,0004 bd2 ba1.5k sqft8677 E 24th St, Tucson, AZ 85710For SaleMLS ID #22611745, Christina Esala, Real Broker. MLS of Southern Arizona
- $355,0004 bd2 ba1.8k sqft6623 E Via Jardin Verde, Tucson, AZ 85756For SaleMLS ID #22622991, Rosa Gallardo, Century 21 Indie Realty. MLS of Southern Arizona
- $387,5004 bd2 ba1.8k sqft13132 E Cembeline Ln, Tucson, AZ 85747For SaleMLS ID #22611775, Cheri A Underwood, RE/MAX Results. MLS of Southern Arizona
- $399,0003 bd2 ba1.6k sqft7508 E Bookmark Pl, Tucson, AZ 85715For SaleMLS ID #22615871, Sharon Fern, Long Realty. MLS of Southern Arizona
- $354,9003 bd3 ba1.6k sqft4182 E Boulder Springs Way, Tucson, AZ 85712For SaleMLS ID #22625340, Kathy Baldauf, Long Realty. MLS of Southern Arizona
- $390,0004 bd2 ba1.8k sqft4975 S Sunset Blvd, Tucson, AZ 85757For SaleMLS ID #22618750, Lisa G Jones, Long Realty. MLS of Southern Arizona
- $430,0004 bd4 ba2.2k sqft11403 E Glowing Sunset Dr, Tucson, AZ 85747For SaleMLS ID #22624299, Leann Engstler, Realty Executives Arizona Territory. MLS of Southern Arizona
- $395,0003 bd2 ba1.5k sqft2225 E 15th St, Tucson, AZ 85719For SaleMLS ID #22617980, Brittany Palma, Tierra Antigua Realty. MLS of Southern Arizona
- $365,0003 bd2 ba1.8k sqft6575 E Via Arroyo Largo, Tucson, AZ 85756For SaleMLS ID #22622619, Yuriko Grijalva, eXp Realty. MLS of Southern Arizona
- $450,0004 bd2 ba1.9k sqft1898 N Hayden Dr, Tucson, AZ 85715For SaleMLS ID #22624087, Maria I Dabdoub, Real Simple Real Estate, LLC. MLS of Southern Arizona
- $379,9903 bd2 ba1.7k sqft13149 E Iron Chief Dr, Tucson, AZ 85747For SaleMLS ID #22531606, Meagan Estees, eXp Realty. MLS of Southern Arizona
