Skip main navigation
Sold for $372,900
  • $372,900

    9763 E Gray Hawk Dr, Tucson, AZ 85730

    4beds
    1,701sqft
    Single Family Residence
    Built in 2024
    5,662 Square Feet Lot
    $369,600 Zestimate®
    $219/sqft
    $2,341 Estimated rent

    Home value

    $369,600

    $351,000 - $388,000

    $2,341/mo

    Zestimate® history
    Loading
    Loading...

    Owner options

    List your home for rent

    $2,341/mo

    Rent Zestimate®

    Find your next renter with Zillow Rental Manager. Plus, with online applications, you can quickly screen prospective tenants – for free.

    Learn more

    $2,341/mo

    Rent Zestimate®

    Refinance and save

    $2,293/mo

    Est. payment

    Refinancing to a lower rate could help reduce your monthly payments and save thousands over the life of the loan.

    See today's rates

    $2,293/mo

    Est. payment

    Explore your selling options

    Work with a Zillow partner agent

    Leverage their expertise and Zillow's premium Showcase listings to get your home seen by more buyers.

    Get started

    List with your own agent

    Get your home in front of millions of buyers by listing it on Zillow.

    Learn how to do it

    Sell it yourself

    Take full control of how buyers see your home on Zillow by listing For Sale by Owner (FSBO).

    List your home

    What's special

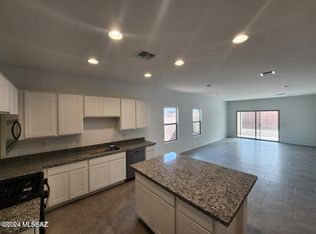
    Casas Del Cerrito, the most affordable new homes on the East side of Tucson. Close to shopping and two award-winning schools. Single-story only community with sizable backyards. Come see our Easton floor plan. 4BR and 2 BA home. Included with our home are Gray/White cabinets, Stainless Gas Range, Microwave and Dishwasher. Granite countertops in kitchen and baths are beautiful. 18'' tile everywhere except BR's/closets. There are too many awesome features to list them all, you have to see it! The open floor plan and incredible kitchen are sure to grab your attention in this plan. This home will be ready soon! Brand new construction by DR Horton, America's Builder & an Energy Star Qualified Home which will save you money on your utility bills every month. Builder warranty included!

    Zillow last checked:

    Listing updated:

    Listed by:

    Michele J Durco Ahern 520-214-0226,

    DRH Properties Inc.,

    Erica Chittenden 520-396-9435,

    DRH Properties Inc.

    Bought with:

    Amber R Cordova, SA676275000

    OMNI Homes International

    Source: MLS of Southern Arizona,MLS#: 22420850MLS Logo

    Facts & features

    Interior

    Bedrooms & bathrooms
    • Bedrooms: 4
    • Bathrooms: 2
    • Full bathrooms: 2
    Heating
    • Forced Air, Natural Gas
    Cooling
    • Central Air
    Appliances
    • Included: Tankless Water Heater, Dishwasher, Disposal, Gas Range, Microwave
    • Laundry: Laundry Room, Gas Dryer Hookup
    Features
    • Kitchen Island, High Ceilings
    • Flooring: Carpet, Ceramic Tile
    • Windows: Double Pane Windows
    • Has fireplace: No
    • Fireplace features: None
    Interior area
    • Total structure area: 1,701
    • Total interior livable area: 1,701 sqft

    Property

    Parking
    • Total spaces: 2
    • Parking features: Garage
    • Garage spaces: 2
    Accessibility
    • Accessibility features: None, Smart Panel
    Features
    • Levels: One
    • Stories: 1
    • Patio & porch: Covered
    • Exterior features: None
    • Pool features: None
    • Spa features: None
    • Fencing: Block
    • Has view: Yes
    • View description: Mountain(s)
    Lot
    • Size: 5,662 Square Feet
    • Dimensions: 125' x 45'
    • Features: Decorative Gravel, Shrubs, Sprinklers In Front, North/South Exposure
    Details
    • Additional structures: Second Garage
    • Parcel number: 136480080
    • Zoning: Tucson - R1

    Construction

    Type & style
    • Home type: SingleFamily
    • Architectural style: Contemporary
    • Property subtype: Single Family Residence
    Materials
    • Frame - Stucco
    • Roof: Tile
    Condition
    • New Construction
    • New construction: Yes
    • Year built: 2024
    Details
    • Builder name: D.R. Horton

    Utilities & green energy

    • Electric: TEP Guarantee
    • Sewer: Sewer Connected
    • Water: Public

    Community & HOA

    Community
    • Features: Paved Street, Sidewalks, Park
    • Security: None, Smoke Detector(s), Carbon Monoxide Detector(s)
    • Subdivision: Casas Del Cerrito
    HOA
    • Has HOA: Yes
    • Amenities included: Park
    • Services included: Common Area Maint
    • HOA fee: $60 monthly
    Location
    • Region: Tucson

    Financial & listing details

    • Price per square foot: $219/sqft
    • Annual tax amount: $65
    • Date on market: 8/23/2024
    • Cumulative days on market: 43 days
    • Listing terms: FHA,VA Loan,Conventional,Cash
    • Road surface type: Paved

    Price history

    DateEventPrice
    10/5/2024Pending sale$373,900+0.3%$220/sqft
    Source: MLS of Southern Arizona #22420850 Report a problem
    9/27/2024Sold$372,900-0.3%$219/sqft
    Source: MLS of Southern Arizona #22420850 Report a problem
    9/21/2024Price change$373,900-3.4%$220/sqft
    Source: MLS of Southern Arizona #22420850 Report a problem
    7/16/2024Listed for sale$386,900$227/sqft
    Source: DR Horton Report a problem

    Public tax history

    Tax history is unavailable.

    Neighborhood: South Harrison

    Nearby schools

    GreatSchools rating
    Schools provided by the listing agent
    • Elementary: Dunham
    • Middle: Secrist
    • High: Santa Rita

    Source: MLS of Southern Arizona. This data may not be complete. We recommend contacting the local school district to confirm school assignments for this home.

    Get a cash offer in 3 minutes
    Find out how much your home could sell for in as little as 3 minutes with a no-obligation cash offer.
    Estimated market value
    $369,600
    Get a cash offer in 3 minutes
    Find out how much your home could sell for in as little as 3 minutes with a no-obligation cash offer.
    Estimated market value
    $369,600