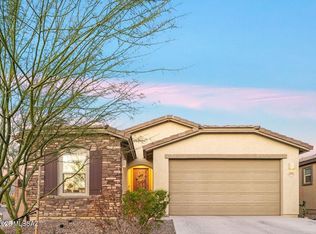
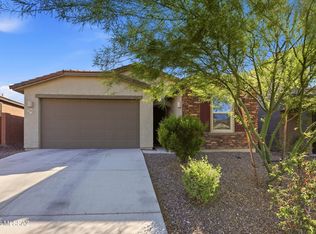
BETTER THEN NEW!! ENJOY $24K IN OWNER UPGRADES (list available in docs) + SELLER OFFERING UP TO 3% TOWARDS CONCESSIONS/RATE BUY DOWN. This modern gem features an open-concept with a desirable split-bedroom floor plan. The heart of the home is the kitchen, double wall ovens, gas cook top, SS appliances, granite countertops, Lg pantry and dedicated dining space. Spacious primary suite with elegant ensuite bathroom incl dual vanities, Lg walk-in shower & walk-in closet. Added perks: Fully landscaped yard, water softener, reverse osmosis, epoxy coated garage floor, 50AMP outlet for EV, and custom wrought iron security door. Families will appreciate the short walking distance to the New Saguaro Creek K-8 School within the award-winning Vail School District. Enjoy Rincon Mountain views. Outside, enjoy the brick-accented facade, extended paver driveway, added paver front patio, and extended back patio that create seamless indoor-outdoor living.
Nestled at the base of the majestic Rincon Mountains and bordering Saguaro National Park, Rocking K is a master-planned foothills community offering natural beauty, modern amenities, and strong community spirit. Residents enjoy the expansive 20-acre Diamond Community Park featuring soccer fields, basketball and pickleball courts, innovative playscapes, a splash pad, and frequent community events. The location also provides easy access to the Tucson Loop bike path and abundant outdoor recreation.
Additional conveniences include proximity to Raytheon, Davis-Monthan AFB, shopping, dining, and world-class hiking and biking opportunities.
This home offers more than just square footage... it delivers immediate lifestyle upgrades and built-in value that new construction often can't match without extra cost or delay. Don't miss this opportunity in one of Tucson's most desirable communities.
For sale
Price cut: $7.5K (7/8)
$387,500
13132 E Cembeline Ln, Tucson, AZ 85747
4beds
1,834sqft
:
Get pre-qualified$2,509/mo
Single Family Residence
Built in 2023
6,098 Square Feet Lot
$386,500 Zestimate®
$211/sqft
$85/mo HOA
What's special
Added paver front patioRincon mountain viewsEpoxy coated garage floorDesirable split-bedroom floor planElegant ensuite bathroomDouble wall ovensGas cook top
- 78 days |
- 291 |
- 22 |
Likely to sell faster than
Zillow last checked:
Listing updated:
Listed by:
Cheri A Underwood 520-400-9026,
RE/MAX Results
Source: MLS of Southern Arizona,MLS#: 22611775
Facts & features
Interior
Bedrooms & bathrooms
- Bedrooms: 4
- Bathrooms: 2
- Full bathrooms: 2
Heating
- Forced Air, Natural Gas
Cooling
- Central Air, Ceiling Fan(s)
Appliances
- Included: Exhaust Fan, Disposal, Reverse Osmosis, Electric Oven, Gas Cooktop, Microwave, ENERGY STAR Qualified Dishwasher, ENERGY STAR Qualified Refrigerator, ENERGY STAR Qualified Dryer, ENERGY STAR Qualified Washer
- Laundry: Storage, Laundry Room
Features
- Kitchen Island, Entrance Foyer, Walk-In Closet(s), High Ceilings
- Flooring: Carpet, Ceramic Tile
- Windows: Double Pane Windows
- Has fireplace: No
- Fireplace features: None
Interior area
- Total structure area: 1,834
- Total interior livable area: 1,834 sqft
Property
Parking
- Total spaces: 2
- Parking features: Garage Door Opener
- Garage spaces: 2
Accessibility
- Accessibility features: None
Features
- Levels: One
- Stories: 1
- Patio & porch: Covered, Slab, Patio
- Exterior features: See Remarks
- Pool features: None
- Spa features: None
- Fencing: Block
- Has view: Yes
- View description: Mountain(s), Sunset, Panoramic, Sunrise
Lot
- Size: 6,098 Square Feet
- Dimensions: 131X48X132X45
- Features: Decorative Gravel, Sprinklers In Front, East/West Exposure
Details
- Parcel number: 205950780
- Zoning: Pima County - GR1
- Special conditions: None
Construction
Type & style
- Home type: SingleFamily
- Architectural style: Contemporary
- Property subtype: Single Family Residence
Materials
- Frame - Stucco, Stone
- Roof: Tile
Condition
- Year built: 2023
Utilities & green energy
- Sewer: Sewer Connected
- Utilities for property: Pre-Wired Tele Lines
Community & HOA
Community
- Features: Jogging/Bike Path, Basketball Court, Lighted, Gated, Paved Street, Sidewalks, Park, Walking Trail, Pickleball
- Security: Security System Owned, Smoke Detector(s), Carbon Monoxide Detector(s), Wrought Iron Security Door
- Subdivision: Rocking K South Neighborhood 1 Parcel C
HOA
- Has HOA: Yes
- Amenities included: Park, Security, Pickleball
- Services included: Common Area Maint, Gated Community
- HOA fee: $85 monthly
Location
- Region: Tucson
Financial & listing details
- Price per square foot: $211/sqft
- Tax assessed value: $319,027
- Annual tax amount: $4,481
- Date on market: 5/7/2026
- Cumulative days on market: 78 days
- Listing terms: FHA,VA Loan,Conventional,Cash
- Road surface type: Paved
Estimated market value
$386,500
$367,000 - $406,000
$2,197/mo
Price history
| Date | Event | Price |
|---|---|---|
| 7/8/2026 | Price change | $387,500-1.9%$211/sqft |
Source:  MLS of Southern Arizona #22611775 Report a problem MLS of Southern Arizona #22611775 Report a problem | ||
| 6/1/2026 | Price change | $395,000-1.2%$215/sqft |
Source: MLS of Southern Arizona #22611775 Report a problem | ||
| 5/7/2026 | Listed for sale | $399,900+9.6%$218/sqft |
Source: MLS of Southern Arizona #22611775 Report a problem | ||
| 3/31/2023 | Sold | $364,990$199/sqft |
Source: Public Record Report a problem | ||
Public tax history
| Year | Property taxes | Tax assessment |
|---|---|---|
| 2026 | $4,482 +6.7% | $31,903 -5.8% |
| 2025 | $4,199 +302.7% | $33,865 +242.9% |
| 2024 | $1,043 +2.8% | $9,876 +55.9% |
| 2023 | $1,014 +291.4% | $6,335 +8.1% |
| 2022 | $259 +4.8% | $5,860 +334.1% |
| 2021 | $247 | $1,350 |
Find assessor info on the county website
Monthly payment
Est. payment
Payment breakdown
Explore the cost of this home by adjusting the details. Changes won't be saved.Climate risks
Neighborhood: 85747
Nearby schools
GreatSchools rating
- 9/10Ocotillo Ridge Elementary SchoolGrades: PK-5Distance: 2.4 mi
- 6/10Vail Innovation CenterGrades: K-12Distance: 3.2 mi
- 7/10Mica Mountain HighGrades: 9-12Distance: 3 mi
Schools provided by the listing agent
- Elementary: Saguaro Creek K-8
- Middle: Saguaro Creek K-8
- High: Vail Dist Opt
Source: MLS of Southern Arizona. This data may not be complete. We recommend contacting the local school district to confirm school assignments for this home.
- $380,9003 bd2 ba1.6k sqft13122 E Cembeline Ln, Tucson, AZ 85747Off Market
- $2,0454 bd2 ba1.8k sqft13142 E Cembeline Ln, Tucson, AZ 85747For Rent

- $386,4003 bd2 ba1.6k sqft13152 E Cembeline Ln, Tucson, AZ 85747Off Market
- $319,0274 bd2 ba1.8k sqft13112 E Cembeline Ln, Tucson, AZ 85747Off Market

- $418,0003 bd3 ba1.9k sqft13162 E Cembeline Ln, Tucson, AZ 85747Sold
- $404,9903 bd3 ba1.9k sqft13102 E Cembeline Ln, Tucson, AZ 85747Sold
- $397,5375 bd4 ba2.8k sqft8121 S Jaeger Pl, Tucson, AZ 85747Off Market
- $391,400-- bd-- ba1.8k sqft8120 S Jaeger Pl, Tucson, AZ 85747Off Market
A local agent can set up tours, give advice and negotiate with sellers.
Similar homes
- $410,0005 bd3 ba1.9k sqft13033 E Cembeline Ln, Tucson, AZ 85747For Sale
 MLS ID #22605843, Eduardo Enrique Rosano, Indie Realty, LLC. MLS of Southern Arizona
 - $420,0004 bd3 ba2.2k sqft8018 S Golden Bell Dr, Tucson, AZ 85747For Sale
 MLS ID #22607875, Jorge L Villafane, Long Realty. MLS of Southern Arizona
 - $492,0005 bd3 ba1.9k sqft7958 S Bonanza Park Dr, Tucson, AZ 85747For Sale
 MLS ID #22618101, Stephanie M Urban, Long Realty. MLS of Southern Arizona
 - $425,0004 bd3 ba2.3k sqft13073 E Cembeline Ln, Tucson, AZ 85747For Sale
 MLS ID #22614414, Marco Antonio Prieto, Tierra Antigua Realty. MLS of Southern Arizona
 - $389,9993 bd2 ba1.4k sqft8183 S Charles Young Way, Tucson, AZ 85747For SaleMLS ID #22614719, Christina Esala, Real Broker. MLS of Southern Arizona
- $379,9903 bd2 ba1.7k sqft13149 E Iron Chief Dr, Tucson, AZ 85747For SaleMLS ID #22531606, Meagan Estees, eXp Realty. MLS of Southern Arizona
- $339,9003 bd2 ba1.4k sqft13166 E Iron Chief Dr, Tucson, AZ 85747For SaleMLS ID #22614264, Juan De La Ossa, Keller Williams Southern Arizona. MLS of Southern Arizona
- $429,0003 bd2 ba1.9k sqft13435 E Homesteaders Ln, Tucson, AZ 85747For SaleMLS ID #22611336, Stephanie M Urban, Long Realty. MLS of Southern Arizona
- $345,0003 bd2 ba1.4k sqft7782 S New Strike Way, Tucson, AZ 85747For SaleMLS ID #22611463, Ralph Verna, Coldwell Banker Realty. MLS of Southern Arizona
- $550,0004 bd3 ba2.6k sqft8038 S Golden Bell Dr, Tucson, AZ 85747For SaleMLS ID #22616894, Scott Melde, Realty Executives Arizona Territory. MLS of Southern Arizona
- $344,9003 bd2 ba1.4k sqft7976 S Golden Bell Dr, Tucson, AZ 85730For SaleMLS ID #22603969, Andrew L Fitzpatrick, Real Broker. MLS of Southern Arizona
- $379,0005 bd3 ba2.2k sqft7740 S Lions Spring Way, Tucson, AZ 85747For SaleMLS ID #22614783, Olivia Bergstrom Laos, Realty Executives Arizona Territory. MLS of Southern Arizona
- $--4 bd3 ba2.3k sqft385 N Spring Flower Dr, Tucson, AZ 85748AuctionAuction.com 2
- $345,0004 bd2 ba1.5k sqft8790 E Mountain Spring Dr, Tucson, AZ 85747For SaleMLS ID #22616980, Barbara D Wilson, Tierra Antigua Realty. MLS of Southern Arizona
- $360,0003 bd2 ba1.5k sqft10810 E Orchid Cactus Ln, Tucson, AZ 85747For SaleMLS ID #22613087, Tony Ray Baker, RE/MAX Fine Properties. MLS of Southern Arizona
- $479,0003 bd2 ba2k sqft8015 S Galileo Ln, Tucson, AZ 85747For SaleMLS ID #22523802, Brittany Palma, Tierra Antigua Realty. MLS of Southern Arizona
- $510,0003 bd3 ba2.2k sqft13462 E Joseph Mills Ln, Tucson, AZ 85747For SaleMLS ID #22610541, Alexandra Colson, Tierra Antigua Realty. MLS of Southern Arizona
- $535,9003 bd3 ba2.2k sqft12736 E Prairie Aster Ln, Tucson, AZ 85747For SaleMLS ID #22609192, Francesca Napolitano, Long Realty. MLS of Southern Arizona
- $399,9004 bd2 ba1.8k sqft14013 E Crotalus Way, Vail, AZ 85641For SaleMLS ID #22611539, Erin Brett, NextHome Complete Realty (DBA). MLS of Southern Arizona
- $419,0005 bd3 ba2.6k sqft9593 S Trapper Ridge Dr, Tucson, AZ 85747For SaleMLS ID #22529435, Lauren McLean, Coldwell Banker Realty. MLS of Southern Arizona
