Welcome to Rocking K! This beautifully maintained 4 bedroom + den home offers the perfect blend of style, comfort, and functionality in one of Vail's most desirable master planned communities. The open concept layout features wood look tile flooring, a spacious great room, and a chef inspired kitchen with abundant gray cabinetry, stainless steel appliances, double wall ovens, a large center island, and walk in pantry. Upstairs, the oversized primary suite provides a private retreat, while the versatile den is perfect for a home office, playroom, or flex space. Enjoy the landscaped backyard with covered patio, paver seating area, and low maintenance turf. Located in the award winning Vail School District, Rocking K offers parks, walking trails, playgrounds, sports courts, and stunning Rincon Mountain views.
For sale
Price cut: $25K (7/27)
$525,000
8038 S Golden Bell Dr, Tucson, AZ 85747
4beds
2,685sqft
:
Get pre-qualified$3,251/mo
Single Family Residence
Built in 2022
5,227 Square Feet Lot
$518,900 Zestimate®
$196/sqft
$-- HOA
What's special
Covered patioOpen concept layoutLow maintenance turfDouble wall ovensLarge center islandWalk in pantryPaver seating area
- 19 days |
- 155 |
- 2 |
Zillow last checked:
Listing updated:
Listed by:
Scott Melde 520-240-3718,
Realty Executives Arizona Territory
Source: MLS of Southern Arizona,MLS#: 22616894
Facts & features
Interior
Bedrooms & bathrooms
- Bedrooms: 4
- Bathrooms: 3
- Full bathrooms: 2
- 1/2 bathrooms: 1
Heating
- Forced Air, Electric
Cooling
- Central Air
Appliances
- Included: Dishwasher, Disposal, Electric Range
- Laundry: Laundry Room
Features
- Kitchen Island
- Flooring: Carpet, Vinyl
- Has fireplace: No
- Fireplace features: None
Interior area
- Total structure area: 2,685
- Total interior livable area: 2,685 sqft
Property
Parking
- Total spaces: 2
- Parking features: Garage - Attached
- Attached garage spaces: 2
Accessibility
- Accessibility features: None
Features
- Levels: Two
- Stories: 2
- Patio & porch: Covered, Patio
- Exterior features: None
- Has spa: Yes
- Spa features: None
- Fencing: Block
- Has view: Yes
- View description: Mountain(s)
Lot
- Size: 5,227 Square Feet
- Features: Subdivided
Details
- Parcel number: 205952260
- Zoning: Pima County - SP
- Special conditions: None
Construction
Type & style
- Home type: SingleFamily
- Architectural style: Ranch
- Property subtype: Single Family Residence
Materials
- Frame - Stucco
- Roof: Tile
Condition
- Year built: 2022
Utilities & green energy
- Sewer: Sewer Connected
- Water: Public
Community & HOA
Community
- Features: Pool, Spa, Tennis Court(s), Sidewalks, Park, Walking Trail, Pickleball
- Security: Smoke Detector(s), Carbon Monoxide Detector(s)
- Subdivision: Rocking K South Neighborhood 1 Parcel D
HOA
- Has HOA: Yes
- Amenities included: Pool, Spa/Hot Tub, Tennis Court(s), Pickleball
- Services included: Common Area Maint, Gated Community
Location
- Region: Tucson
Financial & listing details
- Price per square foot: $196/sqft
- Tax assessed value: $371,680
- Annual tax amount: $4,283
- Date on market: 7/8/2026
- Cumulative days on market: 20 days
- Listing terms: FHA,VA Loan,Conventional,Cash
- Road surface type: Paved
Estimated market value
$518,900
$493,000 - $545,000
$2,601/mo
Price history
| Date | Event | Price |
|---|---|---|
| 7/27/2026 | Price change | $525,000-4.5%$196/sqft |
Source:  MLS of Southern Arizona #22616894 Report a problem MLS of Southern Arizona #22616894 Report a problem | ||
| 7/8/2026 | Listed for sale | $550,000+44.9%$205/sqft |
Source: MLS of Southern Arizona #22616894 Report a problem | ||
| 2/11/2022 | Sold | $379,528$141/sqft |
Source: Public Record Report a problem | ||
Public tax history
| Year | Property taxes | Tax assessment |
|---|---|---|
| 2026 | $4,283 +6.7% | $37,168 -3.9% |
| 2025 | $4,013 -6.6% | $38,694 -7.8% |
| 2024 | $4,297 +323.7% | $41,988 +566.5% |
| 2023 | $1,014 +291.4% | $6,300 +7.5% |
| 2022 | $259 +4.8% | $5,860 +334.1% |
| 2021 | $247 | $1,350 |
Find assessor info on the county website
Monthly payment
Est. payment
Payment breakdown
Explore the cost of this home by adjusting the details. Changes won't be saved.Climate risks
Neighborhood: 85747
Nearby schools
GreatSchools rating
- 9/10Ocotillo Ridge Elementary SchoolGrades: PK-5Distance: 2.5 mi
- 6/10Vail Innovation CenterGrades: K-12Distance: 3.2 mi
- 7/10Mica Mountain HighGrades: 9-12Distance: 3 mi
Schools provided by the listing agent
- Elementary: Ocotillo Ridge
- Middle: Rincon Vista
- High: Mica Mountain
Source: MLS of Southern Arizona. This data may not be complete. We recommend contacting the local school district to confirm school assignments for this home.
- $337,5003 bd2 ba1.3k sqft8042 S Golden Bell Dr, Tucson, AZ 85747Sold
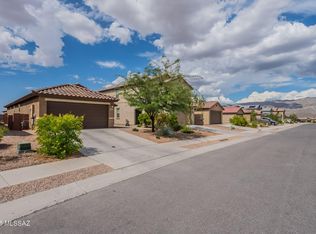
- $361,1003 bd2 ba1.7k sqft8046 S Golden Bell Dr, Tucson, AZ 85747Off Market

- $352,500-- bd-- ba1.6k sqft8034 S Golden Bell Dr, Tucson, AZ 85747Off Market
- $350,700-- bd-- ba1.6k sqft8050 S Golden Bell Dr, Tucson, AZ 85747Off Market
- $334,0003 bd2 ba1.4k sqft8030 S Golden Bell Dr, Tucson, AZ 85747Off Market
- $521,6005 bd4 ba2.8k sqft8053 S Silver Lillie Way, Tucson, AZ 85747Off Market
- $437,1004 bd2 ba2.3k sqft8045 S Silver Lillie Way, Tucson, AZ 85747Off Market
- $350,0003 bd2 ba1.3k sqft8026 S Golden Bell Dr, Tucson, AZ 85747Sold
A local agent can set up tours, give advice and negotiate with sellers.
Similar homes
- $492,0005 bd3 ba1.9k sqft7958 S Bonanza Park Dr, Tucson, AZ 85747For Sale
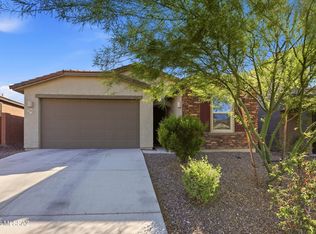
 MLS ID #22618101, Stephanie M Urban, Long Realty. MLS of Southern Arizona
 - $499,9005 bd4 ba2.8k sqft7971 S Bonanza Park Dr, Tucson, AZ 85747For Sale
 MLS ID #22609923, Denisea F Kiewel, Tierra Antigua Realty. MLS of Southern Arizona
 - $499,9005 bd4 ba2.8k sqft7888 S Bonanza Park Dr, Tucson, AZ 85747For Sale
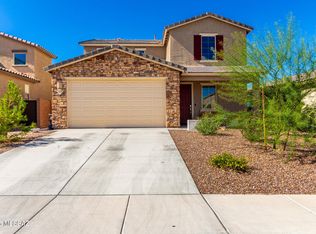 MLS ID #22611737, Jessica O Nunez, West USA Realty. MLS of Southern Arizona
 - $510,0003 bd3 ba2.2k sqft13462 E Joseph Mills Ln, Tucson, AZ 85747For Sale
 MLS ID #22610541, Alexandra Colson, Tierra Antigua Realty. MLS of Southern Arizona
 - $535,9003 bd3 ba2.2k sqft12736 E Prairie Aster Ln, Tucson, AZ 85747For SaleMLS ID #22609192, Francesca Napolitano, Long Realty. MLS of Southern Arizona
- $482,5005 bd4 ba2.8k sqft7919 S Bonanza Park Dr, Tucson, AZ 85747For SaleMLS ID #22611964, Timothy W Looney, Realty Executives Arizona Territory. MLS of Southern Arizona
- $515,0003 bd3 ba2.2k sqft8000 S Expedition Dr, Tucson, AZ 85747For SaleMLS ID #22613849, Shawn M Polston, Keller Williams Southern Arizona. MLS of Southern Arizona
- $425,0004 bd3 ba2.3k sqft13073 E Cembeline Ln, Tucson, AZ 85747For SaleMLS ID #22614414, Marco Antonio Prieto, Tierra Antigua Realty. MLS of Southern Arizona
- $420,0004 bd3 ba2.2k sqft8018 S Golden Bell Dr, Tucson, AZ 85747For SaleMLS ID #22607875, Jorge L Villafane, Long Realty. MLS of Southern Arizona
- $465,0005 bd4 ba2.8k sqft7871 S Bonanza Park Dr, Tucson, AZ 85747For SaleMLS ID #22609146, Jillian Megan Moore-Hasenheyer, Indie Realty, LLC. MLS of Southern Arizona
- $499,5002 bd3 ba2k sqft7984 S Galileo Ln, Tucson, AZ 85747For SaleMLS ID #22611827, Dale Arnold, Realty Executives Arizona Territory. MLS of Southern Arizona
- $410,0005 bd3 ba1.9k sqft13033 E Cembeline Ln, Tucson, AZ 85747For SaleMLS ID #22605843, Eduardo Enrique Rosano, Indie Realty, LLC. MLS of Southern Arizona
- $479,0003 bd2 ba2k sqft8015 S Galileo Ln, Tucson, AZ 85747For SaleMLS ID #22523802, Brittany Palma, Tierra Antigua Realty. MLS of Southern Arizona
- $499,0004 bd4 ba2.6k sqft9789 E Miller Peak Trl, Tucson, AZ 85747For SaleMLS ID #22616960, Drew Smith, Real Broker. MLS of Southern Arizona
- $545,0002 bd2 ba2k sqft8080 S Galileo Ln, Tucson, AZ 85747For SaleMLS ID #22607085, Phyllis Daugherty, Long Realty. MLS of Southern Arizona
- $429,0003 bd2 ba1.9k sqft13435 E Homesteaders Ln, Tucson, AZ 85747For SaleMLS ID #22611336, Stephanie M Urban, Long Realty. MLS of Southern Arizona
- $387,5004 bd2 ba1.8k sqft13132 E Cembeline Ln, Tucson, AZ 85747For SaleMLS ID #22611775, Cheri A Underwood, RE/MAX Results. MLS of Southern Arizona
- $--4 bd3 ba2.3k sqft385 N Spring Flower Dr, Tucson, AZ 85748AuctionAuction.com 2
- $549,9003 bd3 ba2.4k sqft10218 E Aspen Draw Trl, Tucson, AZ 85747For SaleMLS ID #22614297, Matt Gillette, Long Realty. MLS of Southern Arizona
- $339,9003 bd2 ba1.4k sqft13166 E Iron Chief Dr, Tucson, AZ 85747For SaleMLS ID #22614264, Juan De La Ossa, Keller Williams Southern Arizona. MLS of Southern Arizona
