This home is range priced from $499,000-$525,000. Experience refined living in this beautifully designed home in the sought-after Saguaro Trails community. The open-concept floor plan offers spacious living with a gourmet kitchen featuring granite countertops, upgraded cabinetry, stainless steel appliances, a gas cooktop, built-in oven and microwave, and a walk-in pantry. A versatile flex room, expansive loft, and generous walk-in closets provide exceptional functionality. Thoughtful upgrades include 8-foot interior doors, executive-height vanities, two-tone paint, gorgeous backyard with covered patio and spacious turf. Just a three minute walk to resort-style community amenities, pool, splash pad, parks, walking trails, dog park, pavillion and a prime location near top-rated Vail schools.
For sale
$499,000
9789 E Miller Peak Trl, Tucson, AZ 85747
4beds
2,630sqft
:
Get pre-qualified$3,158/mo
Single Family Residence
Built in 2022
4,791 Square Feet Lot
$494,900 Zestimate®
$190/sqft
$103/mo HOA
What's special
Open-concept floor planGas cooktopExpansive loftTwo-tone paintWalk-in pantryBuilt-in oven and microwaveSpacious living
- 31 days |
- 447 |
- 28 |
Zillow last checked:
Listing updated:
Listed by:
Drew Smith 520-900-1414,
Real Broker,
Christopher Warren 520-900-1414,
Real Broker
Source: MLS of Southern Arizona,MLS#: 22616960
Facts & features
Interior
Bedrooms & bathrooms
- Bedrooms: 4
- Bathrooms: 4
- Full bathrooms: 3
- 1/2 bathrooms: 1
Heating
- Forced Air, Natural Gas
Cooling
- Central Air
Appliances
- Included: Dishwasher, Disposal, Reverse Osmosis, Water Purifier, Electric Oven, Gas Cooktop, Microwave
- Laundry: Sink, Storage, Laundry Room
Features
- Kitchen Island, Walk-In Closet(s)
- Flooring: Carpet, Ceramic Tile
- Has fireplace: No
- Fireplace features: None
Interior area
- Total structure area: 2,630
- Total interior livable area: 2,630 sqft
Property
Parking
- Total spaces: 2
- Parking features: Garage Door Opener
- Attached garage spaces: 2
Accessibility
- Accessibility features: Door Levers
Features
- Levels: Two
- Stories: 2
- Patio & porch: Covered, Patio
- Exterior features: None
- Spa features: None
- Fencing: Block
- Has view: Yes
- View description: Residential
Lot
- Size: 4,791 Square Feet
- Dimensions: 50x95
- Features: Decorative Gravel, Subdivided
Details
- Parcel number: 141023660
- Zoning: Tucson - PAD-30
- Special conditions: None
Construction
Type & style
- Home type: SingleFamily
- Architectural style: Contemporary
- Property subtype: Single Family Residence
Materials
- Wood Frame
- Roof: Tile
Condition
- Year built: 2022
Utilities & green energy
- Sewer: Sewer Connected
- Water: Public
- Utilities for property: Phone Connected
Community & HOA
Community
- Features: Pool, Jogging/Bike Path, Basketball Court, Paved Street, Sidewalks, Park, Walking Trail
- Security: Prewired, Smoke Detector(s)
- Subdivision: Saguaro Trails Block 6
HOA
- Has HOA: Yes
- Services included: Common Area Maint
- HOA fee: $103 monthly
Location
- Region: Tucson
Financial & listing details
- Price per square foot: $190/sqft
- Tax assessed value: $399,643
- Annual tax amount: $3,911
- Date on market: 7/10/2026
- Listing terms: FHA,VA Loan,Conventional,Cash
- Road surface type: Paved
Estimated market value
$494,900
$470,000 - $520,000
$2,575/mo
Price history
| Date | Event | Price |
|---|---|---|
| 7/10/2026 | Listed for sale | $499,000-6.8%$190/sqft |
Source:  MLS of Southern Arizona #22616960 Report a problem MLS of Southern Arizona #22616960 Report a problem | ||
| 12/18/2024 | Listing removed | $535,531+12.3%$204/sqft |
Source: MLS of Southern Arizona #22212746 Report a problem | ||
| 5/19/2023 | Sold | $477,030-0.4%$181/sqft |
Source: MLS of Southern Arizona #22300558 Report a problem | ||
| 4/10/2023 | Pending sale | $479,030$182/sqft |
Source: MLS of Southern Arizona #22300558 Report a problem | ||
| 3/2/2023 | Price change | $479,030-10.5%$182/sqft |
Source: MLS of Southern Arizona #22300558 Report a problem | ||
| 2/13/2023 | Price change | $535,114+0.9%$203/sqft |
Source: MLS of Southern Arizona #22300558 Report a problem | ||
| 2/1/2023 | Price change | $530,145-0.7%$202/sqft |
Source: MLS of Southern Arizona #22300558 Report a problem | ||
| 1/9/2023 | Listed for sale | $533,916$203/sqft |
Source: MLS of Southern Arizona #22300558 Report a problem | ||
| 1/9/2023 | Listing removed | $533,916$203/sqft |
Source: MLS of Southern Arizona #22223924 Report a problem | ||
| 12/16/2022 | Price change | $533,916-1.6%$203/sqft |
Source: MLS of Southern Arizona #22223924 Report a problem | ||
| 12/4/2022 | Price change | $542,649+1.6%$206/sqft |
Source: MLS of Southern Arizona #22223924 Report a problem | ||
| 10/13/2022 | Price change | $534,245+0.1%$203/sqft |
Source: MLS of Southern Arizona #22223924 Report a problem | ||
| 9/29/2022 | Price change | $533,716-1%$203/sqft |
Source: MLS of Southern Arizona #22223924 Report a problem | ||
| 9/17/2022 | Price change | $539,124+0.7%$205/sqft |
Source: MLS of Southern Arizona #22223924 Report a problem | ||
| 8/31/2022 | Price change | $535,5310%$204/sqft |
Source: MLS of Southern Arizona #22212746 Report a problem | ||
| 7/21/2022 | Price change | $535,560+0.4%$204/sqft |
Source: MLS of Southern Arizona #22212746 Report a problem | ||
| 5/18/2022 | Listed for sale | $533,330$203/sqft |
Source: MLS of Southern Arizona #22212746 Report a problem | ||
Public tax history
| Year | Property taxes | Tax assessment |
|---|---|---|
| 2026 | $3,912 +5.1% | $39,964 -3.5% |
| 2025 | $3,723 +516.5% | $41,426 -2.8% |
| 2024 | $604 +172.6% | $42,638 +2484.1% |
| 2023 | $222 | $1,650 |
Find assessor info on the county website
Monthly payment
Est. payment
Payment breakdown
Explore the cost of this home by adjusting the details. Changes won't be saved.Climate risks
Neighborhood: Civano
Nearby schools
GreatSchools rating
- 10/10Mesquite Elementary SchoolGrades: K-5Distance: 2.3 mi
- 7/10Desert Sky Middle SchoolGrades: 6-8Distance: 2.9 mi
- 7/10Mica Mountain HighGrades: 9-12Distance: 2.6 mi
Schools provided by the listing agent
- Elementary: Senita Elementary
- Middle: Rincon Vista
- High: Vail Dist Opt
Source: MLS of Southern Arizona. This data may not be complete. We recommend contacting the local school district to confirm school assignments for this home.
- $439,0003 bd2 ba1.7k sqft9797 E Miller Peak Trl, Tucson, AZ 85747Sold

- $461,6004 bd2 ba2.3k sqft9781 E Miller Peak Trl, Tucson, AZ 85747Off Market
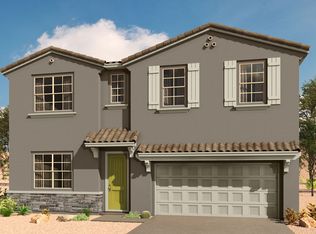
- $370,636-- bd-- ba2k sqft9805 E Miller Peak Trl, Tucson, AZ 85747Off Market
- $412,700-- bd-- ba1.7k sqft9773 E Miller Peak Trl, Tucson, AZ 85747Off Market
- $397,800-- bd-- ba1.7k sqft9788 E Lynx Lake Trl, Tucson, AZ 85747Off Market
- $438,7003 bd3 ba2k sqft9780 E Lynx Lake Trl, Tucson, AZ 85747Off Market
- $398,0003 bd2 ba1.6k sqft9796 E Lynx Lake Trl, Tucson, AZ 85747Sold
- $397,7003 bd2 ba1.7k sqft9798 E Miller Peak Trl, Tucson, AZ 85747Off Market
A local agent can set up tours, give advice and negotiate with sellers.
Similar homes
- $484,0003 bd3 ba2.1k sqft10206 E Wasson Peak Trl, Tucson, AZ 85747For Sale
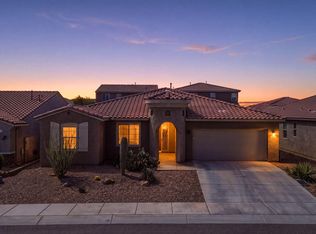
 MLS ID #22619123, Marcus Adam Hinojosa, United Real Estate Specialists. MLS of Southern Arizona
 - $489,0005 bd3 ba2.5k sqft11366 E Squash Blossom Loop, Tucson, AZ 85747For Sale
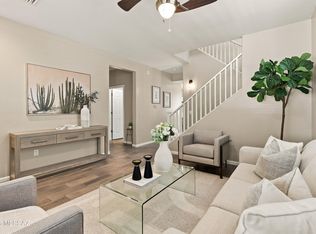 MLS ID #22619367, Melissa Coate, Realty Executives Arizona Territory. MLS of Southern Arizona
 - $525,0003 bd3 ba2.4k sqft10218 E Aspen Draw Trl, Tucson, AZ 85747For Sale
 MLS ID #22614297, Matt Gillette, Long Realty. MLS of Southern Arizona
 - $525,0004 bd3 ba2.6k sqft8038 S Golden Bell Dr, Tucson, AZ 85747For Sale
 MLS ID #22616894, Scott Melde, Realty Executives Arizona Territory. MLS of Southern Arizona
 - $492,0005 bd3 ba1.9k sqft7958 S Bonanza Park Dr, Tucson, AZ 85747For SaleMLS ID #22618101, Stephanie M Urban, Long Realty. MLS of Southern Arizona
- $--4 bd3 ba2.3k sqft385 N Spring Flower Dr, Tucson, AZ 85748AuctionAuction.com 2
- $538,0003 bd3 ba2.5k sqft11450 E Granite Butte Dr, Tucson, AZ 85747For SaleMLS ID #22618509, Linda J Breckenridge, Long Realty. MLS of Southern Arizona
- $510,0003 bd3 ba2.2k sqft13462 E Joseph Mills Ln, Tucson, AZ 85747For SaleMLS ID #22610541, Alexandra Colson, Tierra Antigua Realty. MLS of Southern Arizona
- $465,0005 bd4 ba2.8k sqft7871 S Bonanza Park Dr, Tucson, AZ 85747For SaleMLS ID #22609146, Jillian Megan Moore-Hasenheyer, Indie Realty, LLC. MLS of Southern Arizona
- $499,5002 bd3 ba2k sqft7984 S Galileo Ln, Tucson, AZ 85747For SaleMLS ID #22611827, Dale Arnold, Realty Executives Arizona Territory. MLS of Southern Arizona
- $475,0003 bd3 ba2.2k sqft12734 E Lauren Canyon Pl, Vail, AZ 85641For SaleMLS ID #22619317, Kelly Garcia, Keller Williams Southern Arizona. MLS of Southern Arizona
- $425,0004 bd3 ba2.3k sqft6776 E Via Arroyo Largo, Tucson, AZ 85756For SaleMLS ID #22618489, John DeLalla, Tierra Antigua Realty. MLS of Southern Arizona
- $425,0004 bd3 ba2.3k sqft13073 E Cembeline Ln, Tucson, AZ 85747For SaleMLS ID #22614414, Marco Antonio Prieto, Tierra Antigua Realty. MLS of Southern Arizona
- $420,0004 bd3 ba2.2k sqft8018 S Golden Bell Dr, Tucson, AZ 85747For SaleMLS ID #22607875, Jorge L Villafane, Long Realty. MLS of Southern Arizona
- $360,0003 bd2 ba1.5k sqft10810 E Orchid Cactus Ln, Tucson, AZ 85747For SaleMLS ID #22613087, Tony Ray Baker, RE/MAX Fine Properties. MLS of Southern Arizona
- $345,0004 bd2 ba1.5k sqft8790 E Mountain Spring Dr, Tucson, AZ 85747For SaleMLS ID #22616980, Barbara D Wilson, Tierra Antigua Realty. MLS of Southern Arizona
- $429,0003 bd2 ba1.9k sqft13435 E Homesteaders Ln, Tucson, AZ 85747For SaleMLS ID #22611336, Stephanie M Urban, Long Realty. MLS of Southern Arizona
- $545,0002 bd2 ba2k sqft8080 S Galileo Ln, Tucson, AZ 85747For SaleMLS ID #22607085, Phyllis Daugherty, Long Realty. MLS of Southern Arizona
- $409,9004 bd3 ba2.3k sqft6801 E Paseo Don Octavio, Tucson, AZ 85756For SaleMLS ID #22619239, Paige A Harris, Tierra Antigua Realty. MLS of Southern Arizona
- $649,9004 bd2 ba2.4k sqft10979 E Vuelta Merecumbe, Tucson, AZ 85730For SaleMLS ID #22609546, Laurie Hassey, Long Realty. MLS of Southern Arizona
