Beautiful home located on larger lot with common area. Gated courtyard entry,. Home features premium upgrades, throughout. Large family room overlooking the patio, gorgeous kitchen with granite counters, premium GE profile. Appliances with stunning stove, two pantries. Large master bedroom with stunning bathroom that features marble, dual vanity and extra-large shower, and
walk in closet. Floors are tiled except bedrooms. Back patio with extended brick patio pavers, landscaped with 2 water storage. See list of upgrades.
For sale
$538,000
11450 E Granite Butte Dr, Tucson, AZ 85747
3beds
2,517sqft
Single Family Residence
Built in 2019
7,840 Square Feet Lot
$530,200 Zestimate®
$214/sqft
$50/mo HOA
What's special
Two pantriesGated courtyard entryLarge master bedroomStunning stoveExtra-large showerDual vanity
- 16 days |
- 193 |
- 15 |
Zillow last checked:
Listing updated:
Listed by:
Linda J Breckenridge,
Long Realty
Source: MLS of Southern Arizona,MLS#: 22618509
Facts & features
Interior
Bedrooms & bathrooms
- Bedrooms: 3
- Bathrooms: 3
- Full bathrooms: 2
- 1/2 bathrooms: 1
Heating
- Heat Pump, Natural Gas
Cooling
- Zoned, Central Air, Ceiling Fan(s)
Appliances
- Included: Exhaust Fan, Dishwasher, Disposal, Refrigerator, Gas Range, Water Purifier, Microwave, ENERGY STAR Qualified Range
- Laundry: Storage, Laundry Room, Electric Dryer Hookup
Features
- Kitchen Island, Entrance Foyer, Walk-In Closet(s), High Ceilings
- Flooring: Carpet, Ceramic Tile
- Windows: Double Pane Windows
- Has fireplace: No
- Fireplace features: None
Interior area
- Total structure area: 2,517
- Total interior livable area: 2,517 sqft
Property
Parking
- Total spaces: 2
- Parking features: Garage Door Opener
- Garage spaces: 2
Accessibility
- Accessibility features: None, Smart Panel
Features
- Levels: One
- Stories: 1
- Patio & porch: Covered, Slab, Patio
- Exterior features: Courtyard, Rain Barrel/Cistern(s)
- Pool features: None
- Spa features: None
- Fencing: Block
- Has view: Yes
- View description: Sunset, Desert
Lot
- Size: 7,840 Square Feet
- Dimensions: 63 x 123 x 33 x 17 x 25 x 152
- Features: Decorative Gravel, Shrubs, Sprinklers In Front, Subdivided, Corner Lot, Cul-De-Sac, North/South Exposure, Elevated Lot
Details
- Additional structures: Shed(s)
- Parcel number: 305090780
- Zoning: Tucson - PI
- Special conditions: None
Construction
Type & style
- Home type: SingleFamily
- Architectural style: Contemporary
- Property subtype: Single Family Residence
Materials
- Frame - Stucco
- Roof: Tile
Condition
- Year built: 2019
Utilities & green energy
- Sewer: Sewer Connected
- Water: Public
- Utilities for property: Phone Connected
Community & HOA
Community
- Features: Jogging/Bike Path
- Security: Security System Owned, Smoke Detector(s), Security Gate
- Subdivision: Mountain Vail Estates (1-135)
HOA
- Has HOA: Yes
- Amenities included: None
- Services included: Common Area Maint
- HOA fee: $50 monthly
Location
- Region: Tucson
Financial & listing details
- Price per square foot: $214/sqft
- Tax assessed value: $376,079
- Annual tax amount: $3,834
- Date on market: 7/30/2026
- Listing terms: FHA,VA Loan,Conventional,Cash
- Road surface type: Paved
Estimated market value
$530,200
$504,000 - $557,000
$2,321/mo
Price history
| Date | Event | Price |
|---|---|---|
| 7/30/2026 | Listed for sale | $538,000+62.9%$214/sqft |
Source:  MLS of Southern Arizona #22618509 Report a problem MLS of Southern Arizona #22618509 Report a problem | ||
| 8/9/2019 | Sold | $330,181$131/sqft |
Source: Public Record Report a problem | ||
Public tax history
| Year | Property taxes | Tax assessment |
|---|---|---|
| 2026 | $3,834 -6.9% | $37,608 -3.4% |
| 2025 | $4,118 +1.5% | $38,914 -2.2% |
| 2024 | $4,056 +2.6% | $39,782 +20.2% |
| 2023 | $3,955 -0.2% | $33,110 +17.5% |
| 2022 | $3,961 +3.3% | $28,188 -1.1% |
| 2021 | $3,834 +585.5% | $28,509 +665.1% |
| 2020 | $559 | $3,726 |
| 2019 | $559 | $3,726 |
Find assessor info on the county website
Monthly payment
Est. payment
Payment breakdown
Explore the cost of this home by adjusting the details. Changes won't be saved.Climate risks
Neighborhood: 85747
Nearby schools
GreatSchools rating
- 8/10Esmond Station SchoolGrades: PK-8Distance: 0.6 mi
- 6/10Vail Innovation CenterGrades: K-12Distance: 1.2 mi
- 8/10Empire High SchoolGrades: 9-12Distance: 1.3 mi
Schools provided by the listing agent
- Elementary: Esmond Station K-8
- Middle: Esmond Station K-8
- High: Cienega
Source: MLS of Southern Arizona. This data may not be complete. We recommend contacting the local school district to confirm school assignments for this home.
- $431,500-- bd-- ba2.2k sqft9830 S Quiet Dove Dr, Tucson, AZ 85747Off Market
- $441,300-- bd-- ba2.5k sqft9824 S Quiet Dove Dr, Tucson, AZ 85747Off Market
- $212,400-- bd-- ba1 sqft11343 E Old Vail Rd, Tucson, AZ 85747Off Market
- $518,600-- bd-- ba3.3k sqft9818 S Quiet Dove Dr, Tucson, AZ 85747Off Market
- $229,5003 bd2 ba1.5k sqft11339 E Old Vail Rd, Tucson, AZ 85747Off Market
- $620,0005 bd4 ba3.3k sqft11490 E Granite Butte Dr, Tucson, AZ 85747Sold
- $590,9005 bd4 ba3.3k sqft9812 S Quiet Dove Dr, Tucson, AZ 85747Off Market
- $446,6005 bd3 ba2.4k sqft9806 S Quiet Dove Dr, Tucson, AZ 85747Off Market
A local agent can set up tours, give advice and negotiate with sellers.
Similar homes
- $475,0004 bd3 ba2.6k sqft11410 E Desert Raptor Loop, Tucson, AZ 85747For Sale
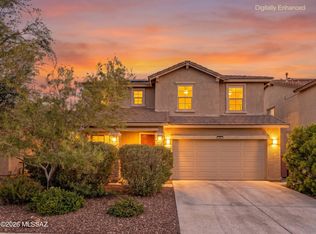
 MLS ID #22618132, Leslie Heros, Long Realty. MLS of Southern Arizona
 - $610,0005 bd3 ba2.6k sqft9094 S Lanai Ln, Vail, AZ 85641For Sale
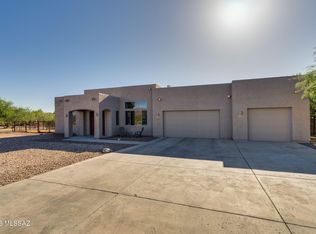 MLS ID #22613882, Allison Pratt, Long Realty. MLS of Southern Arizona
 - $369,9003 bd3 ba2k sqft12425 E Calle Riobamba, Vail, AZ 85641For Sale
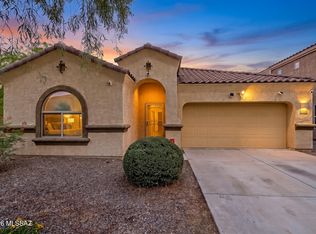 MLS ID #22619069, Vanessa M Zuern, Coldwell Banker Realty. MLS of Southern Arizona
 - $465,0005 bd4 ba2.8k sqft7871 S Bonanza Park Dr, Tucson, AZ 85747For Sale
 MLS ID #22609146, Jillian Megan Moore-Hasenheyer, Indie Realty, LLC. MLS of Southern Arizona
 - $484,0004 bd2 ba2.1k sqft13520 S Sonoita Ranch Cir, Vail, AZ 85641For SaleMLS ID #22615385, Kevin Tate, OMNI Homes International. MLS of Southern Arizona
- $460,0004 bd3 ba2.8k sqft13726 E Shadow Pines Ln, Vail, AZ 85641For SaleMLS ID #22616446, Vanessa M Zuern, Coldwell Banker Realty. MLS of Southern Arizona
- $389,0004 bd2 ba2.1k sqft9687 E Banbridge St, Tucson, AZ 85747For SaleMLS ID #22618357, Jennifer R Bury, Jason Mitchell Real Estate. MLS of Southern Arizona
- $449,9003 bd3 ba2.3k sqft13928 E Brotherton St, Vail, AZ 85641For SaleMLS ID #22609211, Anthony Boatner, Keller Williams Southern Arizona. MLS of Southern Arizona
- $425,0004 bd3 ba3.2k sqft12490 E Camino Ambato, Vail, AZ 85641For SaleMLS ID #22613381, Stacey Roberts, Long Realty. MLS of Southern Arizona
- $458,0005 bd3 ba2.6k sqft12517 E Red Iron Trl, Vail, AZ 85641For SaleMLS ID #22601486, Renee L Wilson, Jason Mitchell Real Estate. MLS of Southern Arizona
- $629,0004 bd2 ba2.6k sqft17739 S Deer Lodge Ct, Sahuarita, AZ 85629For SaleMLS ID #22619471, Alicia Hiller, Coldwell Banker Realty. MLS of Southern Arizona
- $385,0003 bd2 ba1.4k sqft10790 S April Spring Pl, Vail, AZ 85641For SaleMLS ID #22615794, Sue Brooks, Long Realty. MLS of Southern Arizona
- $325,0003 bd2 ba1.3k sqft8807 E Mountain Spring Dr, Tucson, AZ 85747For SaleMLS ID #22619186, Nancy A Howery, Long Realty. MLS of Southern Arizona
- $390,0004 bd3 ba2k sqft9157 E Muleshoe St, Tucson, AZ 85747For SaleMLS ID #22615798, Aaron E Parkey, Old Pueblo Real Estate, LLC. MLS of Southern Arizona
- $399,0004 bd2 ba2.5k sqft11869 S Morning Mist Pl, Vail, AZ 85641For SaleMLS ID #22606988, Corie Varela, OMNI Homes International. MLS of Southern Arizona
- $349,9003 bd2 ba1.6k sqft10356 E Danwood Way, Tucson, AZ 85747For SaleMLS ID #22615409, Robert J Helmig, Tierra Antigua Realty. MLS of Southern Arizona
- $420,0002 bd2 ba1.6k sqft7858 S Galileo Ln, Tucson, AZ 85747For SaleMLS ID #22610971, Maru Serino, Long Realty. MLS of Southern Arizona
- $329,9003 bd2 ba1.4k sqft13166 E Iron Chief Dr, Tucson, AZ 85747For SaleMLS ID #22614264, Juan De La Ossa, Keller Williams Southern Arizona. MLS of Southern Arizona
- $625,0004 bd3 ba2.5k sqft18391 S McCone Ct, Sahuarita, AZ 85629For SaleMLS ID #22619373, Laura Moreno, RE/MAX Portfolio Homes. MLS of Southern Arizona
- $356,0003 bd2 ba2.1k sqft7337 S Arizona Madera Dr, Tucson, AZ 85747For Sale By Owner
