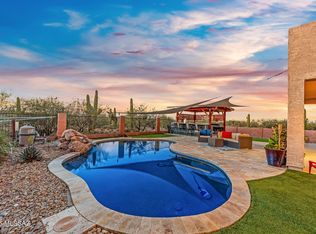
Seller will accept or counter offers between $629,000 and $655,000 dollars. Enjoy your own private resort-style backyard with an enclosed pool, mountain views and plenty of space to relax, entertain and take in the Arizona lifestyle. This beautiful Sahuarita Highlands home offers 4 bedrooms, 2 bathrooms and 2,696 sq. ft. on just over an acre, with an updated interior and a floor plan that gives everyone room to spread out.
The large great room features vaulted ceilings and an open kitchen, dining and living area that is perfect for everyday living or entertaining. The split-bedroom floor plan offers added privacy, while the double-door den makes a great private home office. There is also a separate bonus room that is perfect for teens, a game room, crafts, hobbies or additional flex space Outside, the property continues to impress with a private, fully enclosed pool area, multiple spaces to enjoy the outdoors and beautiful mountain views. The oversized lot also gives you plenty of room for all the extras, including RV parking, recreational toys and a separate enclosed and gated area for even more storage or flexibility. Add in the 3-car garage, updates throughout and move-in-ready condition, and this home offers a combination of space, privacy and amenities that is hard to find.
Under contract
$629,000
17739 S Deer Lodge Ct, Sahuarita, AZ 85629
4beds
2,696sqft
Single Family Residence
Built in 2011
1.08 Acres Lot
$625,500 Zestimate®
$233/sqft
$39/mo HOA
What's special
Separate bonus roomRv parkingMountain viewsSplit-bedroom floor planEnclosed poolUpdates throughoutUpdated interior
- 15 days |
- 1,142 |
- 55 |
Likely to sell faster than
Zillow last checked:
Listing updated:
Listed by:
Alicia Hiller 520-235-0538,
Coldwell Banker Realty
Source: MLS of Southern Arizona,MLS#: 22619471
Facts & features
Interior
Bedrooms & bathrooms
- Bedrooms: 4
- Bathrooms: 2
- Full bathrooms: 2
Heating
- Heat Pump, Electric
Cooling
- Central Air, Heat Pump
Appliances
- Included: Exhaust Fan, Disposal, Electric Range, ENERGY STAR Qualified Dishwasher, ENERGY STAR Qualified Freezer, ENERGY STAR Qualified Refrigerator, ENERGY STAR Qualified Range, ENERGY STAR Qualified Dryer, ENERGY STAR Qualified Washer
- Laundry: Laundry Room
Features
- Kitchen Island, Vaulted Ceiling(s), Walk-In Closet(s), Built-in Features
- Flooring: Carpet, Ceramic Tile
- Number of fireplaces: 2
- Fireplace features: Insert, Wood Burning, Patio, Great Room
Interior area
- Total structure area: 2,696
- Total interior livable area: 2,696 sqft
Property
Parking
- Total spaces: 3
- Parking features: Garage Door Opener
- Attached garage spaces: 3
Accessibility
- Accessibility features: Door Levers, Level
Features
- Levels: One
- Stories: 1
- Patio & porch: Covered, Patio
- Exterior features: Native Plants
- Spa features: None
- Has view: Yes
- View description: Mountain(s), Sunset, Sunrise, Desert
Lot
- Size: 1.08 Acres
- Dimensions: 230x200x230x200
- Features: Decorative Gravel, East/West Exposure
Details
- Additional structures: Gazebo
- Parcel number: 303540780
- Zoning: Pima County - RH
- Special conditions: None
Construction
Type & style
- Home type: SingleFamily
- Architectural style: Contemporary,Southwestern
- Property subtype: Single Family Residence
Materials
- Frame - Stucco
- Roof: Tile
Condition
- Year built: 2011
Utilities & green energy
- Electric: Solar PV System
- Sewer: Septic Tank
- Water: Water Company
Community & HOA
Community
- Features: None
- Security: Smoke Detector(s)
- Subdivision: Sahuarita Highlands Blk. 1 (1-153)
HOA
- Has HOA: Yes
- Amenities included: None
- Services included: Street Maint
- HOA fee: $39 monthly
Location
- Region: Sahuarita
Financial & listing details
- Price per square foot: $233/sqft
- Tax assessed value: $502,904
- Annual tax amount: $3,940
- Date on market: 8/12/2026
- Cumulative days on market: 15 days
- Listing terms: FHA,VA Loan,Conventional,Cash
- Road surface type: Paved
Estimated market value
$625,500
$594,000 - $657,000
$2,787/mo
Price history
| Date | Event | Price |
|---|---|---|
| 8/21/2026 | Contingent | $629,000$233/sqft |
Source:  MLS of Southern Arizona #22619471 Report a problem MLS of Southern Arizona #22619471 Report a problem | ||
| 8/12/2026 | Listed for sale | $629,000+135.2%$233/sqft |
Source: MLS of Southern Arizona #22619471 Report a problem | ||
| 3/8/2017 | Sold | $267,400+0.9%$99/sqft |
Source: MLS of Southern Arizona #21701011 Report a problem | ||
| 2/1/2017 | Pending sale | $264,900$98/sqft |
Source: Russ Lyon Sotheby's International Realty #21701011 Report a problem | ||
| 1/11/2017 | Listed for sale | $264,900+15.9%$98/sqft |
Source: Russ Lyon Sotheby's International Realty #21701011 Report a problem | ||
| 9/13/2011 | Sold | $228,516$85/sqft |
Source: Public Record Report a problem | ||
Public tax history
| Year | Property taxes | Tax assessment |
|---|---|---|
| 2026 | $3,941 +6.2% | $50,290 -0.6% |
| 2025 | $3,712 +4.6% | $50,607 -1.9% |
| 2024 | $3,550 -0.5% | $51,578 +27.5% |
| 2023 | $3,567 -0.8% | $40,442 +16.9% |
| 2022 | $3,594 +4% | $34,600 +15.8% |
| 2021 | $3,456 +1.2% | $29,879 +3.9% |
| 2020 | $3,414 | $28,761 +13.1% |
| 2019 | $3,414 +1% | $25,422 +15.8% |
| 2018 | $3,379 +19.8% | $21,957 |
| 2017 | $2,821 +4.4% | $21,957 +5% |
| 2016 | $2,701 +5.6% | $20,911 +5% |
| 2015 | $2,557 | $19,915 |
| 2014 | -- | -- |
| 2013 | -- | $215,875 |
| 2012 | -- | -- |
| 2011 | -- | -- |
| 2010 | -- | -- |
| 2009 | -- | -- |
| 2007 | -- | -- |
| 2006 | -- | -- |
Find assessor info on the county website
Monthly payment
Est. payment
Payment breakdown
Explore the cost of this home by adjusting the details. Changes won't be saved.Climate risks
Neighborhood: 85629
Nearby schools
GreatSchools rating
- 6/10Anza Trail SchoolGrades: K-8Distance: 4.4 mi
- 6/10Walden Grove High SchoolGrades: 9-12Distance: 3.1 mi
Schools provided by the listing agent
- Elementary: Anza Trail
- Middle: Anza Trail
- High: Walden Grove
Source: MLS of Southern Arizona. This data may not be complete. We recommend contacting the local school district to confirm school assignments for this home.
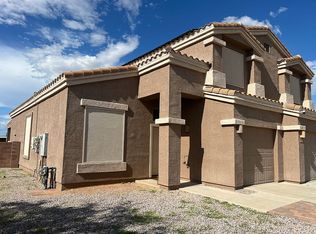
- $618,6005 bd3 ba3.1k sqft17773 S Deer Lodge Ct, Sahuarita, AZ 85629Off Market
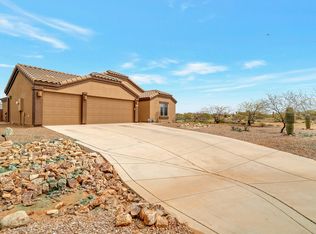
- $484,3003 bd2 ba1.9k sqft17705 S Deer Lodge Ct, Sahuarita, AZ 85629Off Market
- $497,4004 bd-- ba-- sqft3382 E Glacier Dr, Sahuarita, AZ 85629Off Market

- $532,1004 bd2 ba2.5k sqft3382 E Glacier Ln, Sahuarita, AZ 85629Off Market
- $485,2004 bd2 ba2.2k sqft17766 S Deer Lodge Ct, Sahuarita, AZ 85629Off Market
- $522,8004 bd2 ba2.5k sqft3381 E Glacier Ln, Sahuarita, AZ 85629Off Market
- $469,7004 bd-- ba-- sqft3381 E Glacier Dr, Sahuarita, AZ 85629Off Market
- $505,0003 bd2 ba1.9k sqft17800 S Deer Lodge Ct, Sahuarita, AZ 85629Sold
A local agent can set up tours, give advice and negotiate with sellers.
Similar homes
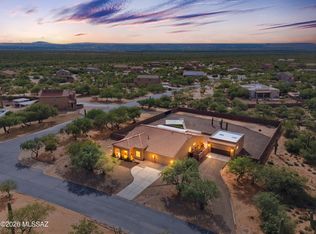
- $665,0003 bd2 ba2.6k sqft3529 E Sweet Grass Trl, Sahuarita, AZ 85629For Sale
 MLS ID #22620606, Alicia Hiller, Coldwell Banker Realty. MLS of Southern Arizona
 - $625,0004 bd3 ba2.5k sqft18391 S McCone Ct, Sahuarita, AZ 85629For Sale
 MLS ID #22619373, Laura Moreno, RE/MAX Portfolio Homes. MLS of Southern Arizona
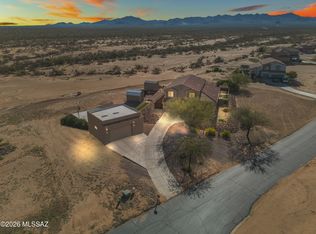
 - $674,9005 bd3 ba3.1k sqft18053 S McCone Ct, Sahuarita, AZ 85629For Sale
 MLS ID #22617069, Alicia Hiller, Coldwell Banker Realty. MLS of Southern Arizona
 - $750,0005 bd3 ba3.1k sqft3543 E Sweet Grass Trl, Sahuarita, AZ 85629For Sale
 MLS ID #22529466, Blaire C. Lometti, Tierra Antigua Realty. MLS of Southern Arizona
 - $849,0004 bd4 ba3.3k sqft3574 E Sweet Grass Trl, Sahuarita, AZ 85629For SaleMLS ID #22615829, Alicia Hiller, Coldwell Banker Realty. MLS of Southern Arizona
- $575,0003 bd3 ba2.6k sqft1378 E Lower Mine Ln, Sahuarita, AZ 85629For SaleMLS ID #22619105, Frank Morgan, Long Realty. MLS of Southern Arizona
- $439,0004 bd3 ba2.5k sqft17895 S Camino De Las Quintas, Sahuarita, AZ 85629For SaleMLS ID #22614828, Maritza Marlow, Tierra Antigua Realty. MLS of Southern Arizona
- $530,0004 bd3 ba2.9k sqft1451 E Stronghold Canyon Ln, Sahuarita, AZ 85629For SaleMLS ID #22606180, Terry Lang, Coldwell Banker Realty. MLS of Southern Arizona
- $699,0004 bd3 ba2.7k sqft16278 S Creosote View Ln, Vail, AZ 85641For SaleMLS ID #22617629, Alicia Marie Pastore, Real Broker. MLS of Southern Arizona
- $654,9003 bd4 ba2.5k sqft2324 E Dream Catcher Dr, Sahuarita, AZ 85614For SaleMLS ID #22611346, Tanya Marie Willey, Tierra Antigua Realty. MLS of Southern Arizona
- $588,5002 bd3 ba2.1k sqft2568 E Arica Way, Green Valley, AZ 85614For SaleMLS ID #22611740, Kevin W. Todd, Sunset View Realty, LLC. MLS of Southern Arizona
- $389,9004 bd3 ba2.3k sqft723 N Nestled Hummingbird Ln, Sahuarita, AZ 85629For SaleMLS ID #22617067, Kimberly A. Walsh, Long Realty. MLS of Southern Arizona
- $360,0004 bd3 ba2.2k sqft22 E Placita Falena, Sahuarita, AZ 85629For SaleMLS ID #22618456, Shannon Macey, Coldwell Banker Realty. MLS of Southern Arizona
- $350,0004 bd3 ba2.5k sqft413 W Corte Planga, Sahuarita, AZ 85629For SaleMLS ID #22618999, Scott Melde, Realty Executives Arizona Territory. MLS of Southern Arizona
- $785,0004 bd3 ba2.9k sqft9430 E Woolly Butterfly Ct, Corona De Tucson, AZ 85641For SaleMLS ID #22616835, Tori Marshall, Coldwell Banker Realty. MLS of Southern Arizona
- $415,0004 bd3 ba3k sqft238 W Calle Bayeta, Sahuarita, AZ 85629For SaleMLS ID #22616060, Juliette Gutierrez, Tierra Antigua Realty. MLS of Southern Arizona
- $775,0003 bd3 ba3k sqft16756 S Palo Verde View Pl, Vail, AZ 85641For SaleMLS ID #22617098, Stacee Windom, ERA Four Feathers Realty, LC. MLS of Southern Arizona
- $429,0005 bd4 ba3.6k sqft843 W Vuelta Granadina, Sahuarita, AZ 85629For SaleMLS ID #22610467, Amos Kardonchik-Koren, Realty Executives Arizona Territory. MLS of Southern Arizona
- $379,0004 bd3 ba2.7k sqft14430 S Camino El Galan, Sahuarita, AZ 85629For SaleMLS ID #22616207, Nancy A Fung, Long Realty. MLS of Southern Arizona
- $462,5004 bd3 ba2.6k sqft918 W Calle Lindo Clavel, Sahuarita, AZ 85629For SaleMLS ID #22615442, Tiffany Terrell, Long Realty. MLS of Southern Arizona
