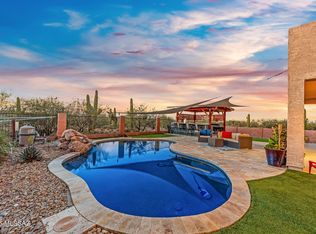
Located in Sahuarita Highlands, a unique fully developed neighborhood known for oversized lots, privacy, and sweeping mountain views, this impressive 3,185 sq. ft. home offers space and versatility. Featuring 5 bedrooms and 3 full bathrooms, the property includes a 3-car attached garage plus an incredible 900 sq. ft. detached garage that is heated and cooled--perfect for hobbies, a workshop, or extra storage. Enjoy Arizona living in the backyard with a 22' x 22' covered patio, quality turf, and panoramic mountain views, ideal for relaxing or entertaining. Inside, soaring two-story ceilings create a bright, open feel. The front living and dining area offers flexible space for a second living room, play area, or office. The kitchen features dark wood cabinetry, granite countertops, an electric range, and a spacious island, with beautiful mountain views from the window. It opens to the great room, keeping the cook connected to the action. The main floor also includes a large
bedroom, full bath, and laundry room, ideal for guests or multi-generational living.Upstairs offers four additional bedrooms, including a primary suite with double doors and a private balcony overlooking the mountains. Additional highlights include two
storage sheds and RV parking, making this home perfect for storage, hobbies, and outdoor living.
For sale
$699,000
18053 S McCone Ct, Sahuarita, AZ 85629
5beds
3,185sqft
Single Family Residence
Built in 2014
1.07 Acres Lot
$687,300 Zestimate®
$219/sqft
$42/mo HOA
What's special
Rv parkingOversized lotsPanoramic mountain viewsSweeping mountain viewsSoaring two-story ceilingsSpacious islandGranite countertops
- 12 days |
- 436 |
- 10 |
Zillow last checked:
Listing updated:
Listed by:
Alicia Hiller 520-235-0538,
Coldwell Banker Realty
Source: MLS of Southern Arizona,MLS#: 22617069
Facts & features
Interior
Bedrooms & bathrooms
- Bedrooms: 5
- Bathrooms: 3
- Full bathrooms: 3
Heating
- Heat Pump, Forced Air, Zoned, Electric
Cooling
- Zoned, Central Air, Heat Pump
Appliances
- Included: Exhaust Fan, Dishwasher, Disposal, Refrigerator, Electric Range, Reverse Osmosis, Water Purifier, Microwave
- Laundry: Storage, Washer, Dryer, Electric Dryer Hookup
Features
- Kitchen Island, Entrance Foyer, Walk-In Closet(s), High Ceilings
- Flooring: Carpet, Ceramic Tile
- Has fireplace: No
- Fireplace features: None
Interior area
- Total structure area: 3,185
- Total interior livable area: 3,185 sqft
Video & virtual tour
Property
Parking
- Total spaces: 8
- Parking features: Garage Door Opener, Over Height Garage, Workshop in Garage
- Attached garage spaces: 8
Accessibility
- Accessibility features: Door Levers, Smart Panel
Features
- Levels: Two
- Stories: 2
- Patio & porch: Covered, Patio
- Exterior features: Balcony
- Spa features: None
- Fencing: Block,View Fence
- Has view: Yes
- View description: Mountain(s), Sunset, Panoramic, Sunrise, Desert
Lot
- Size: 1.07 Acres
- Dimensions: 232x200x232x200
- Features: Decorative Gravel, Shrubs, East/West Exposure
Details
- Additional structures: Gazebo, Shed(s), Workshop, Second Garage
- Parcel number: 303540680
- Zoning: Pima County - RH
- Special conditions: None
Construction
Type & style
- Home type: SingleFamily
- Architectural style: Contemporary,Southwestern
- Property subtype: Single Family Residence
Materials
- Frame - Stucco
- Roof: Tile
Condition
- Year built: 2014
Details
- Builder name: D.R. Horton
Utilities & green energy
- Sewer: Septic Tank
- Water: Water Company
Community & HOA
Community
- Features: Paved Street
- Security: Smoke Detector(s)
- Subdivision: Sahuarita Highlands Blk. 1 (1-153)
HOA
- Has HOA: Yes
- Amenities included: None
- Services included: Common Area Maint, Street Maint
- HOA fee: $42 monthly
Location
- Region: Sahuarita
Financial & listing details
- Price per square foot: $219/sqft
- Tax assessed value: $524,662
- Annual tax amount: $4,386
- Date on market: 7/10/2026
- Cumulative days on market: 13 days
- Listing terms: FHA,VA Loan,Conventional,Cash
- Road surface type: Paved
Estimated market value
$687,300
$653,000 - $722,000
$2,550/mo
Price history
| Date | Event | Price |
|---|---|---|
| 7/10/2026 | Listed for sale | $699,000$219/sqft |
Source:  MLS of Southern Arizona #22617069 Report a problem MLS of Southern Arizona #22617069 Report a problem | ||
| 7/10/2026 | Listing removed | $699,000$219/sqft |
Source: MLS of Southern Arizona #22606376 Report a problem | ||
| 5/7/2026 | Price change | $699,000-6.8%$219/sqft |
Source: MLS of Southern Arizona #22606376 Report a problem | ||
| 3/13/2026 | Listed for sale | $749,900+147.2%$235/sqft |
Source: MLS of Southern Arizona #22606376 Report a problem | ||
| 4/17/2015 | Sold | $303,317+0.7%$95/sqft |
Source: MLS of Southern Arizona #21434244 Report a problem | ||
| 4/9/2015 | Pending sale | $301,244$95/sqft |
Source: DRH Properties Inc. #21434244 Report a problem | ||
| 4/9/2015 | Price change | $301,244-2.1%$95/sqft |
Source: DRH Properties Inc. #21434244 Report a problem | ||
| 12/24/2014 | Listed for sale | $307,713$97/sqft |
Source: D.R. Horton Report a problem | ||
Public tax history
| Year | Property taxes | Tax assessment |
|---|---|---|
| 2025 | $4,156 +2.2% | $52,466 -3% |
| 2024 | $4,065 +1% | $54,099 +27.4% |
| 2023 | $4,026 -0.2% | $42,459 +16.7% |
| 2022 | $4,035 +4.5% | $36,368 +7.2% |
| 2021 | $3,861 -0.3% | $33,937 +3.7% |
| 2020 | $3,872 | $32,725 +18.4% |
| 2019 | $3,872 +0.7% | $27,639 +8.9% |
| 2018 | $3,847 +15.7% | $25,382 |
| 2017 | $3,326 -7.4% | $25,382 +3.2% |
| 2016 | $3,593 +480.2% | $24,589 +499% |
| 2015 | $619 | $4,105 |
| 2014 | -- | -- |
| 2013 | -- | $25,658 |
| 2012 | -- | -- |
| 2011 | -- | -- |
| 2010 | -- | -- |
| 2009 | -- | -- |
| 2007 | -- | -- |
| 2006 | -- | -- |
Find assessor info on the county website
Monthly payment
Est. payment
Payment breakdown
Explore the cost of this home by adjusting the details. Changes won't be saved.Climate risks
Neighborhood: 85629
Nearby schools
GreatSchools rating
- 6/10Anza Trail SchoolGrades: K-8Distance: 4.9 mi
- 6/10Walden Grove High SchoolGrades: 9-12Distance: 3.6 mi
Schools provided by the listing agent
- Elementary: Anza Trail
- Middle: Anza Trail
- High: Walden Grove
Source: MLS of Southern Arizona. This data may not be complete. We recommend contacting the local school district to confirm school assignments for this home.
- $532,900-- bd2 ba2.2k sqft18027 S McCone Ct, Sahuarita, AZ 85629Off Market
- $607,2005 bd3 ba3.1k sqft18079 S McCone Ct, Sahuarita, AZ 85629Off Market
- $899,0004 bd4 ba3.3k sqft3574 E Sweet Grass Trl, Sahuarita, AZ 85629For Sale

- $525,2003 bd2 ba2.3k sqft3585 E Sweet Grass Trl, Sahuarita, AZ 85629Off Market

- $620,600-- bd2 ba2.5k sqft18088 S McCone Ct, Sahuarita, AZ 85629Off Market
- $601,700-- bd2 ba3.4k sqft18105 S McCone Ct, Sahuarita, AZ 85629Off Market
- $743,5005 bd3 ba3.4k sqft18001 S McCone Ct, Sahuarita, AZ 85629Off Market
- $647,500-- bd2 ba2.6k sqft3571 E Sweet Grass Trl, Sahuarita, AZ 85629Off Market
A local agent can set up tours, give advice and negotiate with sellers.
Similar homes
- $750,0005 bd3 ba3.1k sqft3543 E Sweet Grass Trl, Sahuarita, AZ 85629For Sale
 MLS ID #22529466, Blaire C. Lometti, Tierra Antigua Realty. MLS of Southern Arizona
 - $649,0004 bd3 ba2.5k sqft18391 S McCone Ct, Sahuarita, AZ 85629For Sale
 MLS ID #22611181, Shelly K Laster, Keller Williams Southern Arizona. MLS of Southern Arizona
 - $899,0004 bd4 ba3.3k sqft3574 E Sweet Grass Trl, Sahuarita, AZ 85629For SaleMLS ID #22615829, Alicia Hiller, Coldwell Banker Realty. MLS of Southern Arizona
- $619,0004 bd3 ba3k sqft1731 W Placita De La Escalera, Sahuarita, AZ 85629For Sale
 MLS ID #22614387, Gregory S Witkowski, Coldwell Banker Realty. MLS of Southern Arizona
 - $775,0003 bd3 ba3k sqft16756 S Palo Verde View Pl, Vail, AZ 85641For SaleMLS ID #22617098, Stacee Windom, ERA Four Feathers Realty, LC. MLS of Southern Arizona
- $589,0003 bd2 ba2.2k sqft1390 E Stronghold Canyon Ln, Sahuarita, AZ 85629For SaleMLS ID #22614338, Pam Ruggeroli, Long Realty. MLS of Southern Arizona
- $654,9003 bd4 ba2.5k sqft2324 E Dream Catcher Dr, Sahuarita, AZ 85614For SaleMLS ID #22611346, Tanya Marie Willey, Tierra Antigua Realty. MLS of Southern Arizona
- $764,0003 bd3 ba3k sqft16708 S Palo Verde View Pl, Vail, AZ 85641For SaleMLS ID #22603186, Christopher D Schmitz, Realty Executives Arizona Territory. MLS of Southern Arizona
- $389,9004 bd3 ba2.3k sqft723 N Nestled Hummingbird Ln, Sahuarita, AZ 85629For SaleMLS ID #22617067, Kimberly A. Walsh, Long Realty. MLS of Southern Arizona
- $598,5002 bd3 ba2.1k sqft2568 E Arica Way, Green Valley, AZ 85614For SaleMLS ID #22611740, Kevin W. Todd, Sunset View Realty, LLC. MLS of Southern Arizona
- $779,9004 bd4 ba3.4k sqft9350 E Still Springs Pl, Vail, AZ 85641For SaleMLS ID #22607665, Darlene Damiani, Tierra Antigua Realty. MLS of Southern Arizona
- $675,0003 bd2 ba2.4k sqft11101 E Camino Aurelia, Vail, AZ 85641For SaleMLS ID #22611250, Lori Hahn, Tierra Antigua Realty. MLS of Southern Arizona
- $849,0003 bd2 ba2.6k sqft2436 E Overview Ln, Green Valley, AZ 85614For SaleMLS ID #22614059, Martha Ellen Parsons, HomeSmart Advantage Group. MLS of Southern Arizona
- $520,0004 bd3 ba2.3k sqft17040 S Vanilla Orchid Dr, Vail, AZ 85641For SaleMLS ID #22617595, Hannah Bock Roberts, Long Realty. MLS of Southern Arizona
- $760,0005 bd4 ba2.7k sqft3790 E Tapia Dr, Vail, AZ 85641For SaleMLS ID #22605851, Josh Berkley, Keller Williams Southern Arizo. MLS of Southern Arizona
- $599,9995 bd4 ba2.7k sqft17880 S Copper Cut Trl, Vail, AZ 85641For SaleMLS ID #22606878, Joni Allyn Swapp, Long Realty. MLS of Southern Arizona
- $398,0005 bd3 ba2.6k sqft1042 E Madera Grove Ln, Sahuarita, AZ 85629For SaleMLS ID #22604046, Manuel Davila, Real Broker. MLS of Southern Arizona
- $665,0005 bd3 ba2.9k sqft13986 E Placita Marlinda, Vail, AZ 85641For SaleMLS ID #22607758, Maru Serino, Long Realty. MLS of Southern Arizona
- $390,0004 bd3 ba2.4k sqft251 E Paseo Celestial, Sahuarita, AZ 85629For SaleMLS ID #22612678, Dale Marie Cuneo, Realty Executives Arizona Territory. MLS of Southern Arizona
- $750,0006 bd4 ba3.6k sqft13575 S Sonoita Ranch Cir, Vail, AZ 85641For SaleMLS ID #22611310, Michelle Bakarich PLLC, HomeSmart Advantage Group. MLS of Southern Arizona
