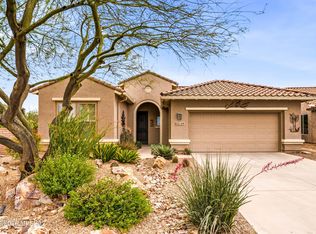
Meticulously maintained one-owner home loaded with upgrades and a NEW ROOF! Flexible expanded floorplan creates a light & airy open dining (adjacent to front door) & living room, office/den, breakfast nook, & family room with built-in cabinets. The owner's en-suite features custom tile & two closets. The guest bedroom expansion includes a built-in queen murphy bed & space for hobbies. The kitchen features soft-close Knotty Cherry cabinets, stainless appliances, gas top with convection oven, built-in microwave, pantry, and solid surface countertops. The laundry room cabinets provide additional storage. Easy care 4'' plantation shutters & 22'' tile flooring throughout. Ceiling fans in almost every room and solar panels help keep your cooling costs low! Extended 2-car garage has utility sink, loads of of cabinets, and epoxy flooring.
For sale
$509,000
2568 E Alexis Ct, Green Valley, AZ 85614
2beds
2,116sqft
Single Family Residence
Built in 2006
8,276 Square Feet Lot
$495,700 Zestimate®
$241/sqft
$276/mo HOA
What's special
Solar panelsBuilt-in microwaveBreakfast nookFlexible expanded floorplanSolid surface countertopsStainless appliances
- 15 days
- 256
- 16
Likely to sell faster than
Zillow last checked:
Listing updated:
Listed by:
Joette W Schenck 520-260-9224,
HomeSmart Advantage Group
Source: MLS of Southern Arizona,MLS#: 22626583
Facts & features
Interior
Bedrooms & bathrooms
- Bedrooms: 2
- Bathrooms: 2
- Full bathrooms: 2
Heating
- Forced Air, Natural Gas
Cooling
- Central Air, Ceiling Fan(s)
Appliances
- Included: Exhaust Fan, Dishwasher, Refrigerator, Convection Oven, Gas Cooktop, Microwave, Water Purifier
- Laundry: Laundry Room, Washer, Dryer, Electric Dryer Hookup
Features
- Entrance Foyer, Walk-In Closet(s), High Ceilings
- Flooring: Carpet, Ceramic Tile
- Windows: Double Pane Windows
- Has fireplace: No
- Fireplace features: None
Interior area
- Total structure area: 2,116
- Total interior livable area: 2,116 sqft
Property
Parking
- Total spaces: 3
- Parking features: Garage Door Opener, Golf Cart Garage
- Garage spaces: 3
Accessibility
- Accessibility features: None
Features
- Levels: One
- Stories: 1
- Entry location: 1
- Patio & porch: Covered, Paver
- Exterior features: Courtyard
- Pool features: None
- Has spa: Yes
- Spa features: None
- Fencing: Block,Wrought Iron
- Has view: Yes
- View description: Mountain(s), Residential
Lot
- Size: 8,276 Square Feet
- Dimensions: 68' X 120' X 69' X 128'
- Features: Sprinklers In Front, Adjacent to Wash, Corner Lot, Cul-De-Sac, Waterfall
Details
- Parcel number: 304827700
- Zoning: Sahuarita - SP
- Special conditions: None
Construction
Type & style
- Home type: SingleFamily
- Architectural style: Southwestern
- Property subtype: Single Family Residence
Materials
- Frame - Stucco
- Roof: Tile
Condition
- Year built: 2006
Utilities & green energy
- Sewer: Sewer Connected
Community & HOA
Community
- Features: Pool, Spa, Golf, Tennis Court(s), Putting Green, Fitness Center, Lake, Paved Street, Sidewalks, Pickleball
- Security: Smoke Detector(s), Wrought Iron Security Door
- Senior community: Yes
- Subdivision: Quail Creek II Unit 19
HOA
- Has HOA: Yes
- Amenities included: Clubhouse, Pool, Sauna, Security, Spa/Hot Tub, Pickleball
- Services included: Blanket Ins Policy, Common Area Maint, Gated Community, Street Maint
- HOA fee: $276 monthly
- HOA name: QCCC POA
- HOA phone: 480-895-9200
Location
- Region: Green Valley
Financial & listing details
- Price per square foot: $241/sqft
- Tax assessed value: $380,597
- Annual tax amount: $3,560
- Date on market: 11/2/2026
- Listing terms: VA Loan,Conventional,Cash
- Road surface type: Paved
Estimated market value
$495,700
$471,000 - $520,000
$2,175/mo
Price history
| Date | Event | Price |
|---|---|---|
| 11/2/2026 | Listed for sale | $509,000$241/sqft |
Source:  MLS of Southern Arizona #22626583 Report a problem | ||
| 7/10/2026 | Listing removed | $509,000$241/sqft |
Source: MLS of Southern Arizona #22601341 Report a problem | ||
| 5/4/2026 | Price change | $509,000-1.9%$241/sqft |
Source: MLS of Southern Arizona #22601341 Report a problem | ||
| 3/29/2026 | Price change | $519,000-1.9%$245/sqft |
Source: MLS of Southern Arizona #22601341 Report a problem | ||
| 1/15/2026 | Listed for sale | $529,000+38.1%$250/sqft |
Source: MLS of Southern Arizona #22601341 Report a problem | ||
| 2/13/2007 | Sold | $382,978$181/sqft |
Source: Public Record Report a problem | ||
Public tax history
| Year | Property taxes | Tax assessment |
|---|---|---|
| 2026 | $3,325 +9% | $38,060 -1.5% |
| 2025 | $3,050 -3.5% | $38,645 -1.5% |
| 2024 | $3,159 +11.2% | $39,249 +22% |
| 2023 | $2,840 -1.7% | $32,170 +15.6% |
| 2022 | $2,888 -1% | $27,835 +8.5% |
| 2021 | $2,918 +0.9% | $25,659 -0.5% |
| 2020 | $2,890 | $25,786 +2.7% |
| 2019 | $2,890 +3% | $25,100 +10.4% |
| 2018 | $2,805 -0.3% | $22,742 |
| 2017 | $2,815 +1.7% | $22,742 -1% |
| 2016 | $2,769 +13.9% | $22,963 +5% |
| 2015 | $2,432 | $21,869 |
| 2014 | -- | -- |
| 2013 | -- | $210,074 |
| 2012 | -- | -- |
| 2011 | -- | -- |
| 2010 | -- | -- |
| 2009 | -- | -- |
| 2007 | -- | -- |
| 2006 | -- | -- |
| 2005 | -- | -- |
Find assessor info on the county website
Monthly payment
Est. payment
Payment breakdown
Explore the cost of this home by adjusting the details. Changes won't be saved.Climate risks
Neighborhood: 85614
Nearby schools
Schools provided by the listing agent
- Elementary: Continental
- Middle: Continental
- High: Optional
Source: MLS of Southern Arizona. This data may not be complete. We recommend contacting the local school district to confirm school assignments for this home.
- $543,300-- bd3 ba2.6k sqft2574 E Alexis Ct, Green Valley, AZ 85614Off Market
- $564,900-- bd3 ba2.6k sqft2580 E Alexis Ct, Green Valley, AZ 85614Off Market
- $545,700-- bd3 ba2.6k sqft799 N Alexis Loop, Green Valley, AZ 85614Off Market
- $548,500-- bd3 ba2.6k sqft750 N Keyes Rd, Green Valley, AZ 85614Off Market
Similar homes
- $499,5002 bd2 ba2.1k sqft989 N Rhodes Dr, Green Valley, AZ 85614For Sale

 MLS ID #22624861, Sofia Gil, Realty Executives Arizona Territory. MLS of Southern Arizona
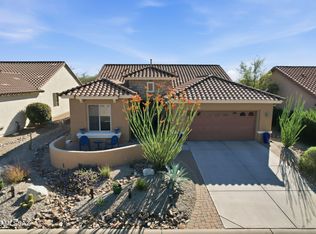
- $535,0002 bd2 ba1.9k sqft2516 E Skywalker Way, Green Valley, AZ 85614For Sale
 MLS ID #22622537, Tanya Marie Willey, Tierra Antigua Realty. MLS of Southern Arizona
- $460,5002 bd2 ba1.8k sqft2724 E Sawyer Rd, Green Valley, AZ 85614For Sale
 MLS ID #22626091, Michelle Metcalf, RE/MAX Signature. MLS of Southern Arizona
- $447,3502 bd2 ba2.1k sqft2480 E Mayview Dr, Green Valley, AZ 85614For Sale
 MLS ID #22622449, Justine Lewis, Tierra Antigua Realty. MLS of Southern Arizona
- $469,9002 bd2 ba1.9k sqft2492 E Skywalker Way, Green Valley, AZ 85614For SaleMLS ID #22621861, Danny A Roth, OMNI Homes International. MLS of Southern Arizona
- $454,0002 bd2 ba1.8k sqft2292 E Skywalker Way, Green Valley, AZ 85614For SaleMLS ID #22626165, Alicia Hiller, Coldwell Banker Realty. MLS of Southern Arizona
- $524,9002 bd3 ba1.9k sqft558 N Sonoma Vista Dr, Sahuarita, AZ 85614For SaleMLS ID #22614053, Chuck Gorley, Embarc Realty. MLS of Southern Arizona
- $485,0003 bd2 ba1.8k sqft972 N Rams Head Rd, Green Valley, AZ 85614For SaleMLS ID #22622928, Sofia Gil, Realty Executives Arizona Territory. MLS of Southern Arizona
- $484,0002 bd2 ba1.9k sqft976 N Night Heron Dr, Green Valley, AZ 85614For SaleMLS ID #22623590, Michelle Metcalf, RE/MAX Signature. MLS of Southern Arizona
- $450,0002 bd2 ba1.8k sqft2727 E Sawyer Rd, Green Valley, AZ 85614For SaleMLS ID #22618814, Russ Fortuno, Tierra Antigua Realty. MLS of Southern Arizona
- $577,0002 bd3 ba2k sqft631 N Yucca Butte Ln, Green Valley, AZ 85614For SaleMLS ID #22625295, Michelle Metcalf, RE/MAX Signature. MLS of Southern Arizona
- $540,0003 bd2 ba2.3k sqft1288 N Sun Catcher Way, Green Valley, AZ 85614For SaleMLS ID #22621740, Russ Fortuno, Tierra Antigua Realty. MLS of Southern Arizona
- $460,0002 bd2 ba2.1k sqft1612 N Rush Creek Ct, Green Valley, AZ 85614For SaleMLS ID #22622774, Michelle Metcalf, RE/MAX Signature. MLS of Southern Arizona
- $450,0002 bd2 ba1.6k sqft2298 E Thunderchief Dr, Green Valley, AZ 85614For SaleMLS ID #22619757, Kimberly Martonosi, Tierra Antigua Realty. MLS of Southern Arizona
- $469,8992 bd2 ba1.6k sqft2248 E Desert Squirrel Ct, Green Valley, AZ 85614For SaleMLS ID #22625419, Cathleen E Itule, JMG. MLS of Southern Arizona
- $580,0002 bd3 ba2.1k sqft521 N Easter Lily Ln, Green Valley, AZ 85614For SaleMLS ID #22620225, Chad M Zinda, Compass. MLS of Southern Arizona
- $379,0002 bd2 ba1.4k sqft2748 E Sawyer Rd, Green Valley, AZ 85614For SaleMLS ID #22624041, Phyllis Daugherty, Long Realty. MLS of Southern Arizona
- $498,0002 bd2 ba1.9k sqft670 N Observation Trl, Green Valley, AZ 85614For SaleMLS ID #22622037, Gerald J Sander, Jr., Sander Realty. MLS of Southern Arizona
- $522,9003 bd2 ba1.7k sqft841 E Mount Wrightston Loop, Green Valley, AZ 85614For SaleMLS ID #22624394, Marcus Adam Hinojosa, United Real Estate Specialists. MLS of Southern Arizona
