Experience exceptional golf course living in this spacious Dakota model in Quail Creek, perfectly positioned on a premium homesite overlooking the first green of the Quail Course with stunning mountain views as a backdrop. Offering 2,368 sq. ft., 3 BR and 2 BA, this thoughtfully designed home provides generous living spaces, an unforgettable setting and beautiful views throughout. Upon entering, the large living room showcases the golf course setting, while the adjacent dining area features corner windows that fill the space with natural light and overlook the welcoming front entry. The chef's kitchen includes granite countertops, tile backsplash, center island, updated appliances, including a gas cooktop, wall oven and microwave, plus a built-in desk for organizing household tasks. A casual dining area connects the kitchen to the comfortable family room, where a gas fireplace and windows framing the golf course and mountains create an inviting place to relax. The spacious primary suite features a bay window, direct patio access and a generous bath with separate vanities, a soaking tub, tiled walk-in shower and large walk-in closet. The split-bedroom floorplan provides privacy for guests, with a guest bedroom offering its own walk-in closet and convenient access to the guest bath. The third bedroom can also serve as a den, office or hobby room.
Out back, an extended flagstone patio provides multiple seating areas and a front-row seat to the golf course and mountain views. A built-in natural-gas barbecue makes this an ideal setting for outdoor dining, entertaining or simply enjoying the Arizona scenery. Located in Quail Creek, this exceptional home offers the space, setting and resort lifestyle buyers are looking for.
Additional features include a laundry room with extra storage, an extended-length garage, a new roof installed in 2019 and HVAC units replaced in 2018.
For sale
$560,000
1288 N Sun Catcher Way, Green Valley, AZ 85614
3beds
2,368sqft
Single Family Residence
Built in 2001
8,712 Square Feet Lot
$548,100 Zestimate®
$236/sqft
$276/mo HOA
What's special
Gas fireplaceExtended-length garageGenerous living spacesBeautiful views throughoutGas cooktopDirect patio accessWall oven and microwave
- 21 days
- 527
- 16
Zillow last checked:
Listing updated:
Listed by:
Russ Fortuno 520-333-0446,
Tierra Antigua Realty
Source: MLS of Southern Arizona,MLS#: 22621740
Facts & features
Interior
Bedrooms & bathrooms
- Bedrooms: 3
- Bathrooms: 2
- Full bathrooms: 2
Heating
- Forced Air, Natural Gas, Zoned
Cooling
- Zoned, Central Air, Ceiling Fan(s)
Appliances
- Included: Exhaust Fan, Disposal, Desk, Lazy Susan, Convection Oven, Electric Oven, Gas Cooktop, Microwave, ENERGY STAR Qualified Dishwasher, ENERGY STAR Qualified Refrigerator
- Laundry: Storage, Laundry Room, Washer, Dryer
Features
- Kitchen Island, Entrance Foyer, Vaulted Ceiling(s), Walk-In Closet(s), High Ceilings, Built-in Features
- Flooring: Carpet, Ceramic Tile, Laminate
- Windows: Bay Window(s), Double Pane Windows, Plantation Shutters
- Number of fireplaces: 1
- Fireplace features: Gas, Family Room
Interior area
- Total structure area: 2,368
- Total interior livable area: 2,368 sqft
Property
Parking
- Total spaces: 2
- Parking features: Attached Garage Cabinets, Oversized
- Attached garage spaces: 2
Accessibility
- Accessibility features: Door Levers
Features
- Levels: One
- Stories: 1
- Patio & porch: Covered, Patio
- Exterior features: Built-in Barbecue
- Pool features: None
- Has spa: Yes
- Spa features: None
- Fencing: Wrought Iron,View Fence
- Has view: Yes
- View description: Mountain(s), Golf Course, Sunrise
Lot
- Size: 8,712 Square Feet
- Features: Shrubs, Sprinklers In Front, On Golf Course, Borders Common Area, East/West Exposure
Details
- Parcel number: 304293970
- Zoning: Sahuarita - SP
- Special conditions: None
Construction
Type & style
- Home type: SingleFamily
- Architectural style: Contemporary,Southwestern
- Property subtype: Single Family Residence
Materials
- Frame - Stucco
- Roof: Tile
Condition
- Year built: 2001
Details
- Builder name: Robson
Utilities & green energy
- Sewer: Sewer Connected
- Water: Water Company
Community & HOA
Community
- Features: Pool, Spa, Golf, Tennis Court(s), Fitness Center, Rec Center, Gated, Paved Street, Walking Trail, Pickleball
- Security: Smoke Detector(s)
- Senior community: Yes
- Subdivision: Quail Creek II (1-77)
HOA
- Has HOA: Yes
- Amenities included: Clubhouse, Park, Pool, Recreation Room, Security, Spa/Hot Tub, Tennis Court(s), Pickleball
- Services included: Common Area Maint, Gated Community, Street Maint
- HOA fee: $276 monthly
- HOA name: Quail Creek CC POA
Location
- Region: Green Valley
Financial & listing details
- Price per square foot: $236/sqft
- Tax assessed value: $449,458
- Annual tax amount: $4,494
- Date on market: 9/7/2026
- Cumulative days on market: 21 days
- Listing terms: FHA,VA Loan,Conventional,Cash
- Road surface type: Paved
Estimated market value
$548,100
$521,000 - $576,000
$2,203/mo
Price history
| Date | Event | Price |
|---|---|---|
| 9/7/2026 | Listed for sale | $560,000+64.8%$236/sqft |
Source:  MLS of Southern Arizona #22621740 Report a problem MLS of Southern Arizona #22621740 Report a problem | ||
| 6/29/2001 | Sold | $339,897$144/sqft |
Source: Public Record Report a problem | ||
Public tax history
| Year | Property taxes | Tax assessment |
|---|---|---|
| 2026 | $4,196 +9% | $44,946 -1.5% |
| 2025 | $3,849 -3.5% | $45,615 -5% |
| 2024 | $3,988 +11.2% | $48,009 +22.1% |
| 2023 | $3,585 -6.8% | $39,328 +15.6% |
| 2022 | $3,847 -0.9% | $34,007 -0.5% |
| 2021 | $3,882 +1.3% | $34,184 -0.4% |
| 2020 | $3,834 | $34,307 +2.9% |
| 2019 | $3,834 +3% | $33,348 +10.8% |
| 2018 | $3,721 -0.1% | $30,107 |
| 2017 | $3,726 +0.1% | $30,107 -2.5% |
| 2016 | $3,724 +9.8% | $30,883 +1.3% |
| 2015 | $3,391 | $30,494 |
| 2014 | -- | -- |
| 2013 | -- | $294,836 |
| 2012 | -- | -- |
| 2011 | -- | -- |
| 2010 | -- | -- |
| 2009 | -- | -- |
| 2007 | -- | -- |
| 2006 | -- | -- |
| 2005 | -- | -- |
| 2004 | -- | -- |
| 2003 | -- | -- |
| 2002 | -- | -- |
| 2001 | $95 | -- |
Find assessor info on the county website
Monthly payment
Est. payment
Payment breakdown
Explore the cost of this home by adjusting the details. Changes won't be saved.Climate risks
Neighborhood: 85614
Nearby schools
Schools provided by the listing agent
- Elementary: Continental
- Middle: Continental
- High: Optional
Source: MLS of Southern Arizona. This data may not be complete. We recommend contacting the local school district to confirm school assignments for this home.
- $528,0003 bd2 ba2.3k sqft1276 N Sun Catcher Way, Green Valley, AZ 85614Sold
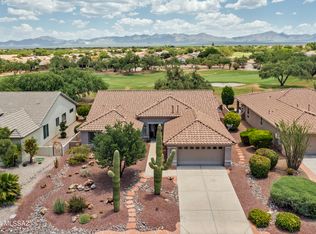
- $524,200-- bd2 ba2.3k sqft1300 N Sun Catcher Way, Green Valley, AZ 85614Off Market
- $430,0002 bd2 ba2.2k sqft1264 N Sun Catcher Way, Green Valley, AZ 85614Sold

- $519,700-- bd2 ba2.1k sqft1312 N Sun Catcher Way, Green Valley, AZ 85614Off Market
Similar homes
- $484,0002 bd2 ba1.9k sqft976 N Night Heron Dr, Green Valley, AZ 85614For Sale

 MLS ID #22623590, Michelle Metcalf, RE/MAX Signature. MLS of Southern Arizona
 - $575,0003 bd3 ba2.3k sqft2585 E Keyes Ct, Green Valley, AZ 85614For Sale
 MLS ID #22621743, Michelle Metcalf, RE/MAX Signature. MLS of Southern Arizona
 - $529,0002 bd2 ba1.8k sqft1950 E Desert Lark Ps, Green Valley, AZ 85614For Sale
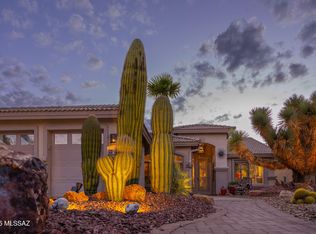 MLS ID #22609406, Iris Pasos, Tierra Antigua Realty. MLS of Southern Arizona
 - $494,8002 bd2 ba2.3k sqft1563 N Rush Creek Ct, Green Valley, AZ 85614For Sale
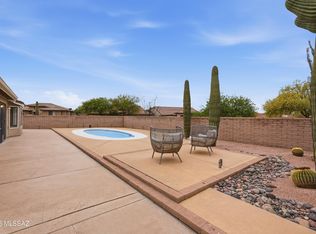 MLS ID #22621206, Cheryl Maynard, Coldwell Banker Realty. MLS of Southern Arizona
 - $483,0002 bd2 ba2.1k sqft2480 E Mayview Dr, Green Valley, AZ 85614For SaleMLS ID #22622449, Justine Lewis, Tierra Antigua Realty. MLS of Southern Arizona
- $482,0002 bd2 ba1.6k sqft1084 N Grand Canyon Dr, Sahuarita, AZ 85614For SaleMLS ID #22621880, Russ Fortuno, Tierra Antigua Realty. MLS of Southern Arizona
- $535,0002 bd3 ba2.1k sqft1877 N Bayshore Dr, Green Valley, AZ 85614For SaleMLS ID #22605574, Sherry D Kupresin, Tierra Antigua Realty. MLS of Southern Arizona
- $639,9002 bd3 ba2k sqft2431 E Page Mill Dr, Green Valley, AZ 85614For SaleMLS ID #22621973, Sherry D Kupresin, Tierra Antigua Realty. MLS of Southern Arizona
- $649,9003 bd3 ba2.4k sqft1362 N Boyce Ave, Green Valley, AZ 85614For SaleMLS ID #22618756, Jennifer Root, Long Realty. MLS of Southern Arizona
- $557,0002 bd3 ba1.8k sqft1432 E Golden Rock Way, Green Valley, AZ 85614For SaleMLS ID #22621152, Mari Bon, Tierra Antigua Realty. MLS of Southern Arizona
- $575,0003 bd3 ba2.6k sqft1378 E Lower Mine Ln, Sahuarita, AZ 85629For SaleMLS ID #22619105, Frank Morgan, Long Realty. MLS of Southern Arizona
- $410,0002 bd2 ba1.5k sqft2283 E Desert Squirrel Ct, Green Valley, AZ 85614For SaleMLS ID #22614032, Russ Fortuno, Tierra Antigua Realty. MLS of Southern Arizona
- $459,9002 bd2 ba1.8k sqft2654 E Nathan Way, Green Valley, AZ 85614For SaleMLS ID #22617229, Jocelyn T Lawley, Long Realty. MLS of Southern Arizona
- $448,0002 bd2 ba1.9k sqft1849 E Orchid Ln, Green Valley, AZ 85614For SaleMLS ID #22619104, Russ Fortuno, Tierra Antigua Realty. MLS of Southern Arizona
- $469,9002 bd2 ba1.9k sqft2492 E Skywalker Way, Green Valley, AZ 85614For SaleMLS ID #22621861, Danny A Roth, OMNI Homes International. MLS of Southern Arizona
- $589,5002 bd3 ba2.4k sqft286 E Paseo De Golf, Green Valley, AZ 85614For SaleMLS ID #22622242, Becky Jo Tucker, Coldwell Banker Realty. MLS of Southern Arizona
- $524,9002 bd3 ba1.9k sqft558 N Sonoma Vista Dr, Sahuarita, AZ 85614For SaleMLS ID #22614053, Chuck Gorley, Embarc Realty. MLS of Southern Arizona
- $539,5002 bd2 ba1.9k sqft670 N Observation Trl, Green Valley, AZ 85614For SaleMLS ID #22622037, Gerald J Sander, Jr., Sander Realty. MLS of Southern Arizona
- $517,0003 bd2 ba1.9k sqft833 S Placita Hermosura, Green Valley, AZ 85614For SaleMLS ID #22621461, Laurie Lundeen, Embarc Realty. MLS of Southern Arizona
- $430,0002 bd2 ba1.6k sqft1961 E Canyon Wren Way, Green Valley, AZ 85614For SaleMLS ID #22617066, Michelle Metcalf, RE/MAX Signature. MLS of Southern Arizona
