Enjoy resort living in this beautifully appointed Cortez model on a corner lot in Quail Creek's active adult community, with solar to be paid off for the new owner! An enclosed front courtyard invites morning coffee and friendly waves to passing neighbors, while a custom iron entry door with metal screening leads to a covered porch and welcoming 8-foot front door. Inside, a tray-ceiling foyer introduces 21-inch Canela Beige tile throughout, plantation shutters and a spacious great room with 11-foot ceilings, additional recessed lighting and a stylish ceiling fan. A 12-foot-wide center-opening sliding glass door fills the space with natural light and connects indoor and outdoor living. The kitchen features upgraded cabinetry with 42-inch uppers, Badaling Quartz countertops with a 3 cm Demi Edge, rollout shelving at both middle and lower cabinet levels, two 36-inch drawers beneath the cooktop and an island with a Blanco undermount sink and breakfast bar. Stainless steel appliances include a 15,000-BTU cooktop, 36-inch hood, 30-inch convection wall oven and GE Profile 2.2-cubic-foot microwave. Adjacent dining offers backyard views and patio access, while the den/office features added French doors and a desk nook. Guests enjoy a bay-window bedroom with en-suite bathroom access and a walk-in closet. The primary retreat offers a bay window area with an 80-by-80-inch backyard slider, a generous walk-in closet and a bathroom with dual sinks and a glass-enclosed tiled shower with bench. A powder room, laundry with cabinetry and Wilsonart Western Suede countertops, two-car garage with utility sink and separate golf cart garage add everyday convenience. Outside, an expanded covered patio with travertine tile, built-in seating, ceiling fans and lighting overlooks artificial turf, mature landscaping and a stunning fire-and-water feature. Unwind in the Caldera hot tub or enjoy the enclosed backyard, complete with a fully enclosed dog run with individually lifting top sections. Quail Creek amenities include 27 holes of golf, 36 pickleball courts, tennis, bocce ball, swimming pools, creative arts and fitness centers, and more. Don't miss this opportunity to enjoy the lifestyle you've been looking for--this home is worth seeing! FURNISHINGS NEGOTIABLE, SEE SBOS!
For sale
$577,000
631 N Yucca Butte Ln, Green Valley, AZ 85614
2beds
2,086sqft
Single Family Residence
Built in 2018
8,276 Square Feet Lot
$563,200 Zestimate®
$277/sqft
$276/mo HOA
What's special
Enclosed front courtyardCorner lotAdditional recessed lightingCaldera hot tubStylish ceiling fanArtificial turfEnclosed backyard
- 28 days
- 353
- 29
Zillow last checked:
Listing updated:
Listed by:
Michelle Metcalf 520-400-5735,
RE/MAX Signature,
Andy Anderson,
RE/MAX Signature
Source: MLS of Southern Arizona,MLS#: 22625295
Facts & features
Interior
Bedrooms & bathrooms
- Bedrooms: 2
- Bathrooms: 3
- Full bathrooms: 2
- 1/2 bathrooms: 1
Heating
- Forced Air, Natural Gas, Zoned
Cooling
- Zoned, Central Air, Ceiling Fan(s)
Appliances
- Included: Exhaust Fan, Disposal, Electric Oven, Gas Cooktop, Microwave, ENERGY STAR Qualified Dishwasher, ENERGY STAR Qualified Refrigerator, ENERGY STAR Qualified Dryer, ENERGY STAR Qualified Washer, Water Softener
- Laundry: Gas Dryer Hookup, Electric Dryer Hookup
Features
- Air Quality, Building Materials, Kitchen Island, Entrance Foyer, Walk-In Closet(s), High Ceilings
- Flooring: Ceramic Tile
- Windows: Low Emissivity Windows, Bay Window(s), Double Pane Windows, Plantation Shutters
- Has fireplace: No
- Fireplace features: None
- Furnished: Yes
Interior area
- Total structure area: 2,086
- Total interior livable area: 2,086 sqft
Video & virtual tour
Property
Parking
- Total spaces: 2.5
- Parking features: Garage Door Opener, Oversized, Golf Cart Garage
- Attached garage spaces: 2.5
Accessibility
- Accessibility features: Door Levers, Level, Smart Panel
Features
- Levels: One
- Stories: 1
- Entry location: 1
- Patio & porch: Covered, Patio
- Exterior features: Native Plants, Barbecue, Courtyard, Fountain
- Has spa: Yes
- Spa features: Hot Tub
- Fencing: Block,Shared Fence
- Has view: Yes
- View description: Sunset, Residential
Lot
- Size: 8,276 Square Feet
- Dimensions: 115 x 53 x 120 x 68
- Features: Decorative Gravel, Shrubs, Sprinklers In Front, Subdivided, Borders Common Area, Corner Lot, East/West Exposure
Details
- Additional structures: Kennel/Dog Run
- Parcel number: 304836740
- Zoning: Sahuarita - SP
- Special conditions: None
Construction
Type & style
- Home type: SingleFamily
- Architectural style: Mediterranean,Modern
- Property subtype: Single Family Residence
Materials
- Stucco, Wood Frame
- Roof: Tile
Condition
- Year built: 2018
Details
- Builder name: Robson
Utilities & green energy
- Electric: Solar PV System
- Sewer: Sewer Connected
- Water: Water Company
Green energy
- Energy generation: Solar
Community & HOA
Community
- Features: Pool, Spa, Golf, Tennis Court(s), Jogging/Bike Path, Fitness Center, Rec Center, Gated, Park, Pickleball
- Security: Smoke Detector(s), Carbon Monoxide Detector(s), Wrought Iron Security Door
- Senior community: Yes
- Subdivision: Quail Creek II Unit 21
HOA
- Has HOA: Yes
- Amenities included: Clubhouse, Park, Pool, Recreation Room, Sauna, Security, Spa/Hot Tub, Tennis Court(s), Pickleball
- Services included: Common Area Maint, Gated Community, Street Maint
- HOA fee: $276 monthly
Location
- Region: Green Valley
Financial & listing details
- Price per square foot: $277/sqft
- Tax assessed value: $426,519
- Annual tax amount: $4,802
- Date on market: 10/16/2026
- Cumulative days on market: 28 days
- Listing terms: VA Loan,Conventional,Cash,Submit
- Road surface type: Paved
Estimated market value
$563,200
$535,000 - $591,000
$2,544/mo
Price history
| Date | Event | Price |
|---|---|---|
| 10/16/2026 | Listed for sale | $577,000-2%$277/sqft |
Source:  MLS of Southern Arizona #22625295 Report a problem | ||
| 11/3/2025 | Listing removed | $589,000$282/sqft |
Source: MLS of Southern Arizona #22521686 Report a problem | ||
| 10/24/2025 | Listed for sale | $589,000$282/sqft |
Source: MLS of Southern Arizona #22521686 Report a problem | ||
| 10/10/2025 | Listing removed | $589,000$282/sqft |
Source: MLS of Southern Arizona #22521686 Report a problem | ||
| 10/1/2025 | Listed for sale | $589,000+62.3%$282/sqft |
Source: MLS of Southern Arizona #22521686 Report a problem | ||
| 6/12/2018 | Sold | $362,862$174/sqft |
Source: Public Record Report a problem | ||
Public tax history
| Year | Property taxes | Tax assessment |
|---|---|---|
| 2026 | $4,654 +7.1% | $42,652 -1.9% |
| 2025 | $4,346 -4% | $43,461 -1% |
| 2024 | $4,526 +7.1% | $43,919 +21.4% |
| 2023 | $4,224 -2.1% | $36,171 +14.8% |
| 2022 | $4,315 +2.8% | $31,497 +6.3% |
| 2021 | $4,196 +2.3% | $29,643 -3.1% |
| 2020 | $4,103 | $30,596 +3.2% |
| 2019 | $4,103 +439.7% | $29,656 +542.2% |
| 2018 | $760 +0.6% | $4,618 |
| 2017 | $756 +2% | $4,618 |
| 2016 | $741 -3.2% | $4,618 -6.2% |
| 2015 | $765 | $4,924 |
| 2014 | -- | -- |
| 2013 | -- | $14,501 |
| 2012 | -- | -- |
| 2011 | -- | -- |
| 2010 | -- | -- |
| 2009 | -- | -- |
| 2007 | -- | -- |
Find assessor info on the county website
Monthly payment
Est. payment
Payment breakdown
Explore the cost of this home by adjusting the details. Changes won't be saved.Climate risks
Neighborhood: 85614
Nearby schools
Schools provided by the listing agent
- Elementary: Continental
- Middle: Continental
- High: Optional
Source: MLS of Southern Arizona. This data may not be complete. We recommend contacting the local school district to confirm school assignments for this home.
- $485,0002 bd2 ba1.7k sqft619 N Yucca Butte Ln, Green Valley, AZ 85614Sold

- $555,300-- bd-- ba2.2k sqft607 N Yucca Butte Ln, Green Valley, AZ 85614Off Market
- $500,0002 bd3 ba1.8k sqft2243 E Thunderchief Dr, Green Valley, AZ 85614Sold
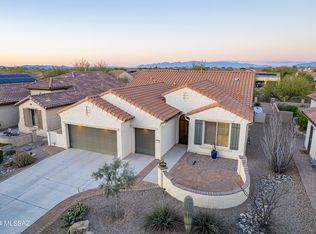
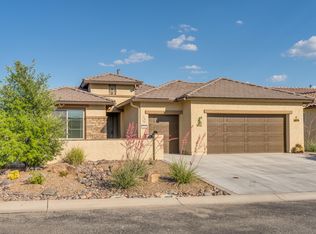
- $418,2002 bd2 ba1.6k sqft644 N Thunderchief Ct, Green Valley, AZ 85614Off Market
Similar homes
- $580,0002 bd3 ba2.1k sqft521 N Easter Lily Ln, Green Valley, AZ 85614For Sale

 MLS ID #22620225, Chad M Zinda, Compass. MLS of Southern Arizona
- $509,0002 bd2 ba2.1k sqft2568 E Alexis Ct, Green Valley, AZ 85614For Sale
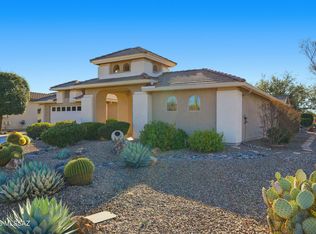 MLS ID #22626583, Joette W Schenck, HomeSmart Advantage Group. MLS of Southern Arizona
- $535,0002 bd2 ba1.9k sqft2516 E Skywalker Way, Green Valley, AZ 85614For Sale
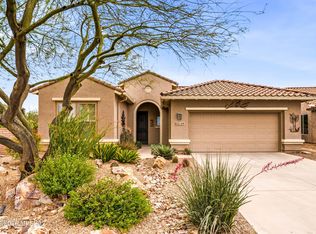 MLS ID #22622537, Tanya Marie Willey, Tierra Antigua Realty. MLS of Southern Arizona
- $468,0002 bd2 ba2.1k sqft2480 E Mayview Dr, Green Valley, AZ 85614For Sale
 MLS ID #22622449, Justine Lewis, Tierra Antigua Realty. MLS of Southern Arizona
- $630,0003 bd4 ba2.5k sqft2324 E Dream Catcher Dr, Sahuarita, AZ 85614For SaleMLS ID #22611346, Tanya Marie Willey, Tierra Antigua Realty. MLS of Southern Arizona
- $650,0002 bd3 ba1.9k sqft2396 E Sky Creek Dr, Sahuarita, AZ 85614For SaleMLS ID #22606546, Penny J Bernal, Russ Lyon Sotheby's International Realty. MLS of Southern Arizona
- $524,9002 bd3 ba1.9k sqft558 N Sonoma Vista Dr, Sahuarita, AZ 85614For SaleMLS ID #22614053, Chuck Gorley, Embarc Realty. MLS of Southern Arizona
- $499,5002 bd2 ba2.1k sqft989 N Rhodes Dr, Green Valley, AZ 85614For SaleMLS ID #22624861, Sofia Gil, Realty Executives Arizona Territory. MLS of Southern Arizona
- $450,0002 bd2 ba1.6k sqft2298 E Thunderchief Dr, Green Valley, AZ 85614For SaleMLS ID #22619757, Kimberly Martonosi, Tierra Antigua Realty. MLS of Southern Arizona
- $484,0002 bd2 ba1.9k sqft976 N Night Heron Dr, Green Valley, AZ 85614For SaleMLS ID #22623590, Michelle Metcalf, RE/MAX Signature. MLS of Southern Arizona
- $465,0002 bd3 ba1.8k sqft2428 E Lost Ranch Trl, Green Valley, AZ 85614For SaleMLS ID #22611793, Russ Fortuno, Tierra Antigua Realty. MLS of Southern Arizona
- $469,9002 bd2 ba1.9k sqft2492 E Skywalker Way, Green Valley, AZ 85614For SaleMLS ID #22621861, Danny A Roth, OMNI Homes International. MLS of Southern Arizona
- $540,0003 bd2 ba2.3k sqft1288 N Sun Catcher Way, Green Valley, AZ 85614For SaleMLS ID #22621740, Russ Fortuno, Tierra Antigua Realty. MLS of Southern Arizona
- $639,9002 bd3 ba2k sqft2431 E Page Mill Dr, Green Valley, AZ 85614For SaleMLS ID #22621973, Sherry D Kupresin, Tierra Antigua Realty. MLS of Southern Arizona
- $557,0002 bd3 ba1.8k sqft1432 E Golden Rock Way, Green Valley, AZ 85614For SaleMLS ID #22621152, Mari Bon, Tierra Antigua Realty. MLS of Southern Arizona
- $460,5002 bd2 ba1.8k sqft2724 E Sawyer Rd, Green Valley, AZ 85614For SaleMLS ID #22626091, Michelle Metcalf, RE/MAX Signature. MLS of Southern Arizona
- $649,9003 bd3 ba2.4k sqft1362 N Boyce Ave, Green Valley, AZ 85614For SaleMLS ID #22618756, Jennifer Root, Long Realty. MLS of Southern Arizona
- $389,0002 bd2 ba2.2k sqft2315 E Bonita Canyon Dr, Green Valley, AZ 85614For SaleMLS ID #22625375, Jennifer Root, Long Realty. MLS of Southern Arizona
- $558,5003 bd2 ba2.4k sqft642 W Calle Artistica, Green Valley, AZ 85614For SaleMLS ID #22626584, Joette W Schenck, HomeSmart Advantage Group. MLS of Southern Arizona
- $450,0002 bd2 ba1.8k sqft2727 E Sawyer Rd, Green Valley, AZ 85614For SaleMLS ID #22618814, Russ Fortuno, Tierra Antigua Realty. MLS of Southern Arizona
