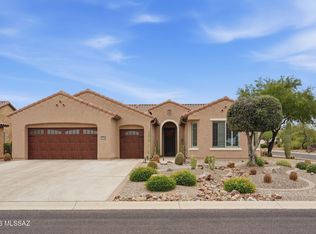
NO NEED TO BUILD! WE HAVE THE VIENTA FOR YOU! Built in 2021, this beautifully upgraded 2,308 sq ft home with a private casita offers refined living in a premier 55+ country club community. The attached casita features a full bath with a walk-in tile shower--perfect for guests or a private retreat. The main home offers 2 bedrooms, 2.5 bathrooms, plus a den, providing flexible space for both comfort and functionality. At the heart of the home is a chef's kitchen showcasing a Blanco farmhouse sink, granite countertops, custom backsplash, gas cooktop, SS appliances, walk-in pantry, and upgraded 41'' cabinetry--ideal for entertaining and everyday living. The great room features a custom built-in entertainment center with glass doors and accent lighting,along with a stylish valet wet bar The spacious primary suite offers a custom walk-in closet and a spa-inspired bathroom with double vanity, quartz countertops, soaking tub, and a walk-in tile shower with glass enclosure. A large linen closet adds extra storage.
Additional highlights include a full three-car garage, a generous laundry room with ample cabinetry, and a fully screened Arizona room with paver flooring, ceiling fan, and upgraded video package--perfect for enjoying Arizona's indoor-outdoor lifestyle.
Located in an exceptional 55+ community with a true country club feel, residents enjoy four resort-style pools, two on-site restaurants, pickleball and tennis courts, an art and technology center, and three championship 9-hole golf courses. This home offers luxury, comfort, and an unmatched lifestyle!
For sale
$654,900
2324 E Dream Catcher Dr, Sahuarita, AZ 85614
3beds
2,591sqft
Single Family Residence
Built in 2021
8,712 Square Feet Lot
$643,300 Zestimate®
$253/sqft
$275/mo HOA
What's special
Private casitaFull three-car garageGas cooktopWalk-in pantryCustom backsplashBlanco farmhouse sinkLarge linen closet
- 115 days |
- 277 |
- 6 |
Zillow last checked:
Listing updated:
Listed by:
Tanya Marie Willey 443-758-6605,
Tierra Antigua Realty
Source: MLS of Southern Arizona,MLS#: 22611346
Facts & features
Interior
Bedrooms & bathrooms
- Bedrooms: 3
- Bathrooms: 4
- Full bathrooms: 3
- 1/2 bathrooms: 1
Heating
- Forced Air, Natural Gas, Zoned
Cooling
- Zoned, Central Air, Ceiling Fan(s), Ceiling Fans Pre-Wired
Appliances
- Included: Exhaust Fan, Dishwasher, Disposal, Refrigerator, Electric Oven, Gas Cooktop, Microwave
- Laundry: Sink, Laundry Room, Washer, Dryer
Features
- Wet Bar, Entrance Foyer, Walk-In Closet(s)
- Flooring: Carpet, Ceramic Tile
- Windows: Double Pane Windows
- Has fireplace: No
- Fireplace features: None
Interior area
- Total structure area: 2,591
- Total interior livable area: 2,591 sqft
Property
Parking
- Total spaces: 3
- Parking features: Garage Door Opener, Oversized
- Garage spaces: 3
Accessibility
- Accessibility features: None
Features
- Levels: One
- Stories: 1
- Entry location: 1
- Patio & porch: Screened, Paver, Enclosed, Patio
- Pool features: None
- Has spa: Yes
- Spa features: None
- Has view: Yes
- View description: Sunset, Residential
Lot
- Size: 8,712 Square Feet
- Features: Decorative Gravel, Shrubs, Sprinklers In Front, Adjacent to Wash, East/West Exposure
Details
- Parcel number: 304833620
- Zoning: Sahuarita - SP
- Special conditions: None
Construction
Type & style
- Home type: SingleFamily
- Architectural style: Contemporary
- Property subtype: Single Family Residence
Materials
- Frame - Stucco, Wood Frame
- Roof: Tile
Condition
- Year built: 2021
Utilities & green energy
- Sewer: Sewer Connected
- Water: Public, Water Company
Community & HOA
Community
- Features: Pool, Spa, Golf, Tennis Court(s), Putting Green, Fitness Center, Gated, Paved Street, Sidewalks, Pickleball
- Security: Security System Owned, Smoke Detector(s), Closed Circuit Camera(s), Carbon Monoxide Detector(s)
- Senior community: Yes
- Subdivision: Quail Creek II Units 20 & 21
HOA
- Has HOA: Yes
- Amenities included: Maintenance, Pool, Security, Spa/Hot Tub
- Services included: Common Area Maint, Gated Community, Street Maint
- HOA fee: $275 monthly
- HOA name: Quail Creek Cc
Location
- Region: Sahuarita
Financial & listing details
- Price per square foot: $253/sqft
- Tax assessed value: $485,003
- Annual tax amount: $4,947
- Date on market: 5/1/2026
- Cumulative days on market: 252 days
- Listing terms: FHA,VA Loan,Conventional,Cash
- Road surface type: Paved
Estimated market value
$643,300
$611,000 - $675,000
$2,537/mo
Price history
| Date | Event | Price |
|---|---|---|
| 5/1/2026 | Listed for sale | $654,900-1.5%$253/sqft |
Source:  MLS of Southern Arizona #22611346 Report a problem MLS of Southern Arizona #22611346 Report a problem | ||
| 5/1/2026 | Listing removed | $665,000$257/sqft |
Source: MLS of Southern Arizona #22531871 Report a problem | ||
| 12/16/2025 | Listed for sale | $665,000-1.9%$257/sqft |
Source: MLS of Southern Arizona #22531871 Report a problem | ||
| 11/2/2025 | Listing removed | $678,000$262/sqft |
Source: MLS of Southern Arizona #22514230 Report a problem | ||
| 9/3/2025 | Price change | $678,000-1.7%$262/sqft |
Source: MLS of Southern Arizona #22514230 Report a problem | ||
| 5/22/2025 | Listed for sale | $690,000+59.8%$266/sqft |
Source: MLS of Southern Arizona #22514230 Report a problem | ||
| 12/18/2020 | Sold | $431,795$167/sqft |
Source: Public Record Report a problem | ||
Public tax history
| Year | Property taxes | Tax assessment |
|---|---|---|
| 2026 | $4,947 +7.1% | $48,500 -2.3% |
| 2025 | $4,619 -4% | $49,619 +0.1% |
| 2024 | $4,811 +7.1% | $49,565 +18.4% |
| 2023 | $4,490 +493.3% | $41,865 +688.3% |
| 2022 | $757 +4.5% | $5,311 |
| 2021 | $724 +2.6% | $5,311 +11.8% |
| 2020 | $706 | $4,752 +6.3% |
| 2019 | $706 -1.3% | $4,472 -3.2% |
| 2018 | $715 -5.4% | $4,618 |
| 2017 | $756 +2% | $4,618 |
| 2016 | $741 -3.2% | $4,618 -6.2% |
| 2015 | $765 | $4,924 |
| 2014 | -- | -- |
| 2013 | -- | $14,501 |
| 2012 | -- | -- |
| 2011 | -- | -- |
| 2010 | -- | -- |
| 2009 | -- | -- |
| 2007 | -- | -- |
Find assessor info on the county website
Monthly payment
Est. payment
Payment breakdown
Explore the cost of this home by adjusting the details. Changes won't be saved.Climate risks
Neighborhood: 85614
Nearby schools
GreatSchools rating
- 8/10Continental Elementary SchoolGrades: PK-8Distance: 2.7 mi
Schools provided by the listing agent
- Elementary: Sahuarita
- Middle: Sahuarita
- High: Walden Grove
Source: MLS of Southern Arizona. This data may not be complete. We recommend contacting the local school district to confirm school assignments for this home.
- $606,000-- bd-- ba2.6k sqft2318 E Dream Catcher Dr, Sahuarita, AZ 85614Off Market
- $583,000-- bd-- ba2.4k sqft2332 E Dream Catcher Dr, Sahuarita, AZ 85614Off Market
- $573,600-- bd-- ba2.2k sqft2310 E Dream Catcher Dr, Sahuarita, AZ 85614Off Market
- $545,300-- bd-- ba2.1k sqft2340 E Dream Catcher Dr, Green Valley, AZ 85614Off Market
- $593,400-- bd-- ba2k sqft2323 E Dream Catcher Dr, Green Valley, AZ 85614Off Market
- $587,300-- bd-- ba2.1k sqft2313 E Madera Plateau Dr, Sahuarita, AZ 85614Off Market
- $584,8002 bd2 ba2.3k sqft2321 E Madera Plateau Dr, Sahuarita, AZ 85614Off Market
- $662,300-- bd-- ba2.4k sqft2295 E Madera Plateau Dr, Sahuarita, AZ 85614Off Market
A local agent can set up tours, give advice and negotiate with sellers.
Similar homes
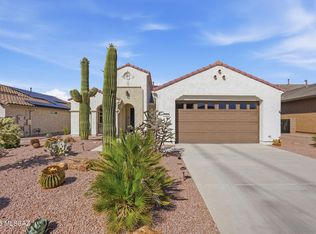
- $588,5002 bd3 ba2.1k sqft2568 E Arica Way, Green Valley, AZ 85614For Sale
 MLS ID #22611740, Kevin W. Todd, Sunset View Realty, LLC. MLS of Southern Arizona
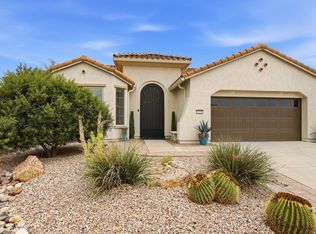
 - $524,9002 bd3 ba1.9k sqft558 N Sonoma Vista Dr, Sahuarita, AZ 85614For Sale
 MLS ID #22614053, Chuck Gorley, Embarc Realty. MLS of Southern Arizona
 - $450,0002 bd2 ba1.6k sqft2298 E Thunderchief Dr, Green Valley, AZ 85614For Sale
 MLS ID #22619757, Kimberly Martonosi, Tierra Antigua Realty. MLS of Southern Arizona
 - $579,0002 bd2 ba1.8k sqft555 N Alexis Loop, Green Valley, AZ 85614For Sale
 MLS ID #22608161, Alicia Hiller, Coldwell Banker Realty. MLS of Southern Arizona
 - $475,0002 bd3 ba1.8k sqft2428 E Lost Ranch Trl, Green Valley, AZ 85614For SaleMLS ID #22611793, Russ Fortuno, Tierra Antigua Realty. MLS of Southern Arizona
- $625,0004 bd3 ba2.5k sqft18391 S McCone Ct, Sahuarita, AZ 85629For SaleMLS ID #22619373, Laura Moreno, RE/MAX Portfolio Homes. MLS of Southern Arizona
- $674,9005 bd3 ba3.1k sqft18053 S McCone Ct, Sahuarita, AZ 85629For SaleMLS ID #22617069, Alicia Hiller, Coldwell Banker Realty. MLS of Southern Arizona
- $569,0002 bd3 ba2.1k sqft1877 N Bayshore Dr, Green Valley, AZ 85614For SaleMLS ID #22605574, Sherry D Kupresin, Tierra Antigua Realty. MLS of Southern Arizona
- $575,0003 bd3 ba2.6k sqft1378 E Lower Mine Ln, Sahuarita, AZ 85629For SaleMLS ID #22619105, Frank Morgan, Long Realty. MLS of Southern Arizona
- $820,0004 bd3 ba2.8k sqft2651 E Reata Ridge Pl, Sahuarita, AZ 85629For SaleMLS ID #22606494, Teresa A Sullivan, Realty Executives Arizona Territory. MLS of Southern Arizona
- $849,0003 bd2 ba2.6k sqft2436 E Overview Ln, Green Valley, AZ 85614For SaleMLS ID #22614059, Martha Ellen Parsons, HomeSmart Advantage Group. MLS of Southern Arizona
- $342,0002 bd2 ba1.4k sqft2587 E Dome Ct, Sahuarita, AZ 85614For SaleMLS ID #22620222, Russ Fortuno, Tierra Antigua Realty. MLS of Southern Arizona
- $450,0002 bd2 ba1.8k sqft2727 E Sawyer Rd, Green Valley, AZ 85614For SaleMLS ID #22618814, Russ Fortuno, Tierra Antigua Realty. MLS of Southern Arizona
- $475,0002 bd3 ba1.9k sqft2639 E Sawyer Rd, Green Valley, AZ 85614For SaleMLS ID #22603648, Jesse M Lapham, Realty Executives Arizona Territory. MLS of Southern Arizona
- $553,9002 bd2 ba1.7k sqft1852 N Riposte Dr, Green Valley, AZ 85614For SaleMLS ID #22620437, Alicia Hiller, Coldwell Banker Realty. MLS of Southern Arizona
- $529,0002 bd2 ba1.8k sqft1950 E Desert Lark Ps, Green Valley, AZ 85614For SaleMLS ID #22609406, Iris Pasos, Tierra Antigua Realty. MLS of Southern Arizona
- $625,0002 bd3 ba1.8k sqft1774 E Wintergreen Dr, Green Valley, AZ 85614For SaleMLS ID #22606677, Russ Fortuno, Tierra Antigua Realty. MLS of Southern Arizona
- $389,0002 bd2 ba2.2k sqft2315 E Bonita Canyon Dr, Green Valley, AZ 85614For SaleMLS ID #22603139, Russ Fortuno, Tierra Antigua Realty. MLS of Southern Arizona
- $368,0002 bd2 ba1.7k sqft732 N Moana Dr, Green Valley, AZ 85614For SaleMLS ID #22613810, Michelle Metcalf, RE/MAX Signature. MLS of Southern Arizona
- $545,0002 bd3 ba1.8k sqft2355 E Thunder Bluff Dr, Green Valley, AZ 85614For SaleMLS ID #22606116, Tanya Marie Willey, Tierra Antigua Realty. MLS of Southern Arizona
