Elevated lot w/ mountain views! Spacious & stylish w/ coffered ceiling, a bank of windows w/ 12' wall of sliding doors w/ center opening. 20'' floor tiles, 4ft garage extension w/ golf cart garage. The owners suite has a bay window extension, granite counters at the double sink, soaking tub & large shower. The kitchen has upgraded cherry cabinets w/ wide crown molding, under cabinet task lighting, slab granite, pull out shelves, planning desk and center island. The GE appliance package includes the gas cooktop. 2 full bathrooms & a powder bath for company, den or office and an inviting entry! A great place to call home! New exterior paint 2026, new faucets 2026! Move in ready!
For sale
$569,000
1877 N Bayshore Dr, Green Valley, AZ 85614
2beds
2,132sqft
:
Get pre-qualified$3,757/mo
Single Family Residence
Built in 2012
8,712 Square Feet Lot
$552,800 Zestimate®
$267/sqft
$275/mo HOA
What's special
New exterior paintNew faucetsCenter islandDen or officePull out shelvesPlanning deskSlab granite
- 165 days |
- 116 |
- 1 |
Zillow last checked:
Listing updated:
Listed by:
Sherry D Kupresin 520-437-4568,
Tierra Antigua Realty,
Lindsey Rae Tamietti,
Tierra Antigua Realty
Source: MLS of Southern Arizona,MLS#: 22605574
Facts & features
Interior
Bedrooms & bathrooms
- Bedrooms: 2
- Bathrooms: 3
- Full bathrooms: 2
- 1/2 bathrooms: 1
Heating
- Heat Pump
Cooling
- Central Air
Appliances
- Included: Exhaust Fan, Dishwasher, Disposal, Refrigerator, Desk, Electric Range, Gas Cooktop, Microwave, ENERGY STAR Qualified Dishwasher, ENERGY STAR Qualified Refrigerator, Water Softener
- Laundry: Sink, Storage, Laundry Room
Features
- Kitchen Island, Entrance Foyer, Walk-In Closet(s), High Ceilings
- Flooring: Carpet, Ceramic Tile
- Windows: Bay Window(s), Double Pane Windows
- Has fireplace: No
- Fireplace features: None
Interior area
- Total structure area: 2,132
- Total interior livable area: 2,132 sqft
Property
Parking
- Total spaces: 2.5
- Parking features: Garage Door Opener, Oversized, Golf Cart Garage
- Attached garage spaces: 2.5
Accessibility
- Accessibility features: Door Levers, Level
Features
- Levels: One
- Stories: 1
- Entry location: 1
- Patio & porch: Covered, Patio
- Pool features: None
- Has spa: Yes
- Spa features: None
- Fencing: None
- Has view: Yes
- View description: Mountain(s), Sunset
Lot
- Size: 8,712 Square Feet
- Dimensions: 83x113x74x110
- Features: Decorative Gravel, Borders Common Area, East/West Exposure, Elevated Lot
Details
- Parcel number: 304730260
- Zoning: Sahuarita - SP
- Special conditions: None
Construction
Type & style
- Home type: SingleFamily
- Architectural style: Contemporary
- Property subtype: Single Family Residence
Materials
- Frame - Stucco
- Roof: Tile
Condition
- Year built: 2012
Utilities & green energy
- Sewer: Sewer Connected
- Water: Water Company
Community & HOA
Community
- Features: Pool, Spa, Golf, Tennis Court(s), Fitness Center, Rec Center, Gated, Lake, Pickleball
- Security: Smoke Detector(s)
- Senior community: Yes
- Subdivision: Quail Creek II (1-34)
HOA
- Has HOA: Yes
- Amenities included: Clubhouse, Pool, Security, Spa/Hot Tub, Tennis Court(s), Pickleball
- Services included: Gated Community, Street Maint
- HOA fee: $275 monthly
- HOA name: Quail Creek CC POA
Location
- Region: Green Valley
Financial & listing details
- Price per square foot: $267/sqft
- Tax assessed value: $410,307
- Annual tax amount: $3,375
- Date on market: 3/1/2026
- Cumulative days on market: 166 days
- Listing terms: VA Loan,Conventional,Cash
- Road surface type: Paved
Estimated market value
$552,800
$525,000 - $580,000
$2,214/mo
Price history
| Date | Event | Price |
|---|---|---|
| 3/1/2026 | Listed for sale | $569,000+1.8%$267/sqft |
Source:  MLS of Southern Arizona #22605574 Report a problem MLS of Southern Arizona #22605574 Report a problem | ||
| 12/1/2025 | Listing removed | $559,000$262/sqft |
Source: MLS of Southern Arizona #22520663 Report a problem | ||
| 8/7/2025 | Listed for sale | $559,000+17.7%$262/sqft |
Source: MLS of Southern Arizona #22520663 Report a problem | ||
| 10/28/2021 | Sold | $475,000-3.7%$223/sqft |
Source: Public Record Report a problem | ||
| 11/15/2016 | Sold | $493,000+38.9%$231/sqft |
Source: Public Record Report a problem | ||
| 6/11/2013 | Sold | $355,000-4.9%$167/sqft |
Source: MLS of Southern Arizona #21306838 Report a problem | ||
| 4/3/2013 | Price change | $373,118+2.6%$175/sqft |
Source: Rush & Associates Realty #21306838 Report a problem | ||
| 3/14/2013 | Listed for sale | $363,694$171/sqft |
Source: Rush & Associates Realty #21306838 Report a problem | ||
Public tax history
| Year | Property taxes | Tax assessment |
|---|---|---|
| 2026 | $3,375 +8.9% | $41,031 -1.6% |
| 2025 | $3,099 -3.2% | $41,708 -1.6% |
| 2024 | $3,202 -8.4% | $42,375 +21.9% |
| 2023 | $3,494 -9.2% | $34,775 +15.4% |
| 2022 | $3,848 -0.4% | $30,132 -4.5% |
| 2021 | $3,863 +1.1% | $31,543 -0.6% |
| 2020 | $3,820 | $31,735 +3.2% |
| 2019 | $3,820 +4% | $30,747 +9.8% |
| 2018 | $3,673 -0.2% | $27,992 |
| 2017 | $3,681 -2.8% | $27,992 -3.1% |
| 2016 | $3,786 +8.3% | $28,888 +0.7% |
| 2015 | $3,495 | $28,677 |
| 2014 | -- | -- |
| 2013 | -- | $30,789 |
| 2012 | -- | -- |
| 2011 | -- | -- |
| 2010 | -- | -- |
| 2009 | -- | -- |
| 2007 | -- | -- |
| 2006 | -- | -- |
| 2005 | -- | -- |
Find assessor info on the county website
Monthly payment
Est. payment
Payment breakdown
Explore the cost of this home by adjusting the details. Changes won't be saved.Climate risks
Neighborhood: 85614
Nearby schools
GreatSchools rating
- 6/10Anza Trail SchoolGrades: K-8Distance: 5.3 mi
- 6/10Walden Grove High SchoolGrades: 9-12Distance: 5.1 mi
Schools provided by the listing agent
- Elementary: Continental
- Middle: Continental
- High: Optional
Source: MLS of Southern Arizona. This data may not be complete. We recommend contacting the local school district to confirm school assignments for this home.
- $645,0002 bd3 ba2.1k sqft1863 N Bayshore Dr, Sahuarita, AZ 85614For Sale
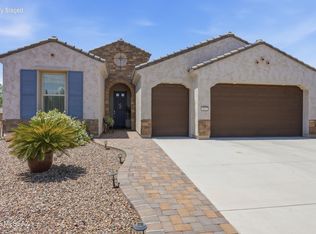
- $482,000-- bd-- ba1.8k sqft1891 N Bayshore Dr, Sahuarita, AZ 85614Off Market
- $448,7002 bd2 ba1.9k sqft1850 E Wintergreen Dr, Green Valley, AZ 85614Off Market

- $93,7899,049 sqft1792 E Wintergreen Dr #36, Sahuarita, AZ 85629Off Market
- $479,9002 bd2 ba2.1k sqft1841 E Bayshore Ct, Green Valley, AZ 85614Off Market
- $93,7898,401 sqft1890 N Cralle Way #36, Sahuarita, AZ 85629Off Market
- $575,700-- bd-- ba2.1k sqft1845 N Bayshore Dr, Sahuarita, AZ 85614Off Market
- $613,6228,401 sqft1880 N Cralle Way #36, Sahuarita, AZ 85629Sold
A local agent can set up tours, give advice and negotiate with sellers.
Similar homes
- $598,5002 bd3 ba2.1k sqft2568 E Arica Way, Green Valley, AZ 85614For Sale
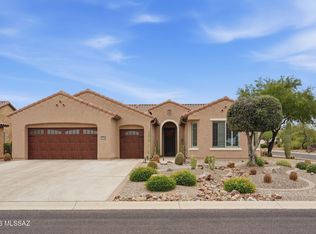
 MLS ID #22611740, Kevin W. Todd, Sunset View Realty, LLC. MLS of Southern Arizona
 - $450,0002 bd2 ba1.8k sqft2727 E Sawyer Rd, Green Valley, AZ 85614For Sale
 MLS ID #22618814, Russ Fortuno, Tierra Antigua Realty. MLS of Southern Arizona
 - $529,0002 bd2 ba1.8k sqft1950 E Desert Lark Ps, Green Valley, AZ 85614For Sale
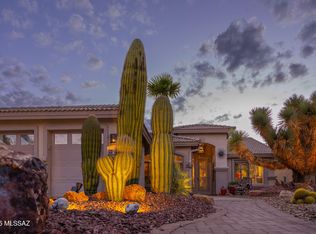 MLS ID #22609406, Iris Pasos, Tierra Antigua Realty. MLS of Southern Arizona
 - $629,0004 bd2 ba2.6k sqft17739 S Deer Lodge Ct, Sahuarita, AZ 85629For Sale
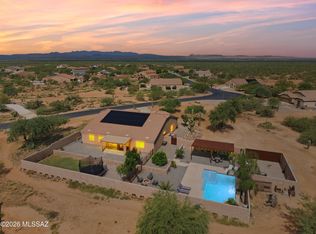 MLS ID #22619471, Alicia Hiller, Coldwell Banker Realty. MLS of Southern Arizona
 - $524,9002 bd3 ba1.9k sqft558 N Sonoma Vista Dr, Sahuarita, AZ 85614For SaleMLS ID #22614053, Chuck Gorley, Embarc Realty. MLS of Southern Arizona
- $575,0003 bd3 ba2.6k sqft1378 E Lower Mine Ln, Sahuarita, AZ 85629For SaleMLS ID #22619105, Frank Morgan, Long Realty. MLS of Southern Arizona
- $445,0002 bd2 ba1.9k sqft1833 E Barn Swallow Ln, Green Valley, AZ 85614For SaleMLS ID #22618326, Clare Fernandes, Embarc Realty. MLS of Southern Arizona
- $430,0002 bd2 ba1.6k sqft1961 E Canyon Wren Way, Green Valley, AZ 85614For SaleMLS ID #22617066, Michelle Metcalf, RE/MAX Signature. MLS of Southern Arizona
- $475,0002 bd3 ba1.8k sqft2428 E Lost Ranch Trl, Green Valley, AZ 85614For SaleMLS ID #22611793, Russ Fortuno, Tierra Antigua Realty. MLS of Southern Arizona
- $654,9003 bd4 ba2.5k sqft2324 E Dream Catcher Dr, Sahuarita, AZ 85614For SaleMLS ID #22611346, Tanya Marie Willey, Tierra Antigua Realty. MLS of Southern Arizona
- $410,0002 bd2 ba1.9k sqft1113 N Night Heron Dr, Green Valley, AZ 85614For SaleMLS ID #22615970, Angela Marie Kuzma, Keller Williams Integrity First. MLS of Southern Arizona
- $470,0002 bd2 ba1.8k sqft2724 E Sawyer Rd, Green Valley, AZ 85614For SaleMLS ID #22608426, Michelle Metcalf, RE/MAX Signature. MLS of Southern Arizona
- $519,0002 bd3 ba2k sqft906 N Camino Cerro Morado, Green Valley, AZ 85614For SaleMLS ID #22614850, Lorraine T DeMeerleer, Coldwell Banker Realty. MLS of Southern Arizona
- $389,0002 bd2 ba2.2k sqft2315 E Bonita Canyon Dr, Green Valley, AZ 85614For SaleMLS ID #22603139, Russ Fortuno, Tierra Antigua Realty. MLS of Southern Arizona
- $309,0002 bd2 ba1.2k sqft1908 E Cliff Swallow Trl, Green Valley, AZ 85614For SaleMLS ID #22606609, Justine Lewis, Tierra Antigua Realty. MLS of Southern Arizona
- $530,0004 bd3 ba2.9k sqft1451 E Stronghold Canyon Ln, Sahuarita, AZ 85629For SaleMLS ID #22606180, Terry Lang, Coldwell Banker Realty. MLS of Southern Arizona
- $365,0004 bd3 ba2.4k sqft86 E Calle Trona, Green Valley, AZ 85614For SaleMLS ID #22615460, Melissa Coate, Realty Executives Arizona Territory. MLS of Southern Arizona
- $425,0002 bd2 ba1.8k sqft976 W Tenniel Dr, Green Valley, AZ 85614For SaleMLS ID #22618494, Clare Fernandes, Embarc Realty. MLS of Southern Arizona
- $520,0003 bd3 ba2.3k sqft1337 E Pecan Meadow Ln, Sahuarita, AZ 85629For SaleMLS ID #22618676, Darren J Anderson, Rincon Rising Real Estate. MLS of Southern Arizona
- $475,0002 bd3 ba2.2k sqft2860 S Greenside Pl, Green Valley, AZ 85614For SaleMLS ID #22606899, Christi Nicklas, Coldwell Banker Realty. MLS of Southern Arizona
