Your perfect home!! Move-in ready and meticulously maintained. Ceramic tile runs through the kitchen, living areas, halls, baths, and laundry, with newer bamboo flooring in the dining and den with fresh bedroom carpet. The upgraded kitchen offers roll-out shelving, granite counters, extended cabinetry, and a large pantry area with matching granite. Newer interior/exterior paint. Outdoor living with upgraded landscaping, extended patios, and a built-in BBQ with flagstone counters and sink. The rear yard patio features a large gazebo, and the standout screened porch adds steel mesh screening, a TV wall-mount, and dual doors to the BBQ and pool. Smart home feats. w/ lighting, cameras, thermostat, irrigation, and pool controls t/out, with mountain, desert, and common-area views See it today!!
For sale
$575,000
1378 E Lower Mine Ln, Sahuarita, AZ 85629
3beds
2,644sqft
:
Get pre-qualified$3,678/mo
Single Family Residence
Built in 2009
10,454 Square Feet Lot
$565,000 Zestimate®
$217/sqft
$117/mo HOA
What's special
Extended patiosExtended cabinetryGranite countersUpgraded kitchenRoll-out shelvingFresh bedroom carpet
- 3 days |
- 186 |
- 11 |
Zillow last checked:
Listing updated:
Listed by:
Frank Morgan 520-481-2832,
Long Realty,
Kristina Morgan 520-591-5861,
Long Realty
Source: MLS of Southern Arizona,MLS#: 22619105
Facts & features
Interior
Bedrooms & bathrooms
- Bedrooms: 3
- Bathrooms: 3
- Full bathrooms: 2
- 1/2 bathrooms: 1
Heating
- Forced Air, Natural Gas, Zoned
Cooling
- Zoned, Central Air
Appliances
- Included: Exhaust Fan, Dishwasher, Disposal, Refrigerator, Gas Cooktop, Microwave
- Laundry: Laundry Room
Features
- Kitchen Island, Entrance Foyer, Walk-In Closet(s), High Ceilings
- Flooring: Carpet, Ceramic Tile, Wood
- Windows: Solar Screens
- Number of fireplaces: 1
- Fireplace features: Gas, See Remarks, Living Room
Interior area
- Total structure area: 2,644
- Total interior livable area: 2,644 sqft
Property
Parking
- Total spaces: 3
- Parking features: Garage Door Opener
- Attached garage spaces: 3
Accessibility
- Accessibility features: None, Smart Panel
Features
- Levels: One
- Stories: 1
- Patio & porch: Covered, Screened, Patio
- Exterior features: Built-in Barbecue
- Spa features: None
- Fencing: Block,Wrought Iron
- Has view: Yes
- View description: Mountain(s), Panoramic, Residential, Desert
Lot
- Size: 10,454 Square Feet
- Features: Decorative Gravel, Sprinklers In Front, Elevated Lot
Details
- Additional structures: Gazebo, Outdoor Kitchen
- Parcel number: 304747170
- Zoning: Sahuarita - SP
- Special conditions: None
Construction
Type & style
- Home type: SingleFamily
- Architectural style: Contemporary
- Property subtype: Single Family Residence
Materials
- Frame - Stucco
- Roof: Tile
Condition
- Year built: 2009
Utilities & green energy
- Electric: Solar PV System
- Sewer: Sewer Connected
- Water: Water Company
Green energy
- Energy generation: Solar
Community & HOA
Community
- Features: Tennis Court(s), Basketball Court, Gated, Paved Street, Park, Street Lights
- Security: Smoke Detector(s), Security Lights, Security Gate, Fire Sprinkler System
- Subdivision: Madera Highlands Villages 1-10 & 15
HOA
- Has HOA: Yes
- Amenities included: Park, Tennis Court(s)
- Services included: Common Area Maint, Gated Community, Street Maint
- HOA fee: $117 monthly
- HOA name: Madera Highlands
- HOA phone: 520-297-0797
Location
- Region: Sahuarita
Financial & listing details
- Price per square foot: $217/sqft
- Tax assessed value: $400,294
- Annual tax amount: $3,674
- Date on market: 8/6/2026
- Listing terms: VA Loan,Conventional,Cash
- Road surface type: Paved
Estimated market value
$565,000
$537,000 - $593,000
$2,668/mo
Price history
| Date | Event | Price |
|---|---|---|
| 8/6/2026 | Listed for sale | $575,000+69.1%$217/sqft |
Source:  MLS of Southern Arizona #22619105 Report a problem MLS of Southern Arizona #22619105 Report a problem | ||
| 6/20/2014 | Sold | $340,000-8.1%$129/sqft |
Source: MLS of Southern Arizona #21412267 Report a problem | ||
| 5/13/2014 | Pending sale | $369,900$140/sqft |
Source: Coldwell Banker Residential Brokerage - Green Valley - Continental #21412267 Report a problem | ||
| 4/30/2014 | Listed for sale | $369,900+37%$140/sqft |
Source: COLDWELL BANKER RESID. BROKERAGE #53749 Report a problem | ||
| 2/11/2011 | Sold | $270,000-5.2%$102/sqft |
Source: MLS of Southern Arizona #20922041 Report a problem | ||
| 9/22/2010 | Price change | $284,900-5%$108/sqft |
Source: NewHomeSource.com Report a problem | ||
| 9/15/2010 | Listed for sale | $299,900$113/sqft |
Source: NewHomeSource.com Report a problem | ||
Public tax history
| Year | Property taxes | Tax assessment |
|---|---|---|
| 2026 | $3,641 +9.3% | $40,029 -1.8% |
| 2025 | $3,330 -3.8% | $40,753 -2.2% |
| 2024 | $3,461 +8.5% | $41,679 +23.2% |
| 2023 | $3,190 +4% | $33,827 +17% |
| 2022 | $3,067 +4.7% | $28,902 +3.2% |
| 2021 | $2,929 -1.8% | $28,012 +1.8% |
| 2020 | $2,981 | $27,510 +9.1% |
| 2019 | $2,981 +6.2% | $25,209 +8.8% |
| 2018 | $2,808 -18.5% | $23,175 |
| 2017 | $3,444 +5.7% | $23,175 -17% |
| 2016 | $3,258 +8.6% | $27,916 +5% |
| 2015 | $2,999 | $26,587 |
| 2014 | -- | -- |
| 2013 | -- | $211,618 |
| 2012 | -- | -- |
| 2011 | -- | -- |
| 2010 | -- | -- |
| 2009 | -- | -- |
| 2007 | -- | -- |
Find assessor info on the county website
Monthly payment
Est. payment
Payment breakdown
Explore the cost of this home by adjusting the details. Changes won't be saved.Climate risks
Neighborhood: 85629
Nearby schools
GreatSchools rating
- 8/10Continental Elementary SchoolGrades: PK-8Distance: 1.9 mi
Schools provided by the listing agent
- Elementary: Continental
- Middle: Continental
- High: Walden Grove
Source: MLS of Southern Arizona. This data may not be complete. We recommend contacting the local school district to confirm school assignments for this home.
- $569,0003 bd3 ba2.9k sqft1386 E Lower Mine Ln, Sahuarita, AZ 85629Sold
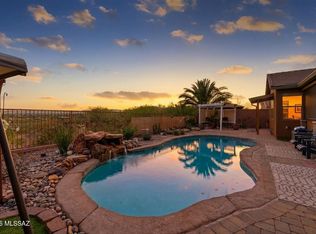
- $560,3004 bd3 ba3k sqft1366 E Lower Mine Ln, Sahuarita, AZ 85629Off Market
- $507,500-- bd3 ba2.5k sqft8 N Alum Canyon Pl, Sahuarita, AZ 85629Off Market
- $541,3003 bd4 ba3.1k sqft1392 E Lower Mine Ln, Sahuarita, AZ 85629Off Market
- $555,8003 bd3 ba2.5k sqft9 N Alum Canyon Pl, Sahuarita, AZ 85629Off Market
- $33,5903 bd2 ba2.2k sqft1398 E Lower Mine Ln, Sahuarita, AZ 85629Off Market
- $493,3004 bd3 ba2.6k sqft1401 E Lower Mine Ln, Sahuarita, AZ 85629Off Market
- $451,6003 bd2 ba2.2k sqft21 N Alum Canyon Pl, Sahuarita, AZ 85629Off Market
A local agent can set up tours, give advice and negotiate with sellers.
Similar homes
- $625,0004 bd3 ba2.5k sqft18391 S McCone Ct, Sahuarita, AZ 85629For Sale

 MLS ID #22619373, Laura Moreno, RE/MAX Portfolio Homes. MLS of Southern Arizona
 - $515,0005 bd3 ba3.1k sqft893 W Calle Barbitas, Sahuarita, AZ 85629For Sale
 MLS ID #22618992, Maxima P Christopherson, Realty Executives Arizona Territory. MLS of Southern Arizona
 - $599,0003 bd3 ba3.2k sqft1430 W Via Ventajosa, Sahuarita, AZ 85629For Sale
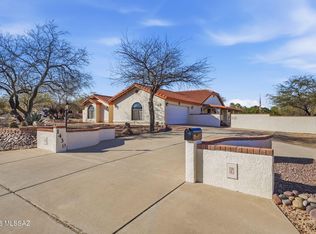 MLS ID #22605529, Michelle R Vermuele, SAM Realty Group LLC. MLS of Southern Arizona
 - $649,9003 bd3 ba2.4k sqft1362 N Boyce Ave, Green Valley, AZ 85614For Sale
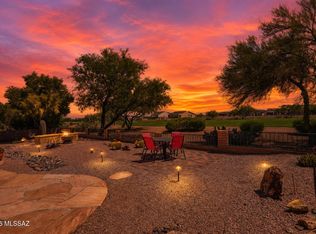 MLS ID #22618756, Jennifer Root, Long Realty. MLS of Southern Arizona
 - $448,0002 bd2 ba1.9k sqft1849 E Orchid Ln, Green Valley, AZ 85614For SaleMLS ID #22619104, Russ Fortuno, Tierra Antigua Realty. MLS of Southern Arizona
- $475,0005 bd4 ba3.6k sqft843 W Vuelta Granadina, Sahuarita, AZ 85629For SaleMLS ID #22610467, Amos Kardonchik-Koren, Realty Executives Arizona Territory. MLS of Southern Arizona
- $445,0003 bd2 ba2.4k sqft850 N Hale Dr, Green Valley, AZ 85614For SaleMLS ID #22618748, Russ Fortuno, Tierra Antigua Realty. MLS of Southern Arizona
- $425,0003 bd2 ba2k sqft96 E Calle Trona, Green Valley, AZ 85614For SaleMLS ID #22618998, Cynthia Gomez, Tierra Antigua Realty. MLS of Southern Arizona
- $389,9004 bd3 ba2.3k sqft723 N Nestled Hummingbird Ln, Sahuarita, AZ 85629For SaleMLS ID #22617067, Kimberly A. Walsh, Long Realty. MLS of Southern Arizona
- $598,5002 bd3 ba2.1k sqft2568 E Arica Way, Green Valley, AZ 85614For SaleMLS ID #22611740, Kevin W. Todd, Sunset View Realty, LLC. MLS of Southern Arizona
- $350,0004 bd3 ba2.5k sqft413 W Corte Planga, Sahuarita, AZ 85629For SaleMLS ID #22618999, Scott Melde, Realty Executives Arizona Territory. MLS of Southern Arizona
- $455,0004 bd3 ba2.2k sqft1085 W Valley Meadow Ln, Sahuarita, AZ 85629For SaleMLS ID #22616046, Colleen M McDonald, Realty Executives Arizona Territory. MLS of Southern Arizona
- $654,9003 bd4 ba2.5k sqft2324 E Dream Catcher Dr, Sahuarita, AZ 85614For SaleMLS ID #22611346, Tanya Marie Willey, Tierra Antigua Realty. MLS of Southern Arizona
- $419,0002 bd2 ba1.7k sqft322 N Via Del Ciruelo, Green Valley, AZ 85614For SaleMLS ID #22619272, Marybeth C Woodworth, Coldwell Banker Realty. MLS of Southern Arizona
- $529,0002 bd2 ba1.8k sqft1950 E Desert Lark Ps, Green Valley, AZ 85614For SaleMLS ID #22609406, Iris Pasos, Tierra Antigua Realty. MLS of Southern Arizona
- $445,0002 bd2 ba1.9k sqft1833 E Barn Swallow Ln, Green Valley, AZ 85614For SaleMLS ID #22618326, Clare Fernandes, Embarc Realty. MLS of Southern Arizona
- $750,0005 bd3 ba3.1k sqft3543 E Sweet Grass Trl, Sahuarita, AZ 85629For SaleMLS ID #22529466, Blaire C. Lometti, Tierra Antigua Realty. MLS of Southern Arizona
- $419,9002 bd2 ba2.1k sqft3412 S Waterfall Dr, Green Valley, AZ 85614For SaleMLS ID #22619121, Susan E Kelly, Coldwell Banker Realty. MLS of Southern Arizona
- $524,9002 bd3 ba1.9k sqft558 N Sonoma Vista Dr, Sahuarita, AZ 85614For SaleMLS ID #22614053, Chuck Gorley, Embarc Realty. MLS of Southern Arizona
- $415,0002 bd2 ba1.5k sqft864 N Camino Cerro Morado, Green Valley, AZ 85614For SaleMLS ID #22619300, Denisea F Kiewel, Tierra Antigua Realty. MLS of Southern Arizona
