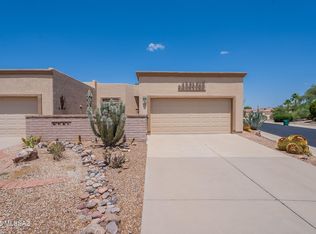
Discover this bright, open concept 2,102 sq ft home in desirable Green Valley! Step inside to a spacious great room with a large dining area - ideal for entertaining and comfortable every day living. The layout offers 2 bedrooms and 2 bathrooms, plus a versatile den featuring a wall bed, perfect as a guest room or a hobby room. A 2 car garage provides convenient parking and extra storage! Outside, unwind in your private backyard oasis complete with pavers, a soothing waterfall, pergola, and fruit trees. Freshly painted inside and new appliances make this home move-in ready. NEWER roof & HVAC! Enjoy the benefits of leased solar: lower electricity costs and greater energy efficiency without the burden of ownership or large upfront investment. This home, in addition to new appliances, has a newer roof, HVAC, washer/dryer, and hot water heater! Solar bills very predictable, and seller willing to pay off solar lease with acceptable offer! Never worry about setting your air conditioner low again!
For sale
Price cut: $39.9K (9/22)
$375,000
3412 S Waterfall Dr, Green Valley, AZ 85614
2beds
2,102sqft
Single Family Residence
Built in 1997
7,405 Square Feet Lot
$-- Zestimate®
$178/sqft
$65/mo HOA
What's special
Bright open conceptFreshly painted insideFruit treesNewer roofSoothing waterfallPrivate backyard oasisSpacious great room
- 68 days
- 354
- 24
Zillow last checked:
Listing updated:
Listed by:
Susan E Kelly 520-760-3801,
Coldwell Banker Realty
Source: MLS of Southern Arizona,MLS#: 22619121
Facts & features
Interior
Bedrooms & bathrooms
- Bedrooms: 2
- Bathrooms: 2
- Full bathrooms: 2
Heating
- Heat Pump
Cooling
- Heat Pump
Appliances
- Included: Exhaust Fan, Dishwasher, Disposal, Electric Range, Electric Oven, Microwave
- Laundry: Laundry Room, Washer, Dryer, Electric Dryer Hookup
Features
- Wet Bar, High Ceilings
- Flooring: Carpet, Ceramic Tile
- Number of fireplaces: 1
- Fireplace features: Gas, Wood Burning, Great Room
Interior area
- Total structure area: 2,102
- Total interior livable area: 2,102 sqft
Property
Parking
- Total spaces: 2
- Parking features: Garage Door Opener, Attached Garage Cabinets
- Garage spaces: 2
Accessibility
- Accessibility features: Door Levers
Features
- Levels: One
- Stories: 1
- Patio & porch: Covered, Paver, Patio
- Pool features: None
- Spa features: None
- Fencing: Block,Wrought Iron
- Has view: Yes
- View description: Mountain(s)
Lot
- Size: 7,405 Square Feet
- Dimensions: 60'x120'
- Features: Decorative Gravel, Flower Beds, Shrubs, North/South Exposure, Waterfall
Details
- Parcel number: 304191270
- Zoning: Pima County - CR4
- Special conditions: None
Construction
Type & style
- Home type: SingleFamily
- Architectural style: Contemporary
- Property subtype: Single Family Residence
Materials
- Frame - Stucco
- Roof: Tile
Condition
- Year built: 1997
Utilities & green energy
- Electric: Solar PV System
- Sewer: Sewer Connected
- Water: Water Company
Community & HOA
Community
- Features: Pool, Gated
- Security: Wrought Iron Security Door, Fire Sprinkler System
- Senior community: Yes
- Subdivision: The Greens At Santa Rita Springs (1-167)
HOA
- Has HOA: Yes
- HOA fee: $65 monthly
- HOA name: RBS Stratford
Location
- Region: Green Valley
Financial & listing details
- Price per square foot: $178/sqft
- Tax assessed value: $311,856
- Annual tax amount: $2,771
- Date on market: 8/6/2026
- Cumulative days on market: 68 days
- Listing terms: FHA,VA Loan,Conventional,Cash
- Road surface type: Paved
Estimated market value
Not available
Estimated sales range
Not available
Not available
Price history
| Date | Event | Price |
|---|---|---|
| 9/22/2026 | Price change | $375,000-9.6%$178/sqft |
Source:  MLS of Southern Arizona #22619121 Report a problem MLS of Southern Arizona #22619121 Report a problem | ||
| 8/26/2026 | Price change | $414,900-1.2%$197/sqft |
Source: MLS of Southern Arizona #22619121 Report a problem | ||
| 8/6/2026 | Listed for sale | $419,900+90.9%$200/sqft |
Source: MLS of Southern Arizona #22619121 Report a problem | ||
| 1/9/2009 | Sold | $220,000-25.4%$105/sqft |
Source: MLS of Southern Arizona #3040649 Report a problem | ||
| 12/6/2008 | Price change | $294,900-1.7%$140/sqft |
Source: NRT Arizona #40649 Report a problem | ||
| 8/21/2008 | Listed for sale | $299,900+73.6%$143/sqft |
Source: NRT Arizona #20829155 Report a problem | ||
| 5/16/1997 | Sold | $172,723$82/sqft |
Source: Public Record Report a problem | ||
Public tax history
| Year | Property taxes | Tax assessment |
|---|---|---|
| 2026 | $2,772 +14.7% | $31,186 -0.5% |
| 2025 | $2,416 -3.5% | $31,338 -6.5% |
| 2024 | $2,503 +11.2% | $33,507 +19.3% |
| 2023 | $2,250 -1.7% | $28,080 +20.7% |
| 2022 | $2,288 +4.4% | $23,258 +1.6% |
| 2021 | $2,191 +1.5% | $22,889 +8.5% |
| 2020 | $2,158 | $21,100 +13.1% |
| 2019 | $2,158 +3% | $18,658 +8.5% |
| 2018 | $2,095 -1.6% | $17,195 |
| 2017 | $2,128 -2.3% | $17,195 -4.8% |
| 2016 | $2,178 +1.3% | $18,063 +1.2% |
| 2015 | $2,150 | $17,846 |
| 2014 | -- | -- |
| 2013 | -- | $193,547 |
| 2012 | -- | -- |
| 2011 | -- | -- |
| 2010 | -- | -- |
| 2009 | -- | -- |
| 2007 | -- | -- |
| 2006 | -- | -- |
| 2005 | -- | -- |
| 2004 | -- | -- |
| 2003 | -- | -- |
| 2002 | -- | -- |
| 2001 | $1,803 +11.2% | -- |
| 2000 | $1,621 | -- |
Find assessor info on the county website
Monthly payment
Est. payment
Payment breakdown
Explore the cost of this home by adjusting the details. Changes won't be saved.Climate risks
Neighborhood: 85614
Nearby schools
Schools provided by the listing agent
- Elementary: Continental
- Middle: Continental
- High: Walden Grove
Source: MLS of Southern Arizona. This data may not be complete. We recommend contacting the local school district to confirm school assignments for this home.
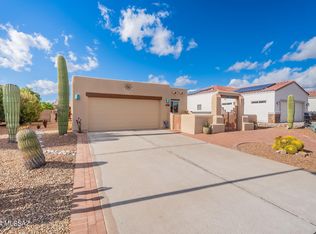
- $350,7552 bd2 ba1.5k sqft3422 S Waterfall Dr, Green Valley, AZ 85614Sold
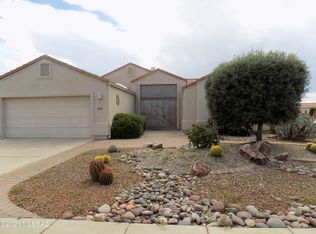
- $363,8002 bd2 ba1.8k sqft3402 S Waterfall Dr, Green Valley, AZ 85614Off Market
- $333,7002 bd2 ba1.6k sqft3432 S Waterfall Dr, Green Valley, AZ 85614Off Market
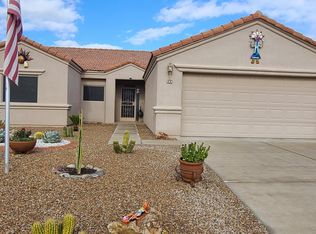
- $293,2002 bd2 ba1.3k sqft584 W Links Ln, Green Valley, AZ 85614Off Market
Similar homes
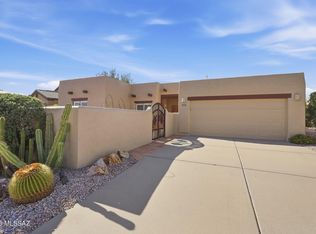
- $385,0002 bd2 ba1.9k sqft3454 S Abrego Dr, Green Valley, AZ 85614For Sale
 MLS ID #22623881, Michelle Metcalf, RE/MAX Signature. MLS of Southern Arizona
 - $360,0002 bd2 ba1.7k sqft601 W Links Ln, Green Valley, AZ 85614For Sale
 MLS ID #22618190, Thomas J. Freeland, Long Realty. MLS of Southern Arizona
 - $359,0002 bd2 ba1.6k sqft592 W Crenshaw Ln, Green Valley, AZ 85614For Sale
 MLS ID #22615494, Gwendolyn Sue Taylor-Lane, Coldwell Banker Realty. MLS of Southern Arizona
 - $329,9002 bd2 ba1.6k sqft580 W Crenshaw Ln, Green Valley, AZ 85614For Sale
 MLS ID #22621220, Michelle Metcalf, RE/MAX Signature. MLS of Southern Arizona
 - $399,0002 bd2 ba1.7k sqft322 N Via Del Ciruelo, Green Valley, AZ 85614For SaleMLS ID #22619272, Marybeth C Woodworth, Coldwell Banker Realty. MLS of Southern Arizona
- $380,0002 bd2 ba1.7k sqft3301 S Calle Del Acle, Green Valley, AZ 85622For SaleMLS ID #22618088, Mari Bon, Tierra Antigua Realty. MLS of Southern Arizona
- $437,0002 bd2 ba1.8k sqft903 W Belltower Dr, Green Valley, AZ 85614For SaleMLS ID #22623657, Kimberly Martonosi, Tierra Antigua Realty. MLS of Southern Arizona
- $408,0003 bd2 ba2k sqft271 W Paseo Recortado, Green Valley, AZ 85614For SaleMLS ID #22622256, Clare Fernandes, Embarc Realty. MLS of Southern Arizona
- $355,9002 bd2 ba1.6k sqft759 W Moorwood St, Green Valley, AZ 85614For SaleMLS ID #22621708, Susan M. Derlein, Long Realty. MLS of Southern Arizona
- $380,0002 bd2 ba1.7k sqft1505 W Belfry Ct, Green Valley, AZ 85622For SaleMLS ID #22615365, Jo Lynn Hurst, eXp Realty. MLS of Southern Arizona
- $360,0002 bd2 ba1.6k sqft4751 S Longmore Dr, Green Valley, AZ 85622For SaleMLS ID #22624344, Terry Lang, Coldwell Banker Realty. MLS of Southern Arizona
- $482,9002 bd2 ba2.1k sqft2783 S Tree Gables Dr, Green Valley, AZ 85614For SaleMLS ID #22621106, Lisa G Jones, Long Realty. MLS of Southern Arizona
- $369,0002 bd2 ba1.3k sqft2308 W Calle Cacillo, Green Valley, AZ 85622For SaleMLS ID #22623927, Stacie Robinson, Tierra Antigua Realty. MLS of Southern Arizona
- $335,0002 bd3 ba1.7k sqft175 N Crescent Bell Dr, Green Valley, AZ 85614For SaleMLS ID #22621993, Angela Marie Kuzma, Keller Williams Integrity First. MLS of Southern Arizona
- $425,0002 bd2 ba1.8k sqft976 W Tenniel Dr, Green Valley, AZ 85614For SaleMLS ID #22618494, Clare Fernandes, Embarc Realty. MLS of Southern Arizona
- $308,0002 bd2 ba1.4k sqft745 W Waterview Dr, Green Valley, AZ 85614For SaleMLS ID #22622484, Clare Fernandes, Embarc Realty. MLS of Southern Arizona
- $345,9002 bd2 ba1.4k sqft433 W Bazille Way, Green Valley, AZ 85614For SaleMLS ID #22622252, Laurie Lokken Brown, HomeSmart Advantage Group. MLS of Southern Arizona
- $320,0002 bd2 ba1.5k sqft3617 S Paseo De Los Nardos, Green Valley, AZ 85614For SaleMLS ID #22614400, Vanessa Alday, Russ Lyon Sotheby's International. MLS of Southern Arizona
- $560,0004 bd2 ba2.1k sqft4184 S Camino De La Canoa, Pima County, AZ 85614For SaleMLS ID #22622309, Julie Ann Hummer-Bellmyer, Coldwell Banker Realty. MLS of Southern Arizona
- $299,0002 bd2 ba1.3k sqft2287 S Via Alonso, Green Valley, AZ 85614For SaleMLS ID #22621754, Laurie Lundeen, Embarc Realty. MLS of Southern Arizona
