Welcome to this adorable 2-bedroom home nestled in the adult Community of Las Campanas! From the moment you arrive, you will notice a 2-car garage, low-care desert landscape, and a cozy front patio that's perfect for enjoying your morning coffee or relaxing in the afternoon. Discover a living & dining room that beckons you to unwind after a busy day. The kitchen comes with plenty of cabinets, built-in appliances, and a pantry. The primary bedroom offers a private bathroom with a shower & tub combination and a walk-in closet. Sizable Arizona room provides the ideal setting for hosting get-togethers with loved ones and friends, while the large backyard is ready for weekend barbecues, outdoor entertaining, or simply enjoying the sunshine. Don't miss it!
For sale
$335,000
175 N Crescent Bell Dr, Green Valley, AZ 85614
2beds
1,767sqft
Single Family Residence
Built in 1996
5,662 Square Feet Lot
$330,000 Zestimate®
$190/sqft
$24/mo HOA
What's special
Low-care desert landscapeBuilt-in appliancesCozy front patioWalk-in closetShower and tub combination
- 20 days
- 439
- 14
Zillow last checked:
Listing updated:
Listed by:
Angela Marie Kuzma 520-225-0020,
Keller Williams Integrity First,
Marcy Salazar 520-337-2523,
Keller Williams Integrity First
Source: MLS of Southern Arizona,MLS#: 22621993
Facts & features
Interior
Bedrooms & bathrooms
- Bedrooms: 2
- Bathrooms: 3
- Full bathrooms: 2
- 1/2 bathrooms: 1
Heating
- Forced Air, Electric
Cooling
- Central Air
Appliances
- Included: Exhaust Fan, Dishwasher, Disposal, Refrigerator, Electric Range, Electric Oven, Microwave, Water Softener
- Laundry: Laundry Room, Dryer, Electric Dryer Hookup
Features
- Walk-In Closet(s)
- Flooring: Carpet, Ceramic Tile, Vinyl
- Windows: Double Pane Windows
- Has fireplace: No
- Fireplace features: None
Interior area
- Total structure area: 1,767
- Total interior livable area: 1,767 sqft
Property
Parking
- Total spaces: 2
- Parking features: Garage Door Opener, Attached Garage Cabinets
- Attached garage spaces: 2
Accessibility
- Accessibility features: None
Features
- Levels: One
- Stories: 1
- Entry location: 1
- Patio & porch: Patio
- Pool features: None
- Spa features: None
- Fencing: Block
- Has view: Yes
- View description: Residential
Lot
- Size: 5,662 Square Feet
- Dimensions: 42x140x41x139
- Features: Decorative Gravel, Shrubs, Sprinklers In Front, East/West Exposure, North/South Exposure
Details
- Parcel number: 304761250
- Zoning: Pima County - SP
- Special conditions: None
- Other equipment: Satellite Dish
Construction
Type & style
- Home type: SingleFamily
- Architectural style: Southwestern
- Property subtype: Single Family Residence
Materials
- Frame - Stucco
- Roof: Built-Up
Condition
- Year built: 1996
Utilities & green energy
- Sewer: Sewer Connected
- Water: Water Company
- Utilities for property: Phone Connected
Community & HOA
Community
- Features: Paved Street
- Security: Smoke Detector(s)
- Senior community: Yes
- Subdivision: Las Campanas BLK J (1-37)
HOA
- Has HOA: Yes
- Amenities included: None
- Services included: Common Area Maint
- HOA fee: $24 monthly
- HOA name: Las Campanas
- HOA phone: 520-646-6730
Location
- Region: Green Valley
Financial & listing details
- Price per square foot: $190/sqft
- Tax assessed value: $273,168
- Annual tax amount: $2,215
- Date on market: 9/10/2026
- Cumulative days on market: 20 days
- Listing terms: FHA,VA Loan,Conventional,Cash
- Road surface type: Paved
Estimated market value
$330,000
$314,000 - $347,000
$2,010/mo
Price history
| Date | Event | Price |
|---|---|---|
| 9/10/2026 | Listed for sale | $335,000+97.1%$190/sqft |
Source:  MLS of Southern Arizona #22621993 Report a problem MLS of Southern Arizona #22621993 Report a problem | ||
| 5/19/2017 | Sold | $170,000-2.9%$96/sqft |
Source: MLS of Southern Arizona #21708369 Report a problem | ||
| 4/18/2017 | Pending sale | $175,000$99/sqft |
Source: REALTY EXECUTIVES TUCSON ELITE-GV #60395 Report a problem | ||
| 3/27/2017 | Listed for sale | $175,000+12.9%$99/sqft |
Source: REALTY EXECUTIVES TUCSON ELITE-GV #60395 Report a problem | ||
| 1/28/2003 | Sold | $155,000+13.3%$88/sqft |
Source: Public Record Report a problem | ||
| 11/15/1996 | Sold | $136,858$77/sqft |
Source: Public Record Report a problem | ||
Public tax history
| Year | Property taxes | Tax assessment |
|---|---|---|
| 2026 | $2,216 +9% | $27,317 -1.4% |
| 2025 | $2,033 -3.5% | $27,708 -3.2% |
| 2024 | $2,106 +11.2% | $28,621 +19.6% |
| 2023 | $1,893 -1.7% | $23,935 +18.6% |
| 2022 | $1,925 +4.4% | $20,186 +1.2% |
| 2021 | $1,843 +1.5% | $19,949 +9.4% |
| 2020 | $1,816 | $18,228 +12.6% |
| 2019 | $1,816 +3% | $16,191 +13.1% |
| 2018 | $1,762 -0.6% | $14,321 |
| 2017 | $1,772 -0.6% | $14,321 -3.1% |
| 2016 | $1,783 +11.5% | $14,785 +5% |
| 2015 | $1,598 | $14,081 |
| 2014 | -- | -- |
| 2013 | -- | $138,730 |
| 2012 | -- | -- |
| 2011 | -- | -- |
| 2010 | -- | -- |
| 2009 | -- | -- |
| 2007 | -- | -- |
| 2006 | -- | -- |
| 2005 | -- | -- |
| 2004 | -- | -- |
| 2003 | -- | -- |
| 2002 | -- | -- |
| 2001 | $1,345 +5.5% | -- |
| 2000 | $1,275 | -- |
Find assessor info on the county website
Monthly payment
Est. payment
Payment breakdown
Explore the cost of this home by adjusting the details. Changes won't be saved.Climate risks
Neighborhood: 85614
Nearby schools
Schools provided by the listing agent
- Elementary: Continental
- Middle: Continental
- High: Walden Grove
Source: MLS of Southern Arizona. This data may not be complete. We recommend contacting the local school district to confirm school assignments for this home.
- $294,7002 bd2 ba1.5k sqft167 N Crescent Bell Dr, Green Valley, AZ 85614Off Market

- $313,1002 bd3 ba1.7k sqft183 N Crescent Bell Dr, Green Valley, AZ 85614Off Market
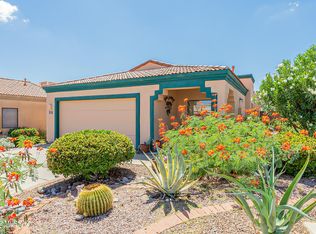
- $244,7002 bd2 ba1.5k sqft159 N Crescent Bell Dr, Green Valley, AZ 85614Off Market

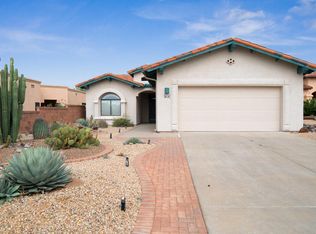
- $282,1002 bd2 ba1.5k sqft191 N Crescent Bell Dr, Green Valley, AZ 85614Off Market
Similar homes
- $355,9002 bd2 ba1.6k sqft759 W Moorwood St, Green Valley, AZ 85614For Sale
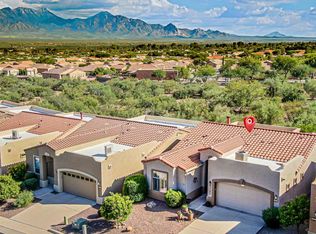
 MLS ID #22621708, Susan M. Derlein, Long Realty. MLS of Southern Arizona
 - $325,0002 bd2 ba2.1k sqft810 N Placita La Canoa, Green Valley, AZ 85614For Sale
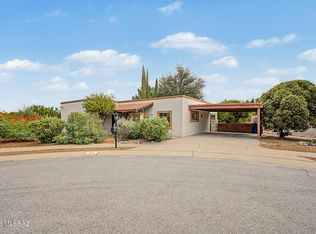 MLS ID #22621783, Kyle G Ahrens, Fathom Realty Elite. MLS of Southern Arizona
 - $329,0002 bd2 ba1.4k sqft461 W Astruc Dr, Green Valley, AZ 85614For Sale
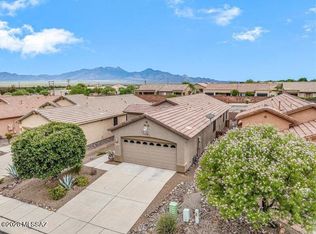 MLS ID #22617413, Donna Collins, Tierra Antigua Realty. MLS of Southern Arizona
 - $300,0002 bd2 ba1.6k sqft430 W Rio Sinaloa, Green Valley, AZ 85614For Sale
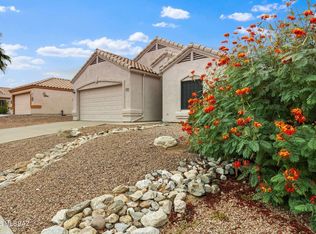 MLS ID #22622769, Marco Antonio Prieto, Tierra Antigua Realty. MLS of Southern Arizona
 - $408,0003 bd2 ba2k sqft271 W Paseo Recortado, Green Valley, AZ 85614For SaleMLS ID #22622256, Clare Fernandes, Embarc Realty. MLS of Southern Arizona
- $267,5002 bd2 ba1.2k sqft297 N Crescent Bell Dr, Green Valley, AZ 85614For SaleMLS ID #22612258, Laurie Lundeen, Embarc Realty. MLS of Southern Arizona
- $299,0002 bd2 ba1.3k sqft2287 S Via Alonso, Green Valley, AZ 85614For SaleMLS ID #22621754, Laurie Lundeen, Embarc Realty. MLS of Southern Arizona
- $279,0002 bd2 ba1.4k sqft591 N Tunitcha Dr, Green Valley, AZ 85614For SaleMLS ID #22618731, Sebastian Osuna-Lopez, Tierra Antigua Realty. MLS of Southern Arizona
- $339,9004 bd2 ba2k sqft316 E Calle Mingo, Green Valley, AZ 85614For SaleMLS ID #22618424, Stuart A Samovitz, HomeSmart Advantage Group. MLS of Southern Arizona
- $329,9002 bd2 ba1.6k sqft580 W Crenshaw Ln, Green Valley, AZ 85614For SaleMLS ID #22621220, Michelle Metcalf, RE/MAX Signature. MLS of Southern Arizona
- $425,0002 bd2 ba1.8k sqft976 W Tenniel Dr, Green Valley, AZ 85614For SaleMLS ID #22618494, Clare Fernandes, Embarc Realty. MLS of Southern Arizona
- $274,9002 bd2 ba1.5k sqft524 W Aspenwood St, Green Valley, AZ 85614For SaleMLS ID #22622322, Robert Scott Chancellor, Realty Executives Arizona Territory. MLS of Southern Arizona
- $285,0003 bd2 ba1.7k sqft2171 N Avenida Del Polen, Green Valley, AZ 85614For SaleMLS ID #22623266, Angela Marie Kuzma, Keller Williams Integrity First. MLS of Southern Arizona
- $265,0002 bd2 ba1.2k sqft678 W Placita Nueva, Green Valley, AZ 85614For SaleMLS ID #22622022, Martha Rose Sage, Coldwell Banker Realty. MLS of Southern Arizona
- $265,0002 bd2 ba1.5k sqft503 W Shadow Wood St, Green Valley, AZ 85614For SaleMLS ID #22622360, Deborah S Johnson, Tierra Antigua Realty. MLS of Southern Arizona
- $355,0002 bd2 ba1.6k sqft2125 E Cypress Canyon Dr, Green Valley, AZ 85614For SaleMLS ID #22617186, Jose Campillo, Tierra Antigua Realty. MLS of Southern Arizona
- $315,0003 bd2 ba1.7k sqft180 E Placita De Aretes, Green Valley, AZ 85614For SaleMLS ID #22608709, Michelle Metcalf, RE/MAX Signature. MLS of Southern Arizona
- $310,0004 bd2 ba1.8k sqft697 W Cholla Crest Dr, Green Valley, AZ 85614For SaleMLS ID #22619333, Phil Le Peau, OMNI Homes International. MLS of Southern Arizona
- $277,0003 bd2 ba1.6k sqft413 W San Ignacio, Green Valley, AZ 85614For SaleMLS ID #22603651, Brent Self, Embarc Realty. MLS of Southern Arizona
- $267,5002 bd2 ba1.3k sqft464 W Windham Blvd, Green Valley, AZ 85614For SaleMLS ID #22621677, Tascha Carr-Smith, Long Realty. MLS of Southern Arizona
