FURNISHED & MOVE-IN READY! Tucked inside a friendly gated community, this beautifully maintained end-unit townhouse makes it easy to arrive, unpack, and start enjoying the Green Valley lifestyle. The community pool is just a short stroll away, while a private enclosed front courtyard welcomes you home. Inside, the inviting great room features a cozy gas fireplace, newer skylights that bring in abundant natural light, and attractive tile-plank flooring throughout the main living areas. Freshly cleaned carpet adds comfort to the bedrooms, while a spacious den provides flexibility for a home office, hobby room, or additional sitting area. The kitchen features stainless steel appliances and convenient pull-out shelving for easy organization and 2 pantry closets for extra storage . Step outside to the enclosed screened patio, a peaceful place to enjoy Arizona's beautiful weather while backing to a shaded wash with no homes directly behind. Everything you need is already here! The garage includes a newer Whirlpool washer and dryer, soft water system, built-in cabinets with workbench, and a second refrigerator--all included. Important updates include a newer garage door and opener, and an HVAC system with limited use due to seasonal occupancy. Fully furnished, lovingly cared for, and truly turnkey--just bring your suitcase and start enjoying your Green Valley retreat! Plus, enjoy access to Green Valley Recreation (GVR), offering pools, fitness centers, clubs, classes, social activities, and countless opportunities to stay active and connected.
For sale
$329,900
580 W Crenshaw Ln, Green Valley, AZ 85614
2beds
1,626sqft
Townhouse
Built in 1996
4,356 Square Feet Lot
$323,800 Zestimate®
$203/sqft
$65/mo HOA
What's special
Friendly gated communityCozy gas fireplacePrivate enclosed front courtyardCommunity poolConvenient pull-out shelvingInviting great room
- 54 days
- 166
- 12
Zillow last checked:
Listing updated:
Listed by:
Michelle Metcalf 520-400-5735,
RE/MAX Signature,
Andy Anderson,
RE/MAX Signature
Source: MLS of Southern Arizona,MLS#: 22621220
Facts & features
Interior
Bedrooms & bathrooms
- Bedrooms: 2
- Bathrooms: 2
- Full bathrooms: 2
Heating
- Forced Air, Natural Gas
Cooling
- Central Air, Ceiling Fan(s)
Appliances
- Included: Exhaust Fan, Dishwasher, Disposal, Electric Range, Water Purifier, Electric Cooktop, Electric Oven, Microwave, ENERGY STAR Qualified Refrigerator, ENERGY STAR Qualified Dryer, ENERGY STAR Qualified Washer, Water Softener
- Laundry: Electric Dryer Hookup
Features
- Walk-In Closet(s), High Ceilings
- Flooring: Carpet, Ceramic Tile
- Windows: Skylight(s), Low Emissivity Windows, Bay Window(s)
- Number of fireplaces: 1
- Fireplace features: Insert, Gas, Great Room
- Furnished: Yes
Interior area
- Total structure area: 1,626
- Total interior livable area: 1,626 sqft
Video & virtual tour
Property
Parking
- Total spaces: 2
- Parking features: Garage Door Opener, Attached Garage Cabinets
- Attached garage spaces: 2
Accessibility
- Accessibility features: Level
Features
- Levels: One
- Stories: 1
- Entry location: 1
- Patio & porch: Covered, Screened, Paver, Patio
- Exterior features: Native Plants, Barbecue, Fountain
- Has spa: Yes
- Spa features: None
- Fencing: Block,Shared Fence,Masonry
- Has view: Yes
- View description: Mountain(s), Sunset, Residential, Sunrise
Lot
- Size: 4,356 Square Feet
- Dimensions: 40 x 112.41 x 122.01
- Features: Decorative Gravel, Shrubs, Subdivided, Borders Common Area, Corner Lot
Details
- Parcel number: 304190780
- Zoning: Pima County - CR4
- Special conditions: None
- Other equipment: Satellite Dish
Construction
Type & style
- Home type: Townhouse
- Architectural style: Santa Fe,Southwestern
- Property subtype: Townhouse
Materials
- Stucco, Wood Frame
- Roof: Built-Up - Reflect
Condition
- Year built: 1996
Utilities & green energy
- Sewer: Sewer Connected
- Water: Water Company
Community & HOA
Community
- Features: Pool, Spa, Tennis Court(s), Fitness Center, Rec Center, Gated, Athletic Facilities, Paved Street, Sidewalks, Pickleball
- Security: Smoke Detector(s), Wrought Iron Security Door
- Senior community: Yes
- Subdivision: The Greens At Santa Rita Springs (1-167)
HOA
- Has HOA: Yes
- Amenities included: Pool, Recreation Room, Security, Spa/Hot Tub
- Services included: Gated Community, Street Maint
- HOA fee: $65 monthly
Location
- Region: Green Valley
Financial & listing details
- Price per square foot: $203/sqft
- Tax assessed value: $273,042
- Annual tax amount: $2,253
- Date on market: 9/1/2026
- Cumulative days on market: 55 days
- Listing terms: Conventional,Cash,Submit
- Road surface type: Paved
Estimated market value
$323,800
$308,000 - $340,000
$1,938/mo
Price history
| Date | Event | Price |
|---|---|---|
| 9/1/2026 | Listed for sale | $329,900-2.1%$203/sqft |
Source:  MLS of Southern Arizona #22621220 Report a problem MLS of Southern Arizona #22621220 Report a problem | ||
| 7/28/2026 | Listing removed | $337,000$207/sqft |
Source: MLS of Southern Arizona #22522710 Report a problem | ||
| 2/22/2026 | Price change | $337,000-1.5%$207/sqft |
Source: MLS of Southern Arizona #22522710 Report a problem | ||
| 12/28/2025 | Price change | $342,000-2.3%$210/sqft |
Source: MLS of Southern Arizona #22522710 Report a problem | ||
| 9/1/2025 | Listed for sale | $349,900+99.9%$215/sqft |
Source: MLS of Southern Arizona #22522710 Report a problem | ||
| 4/11/2012 | Listing removed | $175,000$108/sqft |
Source: Coldwell Banker Residential Brokerage - Green Valley - Continental #45410 Report a problem | ||
| 1/29/2012 | Listed for sale | $175,000-5.4%$108/sqft |
Source: Coldwell Banker Residential Brokerage - Green Valley - Continental #45410 Report a problem | ||
| 5/5/2011 | Listed for sale | $185,000-19.6%$114/sqft |
Source: Coldwell Banker Residential Brokerage - Green Valley - Continental #45410 Report a problem | ||
| 2/24/2005 | Sold | $230,000+76.9%$141/sqft |
Source: MLS of Southern Arizona #2430532 Report a problem | ||
| 8/15/1996 | Sold | $129,995$80/sqft |
Source: Public Record Report a problem | ||
Public tax history
| Year | Property taxes | Tax assessment |
|---|---|---|
| 2026 | $2,114 +9% | $27,304 -2.6% |
| 2025 | $1,940 -3.4% | $28,036 +0.3% |
| 2024 | $2,008 +8.4% | $27,962 +17.6% |
| 2023 | $1,854 -0.8% | $23,770 +16.6% |
| 2022 | $1,868 +4.3% | $20,386 +7% |
| 2021 | $1,790 +2% | $19,059 +9.6% |
| 2020 | $1,755 | $17,386 +15.9% |
| 2019 | $1,755 +3.2% | $15,005 +17.6% |
| 2018 | $1,701 +2% | $12,755 |
| 2017 | $1,667 -1.4% | $12,755 -3.8% |
| 2016 | $1,690 +7.8% | $13,265 +2.3% |
| 2015 | $1,569 | $12,962 |
| 2014 | -- | -- |
| 2013 | -- | $141,134 |
| 2012 | -- | -- |
| 2011 | -- | -- |
| 2010 | -- | -- |
| 2009 | -- | -- |
| 2007 | -- | -- |
| 2006 | -- | -- |
| 2005 | -- | -- |
| 2004 | -- | -- |
| 2003 | -- | -- |
| 2002 | -- | -- |
| 2001 | $1,468 +8.9% | -- |
| 2000 | $1,348 | -- |
Find assessor info on the county website
Monthly payment
Est. payment
Payment breakdown
Explore the cost of this home by adjusting the details. Changes won't be saved.Climate risks
Neighborhood: 85614
Nearby schools
Schools provided by the listing agent
- Elementary: Continental
- Middle: Continental
- High: Optional
Source: MLS of Southern Arizona. This data may not be complete. We recommend contacting the local school district to confirm school assignments for this home.
- $290,6002 bd2 ba1.4k sqft586 W Crenshaw Ln, Green Valley, AZ 85614Off Market
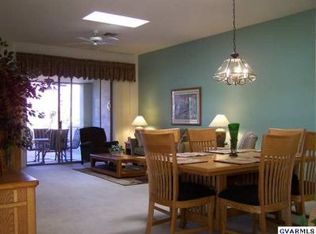
- $359,0002 bd2 ba1.6k sqft592 W Crenshaw Ln, Green Valley, AZ 85614For Sale

- $326,7002 bd2 ba1.6k sqft598 W Crenshaw Ln, Green Valley, AZ 85614Off Market
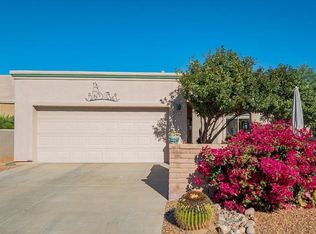
- $487,800-- bd2 ba2.4k sqft3545 S Waterfall Dr, Green Valley, AZ 85614Off Market
Similar homes
- $308,0002 bd2 ba1.4k sqft745 W Waterview Dr, Green Valley, AZ 85614For Sale
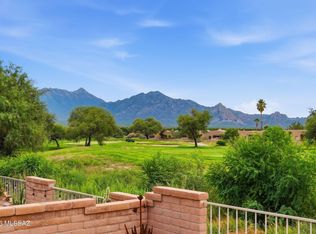
 MLS ID #22622484, Clare Fernandes, Embarc Realty. MLS of Southern Arizona
 - $359,0002 bd2 ba1.6k sqft592 W Crenshaw Ln, Green Valley, AZ 85614For SaleMLS ID #22615494, Gwendolyn Sue Taylor-Lane, Coldwell Banker Realty. MLS of Southern Arizona
- $350,0002 bd2 ba1.7k sqft601 W Links Ln, Green Valley, AZ 85614For Sale
 MLS ID #22618190, Thomas J. Freeland, Long Realty. MLS of Southern Arizona
 - $325,0002 bd3 ba1.4k sqft668 W Camino Del Bondadoso, Green Valley, AZ 85614For Sale
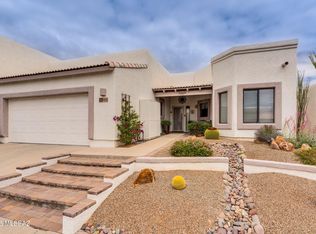 MLS ID #22623951, Jeffrey J Jamieson, Realty Executives Arizona Territory. MLS of Southern Arizona
 - $375,0002 bd2 ba2.1k sqft3412 S Waterfall Dr, Green Valley, AZ 85614For SaleMLS ID #22619121, Susan E Kelly, Coldwell Banker Realty. MLS of Southern Arizona
- $385,0002 bd2 ba1.9k sqft3454 S Abrego Dr, Green Valley, AZ 85614For SaleMLS ID #22623881, Michelle Metcalf, RE/MAX Signature. MLS of Southern Arizona
- $335,0003 bd2 ba1.5k sqft940 W Rio Magdalena, Green Valley, AZ 85614For SaleMLS ID #22625718, Miechal Durkin Frosch, Realty One Group Integrity. MLS of Southern Arizona
- $340,0003 bd3 ba1.8k sqft1061 W Ashworth Rd, Green Valley, AZ 85614For SaleMLS ID #22625506, Stuart A Samovitz, HomeSmart Advantage Group. MLS of Southern Arizona
- $339,5002 bd2 ba2k sqft1618 W Calle Hacienda, Green Valley, AZ 85622For SaleMLS ID #22623636, Miechal Durkin Frosch, Realty One Group Integrity. MLS of Southern Arizona
- $295,0002 bd2 ba1.5k sqft333 W Continental Vista Pl, Green Valley, AZ 85614For SaleMLS ID #22623169, Brent Self, Embarc Realty. MLS of Southern Arizona
- $299,0002 bd2 ba1.3k sqft2287 S Via Alonso, Green Valley, AZ 85614For SaleMLS ID #22621754, Laurie Lundeen, Embarc Realty. MLS of Southern Arizona
- $310,0003 bd2 ba1.7k sqft1051 W Camino Velasquez, Green Valley, AZ 85622For SaleMLS ID #22623610, Kimberly A Anderson, Tierra Antigua Realty. MLS of Southern Arizona
- $335,0002 bd3 ba1.7k sqft175 N Crescent Bell Dr, Green Valley, AZ 85614For SaleMLS ID #22621993, Angela Marie Kuzma, Keller Williams Integrity First. MLS of Southern Arizona
- $272,0002 bd2 ba1.4k sqft2452 S Orchard View Dr, Green Valley, AZ 85614For SaleMLS ID #22611033, Linda Niederkorn, Coldwell Banker Realty. MLS of Southern Arizona
- $349,0003 bd2 ba1.7k sqft1562 W Vuelta Salvatierra, Green Valley, AZ 85622For SaleMLS ID #22625501, Martha Rose Sage, Coldwell Banker Realty. MLS of Southern Arizona
- $274,5002 bd2 ba1.4k sqft2340 S Orchard View Dr, Green Valley, AZ 85614For SaleMLS ID #22610207, Jeffrey J Jamieson, Realty Executives Arizona Territory. MLS of Southern Arizona
- $320,0002 bd2 ba1.7k sqft2001 W Amblemorn Dr, Green Valley, AZ 85622For SaleMLS ID #22615760, Stuart A Samovitz, HomeSmart Advantage Group. MLS of Southern Arizona
- $259,0002 bd2 ba1.4k sqft2521 S Pecan Valley Pl, Green Valley, AZ 85614For SaleMLS ID #22611283, Michael J Barry, RE/MAX Signature. MLS of Southern Arizona
- $375,0003 bd2 ba2.2k sqft1421 N Abrego Dr, Green Valley, AZ 85614For SaleMLS ID #22626064, Lindsey Rae Tamietti, Tierra Antigua Realty. MLS of Southern Arizona
- $340,0002 bd2 ba1.6k sqft501 W Rio Teras, Green Valley, AZ 85614For SaleMLS ID #22606997, Becky Jo Tucker, Coldwell Banker Realty. MLS of Southern Arizona
