Step into this beautifully updated end unit townhome where comfort, character, and functionality come together effortlessly. The moment you enter, you'll notice the bright, welcoming feel created by newer windows and a security door with both window and screen--perfect for enjoying fresh airflow throughout the home. The heart of the home features a unique built-in table in the breakfast nook, adding charm and clever use of space. The kitchen shines with quartz countertops and flows into the main living areas enhanced by wood-look flooring, offering both durability and modern style. A versatile flex room provides endless possibilities--home office, craft space, family room, or workout area--allowing the home to adapt to your lifestyle. Step outside to the extended paver patio, complete with a pergola that creates the ideal spot for morning coffee, evening gatherings, or simply relaxing in your private, surprisingly quiet, outdoor retreat. This home blends thoughtful updates with unique touches you won't find anywhere else. If you're looking for move-in-ready comfort with personality and extra usable space, this townhouse is a must-see. Home warranty and water line warranty in place through 7-2027, Roof recoated 2025, Water heater replaced 2020, HVAC replaced 2016 - has maintenance agreement. Fire Sprinklers in Ceiling, garage has A/C.
For sale
Price cut: $8K (9/13)
$272,000
2452 S Orchard View Dr, Green Valley, AZ 85614
2beds
1,412sqft
Townhouse
Built in 1996
4,791 Square Feet Lot
$268,800 Zestimate®
$193/sqft
$71/mo HOA
What's special
Extended paver patioBright welcoming feelNewer windowsQuartz countertopsFire sprinklers in ceilingVersatile flex roomWood-look flooring
- 165 days
- 424
- 14
Zillow last checked:
Listing updated:
Listed by:
Linda Niederkorn 520-273-4847,
Coldwell Banker Realty
Source: MLS of Southern Arizona,MLS#: 22611033
Facts & features
Interior
Bedrooms & bathrooms
- Bedrooms: 2
- Bathrooms: 2
- Full bathrooms: 2
Heating
- Forced Air, Natural Gas
Cooling
- Central Air, Ceiling Fan(s)
Appliances
- Included: Dishwasher, Disposal, Refrigerator, Electric Range, Microwave, Water Softener
- Laundry: Sink, Laundry Room, Washer, Dryer
Features
- Entrance Foyer, Walk-In Closet(s), High Ceilings
- Flooring: Carpet, Ceramic Tile
- Windows: Triple Pane Windows
- Has fireplace: No
- Fireplace features: None
Interior area
- Total structure area: 1,412
- Total interior livable area: 1,412 sqft
Property
Parking
- Total spaces: 2
- Parking features: Garage Door Opener, Attached Garage Cabinets
- Garage spaces: 2
Accessibility
- Accessibility features: Door Levers, Other Bath Modification
Features
- Levels: One
- Stories: 1
- Entry location: 1
- Patio & porch: Paver, Patio
- Exterior features: Native Plants
- Pool features: None
- Has spa: Yes
- Spa features: None
- Fencing: Block
- Has view: Yes
- View description: Residential, Sunrise
Lot
- Size: 4,791 Square Feet
- Dimensions: 40' X 120
- Features: Decorative Gravel, Shrubs, Borders Common Area, East/West Exposure
Details
- Parcel number: 304275450
- Zoning: Green Valley - CR5
- Special conditions: None
Construction
Type & style
- Home type: Townhouse
- Architectural style: Southwestern
- Property subtype: Townhouse
Materials
- Frame - Stucco
- Roof: Built-Up
Condition
- Year built: 1996
Details
- Builder name: Dorn
Utilities & green energy
- Sewer: Sewer Connected
- Water: Water Company
- Utilities for property: Phone Connected
Community & HOA
Community
- Features: Pool, Spa, Gated, Sidewalks, Street Lights
- Security: Smoke Detector(s), Carbon Monoxide Detector(s), Wrought Iron Security Door, Fire Sprinkler System
- Senior community: Yes
- Subdivision: Sunrise Pointe (1-135)
HOA
- Has HOA: Yes
- Amenities included: Clubhouse, Pool, Spa/Hot Tub
- Services included: Common Area Maint, Gated Community, Street Maint
- HOA fee: $71 monthly
- HOA phone: 503-551-3337
Location
- Region: Green Valley
Financial & listing details
- Price per square foot: $193/sqft
- Tax assessed value: $245,435
- Annual tax amount: $1,497
- Date on market: 4/29/2026
- Cumulative days on market: 166 days
- Listing terms: FHA,VA Loan,Conventional,Cash,Submit
- Road surface type: Paved
Estimated market value
$268,800
$255,000 - $282,000
$1,855/mo
Price history
| Date | Event | Price |
|---|---|---|
| 9/13/2026 | Price change | $272,000-2.9%$193/sqft |
Source:  MLS of Southern Arizona #22611033 Report a problem MLS of Southern Arizona #22611033 Report a problem | ||
| 4/29/2026 | Listed for sale | $280,000+156.9%$198/sqft |
Source: MLS of Southern Arizona #22611033 Report a problem | ||
| 4/6/2010 | Sold | $109,000-45.5%$77/sqft |
Source: MLS of Southern Arizona #3042211 Report a problem | ||
| 1/22/2009 | Listing removed | $199,900$142/sqft |
Source: EpropertySites #sunrise Report a problem | ||
| 3/25/2008 | Listed for sale | $199,900+55.6%$142/sqft |
Source: EpropertySites Report a problem | ||
| 7/29/2004 | Sold | $128,500+24.8%$91/sqft |
Source: MLS of Southern Arizona #2410179 Report a problem | ||
| 5/3/2002 | Sold | $103,000-1%$73/sqft |
Source: Public Record Report a problem | ||
| 1/28/1997 | Sold | $104,000$74/sqft |
Source: Public Record Report a problem | ||
Public tax history
| Year | Property taxes | Tax assessment |
|---|---|---|
| 2026 | $1,498 +9% | $24,544 -1.4% |
| 2025 | $1,374 -3.5% | $24,891 +2.2% |
| 2024 | $1,423 +11.2% | $24,367 +18.4% |
| 2023 | $1,279 -1.7% | $20,577 +20.1% |
| 2022 | $1,301 +4.4% | $17,133 +14.4% |
| 2021 | $1,246 +1.5% | $14,972 +9.4% |
| 2020 | $1,227 | $13,680 +21.1% |
| 2019 | $1,227 +3% | $11,301 +17% |
| 2018 | $1,191 -0.3% | $9,656 |
| 2017 | $1,195 -0.1% | $9,656 -2.7% |
| 2016 | $1,196 +5.1% | $9,921 +5% |
| 2015 | $1,138 | $9,448 |
| 2014 | -- | -- |
| 2013 | -- | $106,138 |
| 2012 | -- | -- |
| 2011 | -- | -- |
| 2010 | -- | -- |
| 2009 | -- | -- |
| 2007 | -- | -- |
| 2006 | -- | -- |
| 2005 | -- | -- |
| 2004 | -- | -- |
| 2003 | -- | -- |
| 2002 | -- | -- |
| 2001 | $1,152 +9.8% | -- |
| 2000 | $1,049 | -- |
Find assessor info on the county website
Monthly payment
Est. payment
Payment breakdown
Explore the cost of this home by adjusting the details. Changes won't be saved.Climate risks
Neighborhood: 85614
Nearby schools
Schools provided by the listing agent
- Elementary: Continental
- Middle: Continental
- High: Optional
Source: MLS of Southern Arizona. This data may not be complete. We recommend contacting the local school district to confirm school assignments for this home.
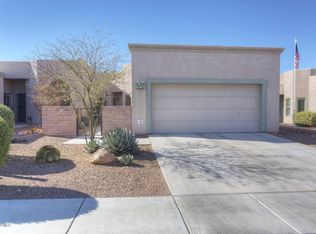
- $265,0002 bd2 ba1.6k sqft2460 S Orchard View Dr, Green Valley, AZ 85614Off Market
- $298,0002 bd2 ba1.6k sqft2444 S Orchard View Dr, Green Valley, AZ 85614Sold

- $252,900-- bd2 ba1.4k sqft2468 S Orchard View Dr, Green Valley, AZ 85614Off Market
- $273,6002 bd2 ba1.4k sqft2436 S Orchard View Dr, Green Valley, AZ 85614Off Market
Similar homes
- $274,5002 bd2 ba1.4k sqft2340 S Orchard View Dr, Green Valley, AZ 85614For Sale
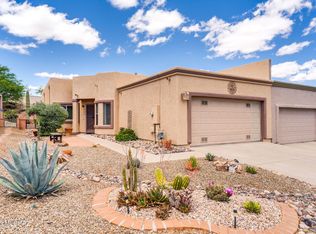
 MLS ID #22610207, Jeffrey J Jamieson, Realty Executives Arizona Territory. MLS of Southern Arizona
 - $259,0002 bd2 ba1.4k sqft2521 S Pecan Valley Pl, Green Valley, AZ 85614For Sale
 MLS ID #22611283, Michael J Barry, RE/MAX Signature. MLS of Southern Arizona
 - $295,0002 bd2 ba1.5k sqft333 W Continental Vista Pl, Green Valley, AZ 85614For Sale
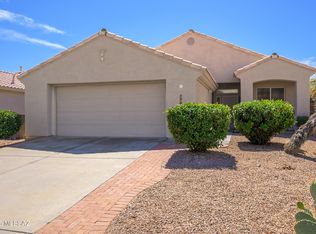 MLS ID #22623169, Brent Self, Embarc Realty. MLS of Southern Arizona
 - $299,0002 bd2 ba1.5k sqft521 W Knotwood St, Green Valley, AZ 85614For Sale
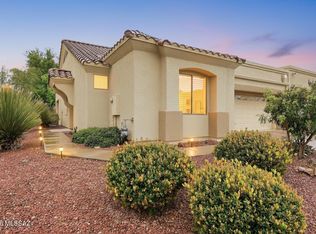 MLS ID #22624236, Trina M Alberta Oesterle, Coldwell Banker Realty. MLS of Southern Arizona
 - $265,0002 bd2 ba1.5k sqft503 W Shadow Wood St, Green Valley, AZ 85614For SaleMLS ID #22622360, Deborah S Johnson, Tierra Antigua Realty. MLS of Southern Arizona
- $267,5002 bd2 ba1.3k sqft464 W Windham Blvd, Green Valley, AZ 85614For SaleMLS ID #22621677, Tascha Carr-Smith, Long Realty. MLS of Southern Arizona
- $299,0002 bd2 ba1.3k sqft2287 S Via Alonso, Green Valley, AZ 85614For SaleMLS ID #22621754, Laurie Lundeen, Embarc Realty. MLS of Southern Arizona
- $260,0002 bd2 ba1.2k sqft528 W Knotwood St, Green Valley, AZ 85614For SaleMLS ID #22622554, Michelle Metcalf, RE/MAX Signature. MLS of Southern Arizona
- $265,0002 bd2 ba1.2k sqft678 W Placita Nueva, Green Valley, AZ 85614For SaleMLS ID #22622022, Martha Rose Sage, Coldwell Banker Realty. MLS of Southern Arizona
- $265,0002 bd2 ba1.4k sqft870 W Vereda Calma, Green Valley, AZ 85614For SaleMLS ID #22617422, Susan M. Derlein, Long Realty. MLS of Southern Arizona
- $308,0002 bd2 ba1.4k sqft745 W Waterview Dr, Green Valley, AZ 85614For SaleMLS ID #22622484, Clare Fernandes, Embarc Realty. MLS of Southern Arizona
- $279,0002 bd2 ba1.4k sqft1310 W Calle Serrano, Green Valley, AZ 85622For SaleMLS ID #22621071, Laurie Lundeen, Embarc Realty. MLS of Southern Arizona
- $295,0002 bd2 ba1.3k sqft2247 S Via Alonso, Green Valley, AZ 85614For SaleMLS ID #22615677, Michelle Metcalf, RE/MAX Signature. MLS of Southern Arizona
- $274,9002 bd2 ba1.7k sqft3089 S Placita Margarita, Green Valley, AZ 85622For SaleMLS ID #22621424, Adam Christopher Kraft, Keller Williams Southern Arizona. MLS of Southern Arizona
- $242,5002 bd2 ba1.3k sqft1224 N Hillsboro Ave, Green Valley, AZ 85614For SaleMLS ID #22618004, Angela Marie Kuzma, Keller Williams Integrity First. MLS of Southern Arizona
- $320,0002 bd2 ba1.5k sqft3617 S Paseo De Los Nardos, Green Valley, AZ 85614For SaleMLS ID #22614400, Vanessa Alday, Russ Lyon Sotheby's International. MLS of Southern Arizona
- $265,0002 bd2 ba1.6k sqft392 W Rio Altar, Green Valley, AZ 85614For SaleMLS ID #22624167, Terry Lang, Coldwell Banker Realty. MLS of Southern Arizona
- $325,0002 bd3 ba1.4k sqft668 W Camino Del Bondadoso, Green Valley, AZ 85614For SaleMLS ID #22623951, Jeffrey J Jamieson, Realty Executives Arizona Territory. MLS of Southern Arizona
- $329,9002 bd2 ba1.6k sqft580 W Crenshaw Ln, Green Valley, AZ 85614For SaleMLS ID #22621220, Michelle Metcalf, RE/MAX Signature. MLS of Southern Arizona
- $264,5002 bd2 ba1.2k sqft297 N Crescent Bell Dr, Green Valley, AZ 85614For SaleMLS ID #22612258, Laurie Lundeen, Embarc Realty. MLS of Southern Arizona
