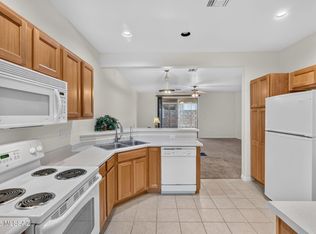
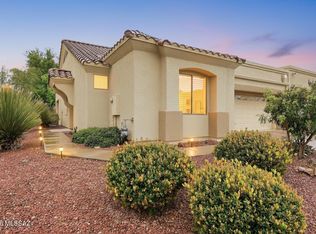
Welcome to 503 W Shadow Wood Street in the desirable gated community of Las Campanas Village. This move in ready open concept-split bedroom floor plan home features 2 BD/2BA ceramic tile throughout, freshly painted interior, laundry room, bay window in dining area, breakfast bar, solar shade screens, extended length garage, and a lovely patio with retractable screens that backs up to the common area and walking path~ a perfect place to enjoy your morning coffee and evening cocktails. The HOA covers trash, cable TV, pest control, roof, exterior maintenance, landscaping, and common areas giving you freedom to enjoy everything Green Valley has to offer. Great for full time resident or winter retreat. Conveniently located to shopping, golf, restaurants, public library and so much more.
Under contract
Price cut: $6K (10/12)
$259,000
503 W Shadow Wood St, Green Valley, AZ 85614
2beds
1,516sqft
Townhouse
Built in 2006
4,356 Square Feet Lot
$256,700 Zestimate®
$171/sqft
$375/mo HOA
What's special
Freshly painted interiorExtended length garageBreakfast barSolar shade screensLaundry roomCeramic tile throughout
- 33 days
- 463
- 14
Likely to sell faster than
Zillow last checked:
Listing updated:
Listed by:
Deborah S Johnson 520-955-2920,
Tierra Antigua Realty
Source: MLS of Southern Arizona,MLS#: 22622360
Facts & features
Interior
Bedrooms & bathrooms
- Bedrooms: 2
- Bathrooms: 2
- Full bathrooms: 2
Heating
- Forced Air, Electric
Cooling
- Central Air
Appliances
- Included: Exhaust Fan, Dishwasher, Disposal, Refrigerator, Electric Range, Lazy Susan, Electric Oven, Microwave
- Laundry: Laundry Room
Features
- Walk-In Closet(s)
- Flooring: Ceramic Tile
- Windows: Bay Window(s), Double Pane Windows, Solar Screens
- Has fireplace: No
- Fireplace features: None
Interior area
- Total structure area: 1,516
- Total interior livable area: 1,516 sqft
Video & virtual tour
Property
Parking
- Total spaces: 2
- Parking features: Garage Door Opener, Oversized
- Attached garage spaces: 2
Accessibility
- Accessibility features: None, Smart Panel
Features
- Levels: One
- Stories: 1
- Entry location: 1
- Patio & porch: Covered
- Pool features: None
- Spa features: None
- Fencing: None
- Has view: Yes
- View description: Mountain(s)
Lot
- Size: 4,356 Square Feet
- Dimensions: 96'x48'x96'x48'
- Features: Decorative Gravel, Shrubs, Borders Common Area, North/South Exposure, Elevated Lot
Details
- Parcel number: 304766860
- Zoning: Pima County - SP
- Special conditions: None
Construction
Type & style
- Home type: Townhouse
- Architectural style: Contemporary
- Property subtype: Townhouse
Materials
- Frame - Stucco
- Roof: Tile
Condition
- Year built: 2006
Utilities & green energy
- Sewer: Sewer Connected
- Water: Water Company
- Utilities for property: Phone Connected
Community & HOA
Community
- Features: Gated, Paved Street, Sidewalks, Walking Trail
- Security: Smoke Detector(s), Wrought Iron Security Door
- Senior community: Yes
- Subdivision: Las Campanas Village (1-111)
HOA
- Has HOA: Yes
- Services included: Air Cond/Heating, Cable or Satellite, Common Area Maint, Exterior Mnt of Unit, Front Yard Maint, Gated Community, Pest Control, Roof Repair, Roof Replacement, Street Maint
- HOA fee: $375 monthly
- HOA name: Las Campanas Village
Location
- Region: Green Valley
Financial & listing details
- Price per square foot: $171/sqft
- Tax assessed value: $248,219
- Annual tax amount: $1,909
- Date on market: 9/14/2026
- Cumulative days on market: 32 days
- Listing terms: FHA,VA Loan,Conventional,Cash,Submit
- Road surface type: Paved
Estimated market value
$256,700
$244,000 - $270,000
$2,070/mo
Price history
| Date | Event | Price |
|---|---|---|
| 10/13/2026 | Contingent | $259,000$171/sqft |
Source:  MLS of Southern Arizona #22622360 Report a problem MLS of Southern Arizona #22622360 Report a problem | ||
| 10/12/2026 | Price change | $259,000-2.3%$171/sqft |
Source: MLS of Southern Arizona #22622360 Report a problem | ||
| 9/14/2026 | Listed for sale | $265,000-3.5%$175/sqft |
Source: MLS of Southern Arizona #22622360 Report a problem | ||
| 7/28/2026 | Listing removed | $274,500$181/sqft |
Source:  Long Realty Company #22519827 Report a problem Long Realty Company #22519827 Report a problem | ||
| 2/20/2026 | Price change | $274,500-3.5%$181/sqft |
Source: MLS of Southern Arizona #22519827 Report a problem | ||
| 12/20/2025 | Listed for sale | $284,500$188/sqft |
Source: MLS of Southern Arizona #22519827 Report a problem | ||
| 11/28/2025 | Listing removed | $284,500$188/sqft |
Source: Long Realty Company #22519827 Report a problem | ||
| 11/11/2025 | Price change | $284,500-3.4%$188/sqft |
Source: MLS of Southern Arizona #22519827 Report a problem | ||
| 8/27/2025 | Price change | $294,500-3.4%$194/sqft |
Source: MLS of Southern Arizona #22519827 Report a problem | ||
| 7/29/2025 | Listed for sale | $304,900+52.8%$201/sqft |
Source: MLS of Southern Arizona #22519827 Report a problem | ||
| 9/18/2019 | Sold | $199,500$132/sqft |
Source: MLS of Southern Arizona #21917095 Report a problem | ||
| 8/11/2019 | Pending sale | $199,500$132/sqft |
Source: Sander Realty #21917095 Report a problem | ||
| 8/4/2019 | Price change | $199,500-2.7%$132/sqft |
Source: Sander Realty #21917095 Report a problem | ||
| 6/27/2019 | Listed for sale | $205,000+39.6%$135/sqft |
Source: Sander Realty #21917095 Report a problem | ||
| 10/21/2013 | Listing removed | $146,900+3.1%$97/sqft |
Source: GARY S SMITH REALTY/BD CHOICE #51459 Report a problem | ||
| 10/16/2013 | Sold | $142,500-3%$94/sqft |
Source: MLS of Southern Arizona #3051459 Report a problem | ||
| 4/16/2013 | Listed for sale | $146,900$97/sqft |
Source: GARY S SMITH REALTY/BD CHOICE #51459 Report a problem | ||
| 1/28/2013 | Listing removed | $146,900$97/sqft |
Source: GARY S SMITH REALTY/BD CHOICE #47037 Report a problem | ||
| 4/17/2012 | Listed for sale | $146,900-25%$97/sqft |
Source: GARY S SMITH REALTY/BD CHOICE #47037 Report a problem | ||
| 8/12/2005 | Sold | $195,920$129/sqft |
Source: Public Record Report a problem | ||
Public tax history
| Year | Property taxes | Tax assessment |
|---|---|---|
| 2026 | $1,875 +8.9% | $24,822 -1.4% |
| 2025 | $1,722 -3.2% | $25,185 +2.4% |
| 2024 | $1,778 +11% | $24,584 +13.9% |
| 2023 | $1,602 -2.1% | $21,586 +18.5% |
| 2022 | $1,637 +5.5% | $18,222 +5% |
| 2021 | $1,552 +1.5% | $17,355 +2.1% |
| 2020 | $1,529 | $17,000 +17.5% |
| 2019 | $1,529 +3% | $14,471 +24.6% |
| 2018 | $1,484 +3.3% | $11,616 |
| 2017 | $1,436 +5% | $11,616 -0.5% |
| 2016 | $1,367 +0.7% | $11,678 +5% |
| 2015 | $1,359 | $11,122 |
| 2014 | -- | -- |
| 2013 | -- | $126,247 |
| 2012 | -- | -- |
| 2011 | -- | -- |
| 2010 | -- | -- |
| 2009 | -- | -- |
| 2007 | -- | -- |
| 2006 | -- | -- |
| 2005 | -- | -- |
| 2004 | -- | -- |
| 2003 | -- | -- |
| 2002 | -- | -- |
Find assessor info on the county website
Monthly payment
Est. payment
Payment breakdown
Explore the cost of this home by adjusting the details. Changes won't be saved.Climate risks
Neighborhood: 85614
Nearby schools
Schools provided by the listing agent
- Elementary: Continental
- Middle: Continental
- High: Sahuarita
Source: MLS of Southern Arizona. This data may not be complete. We recommend contacting the local school district to confirm school assignments for this home.
- $278,6002 bd2 ba1.5k sqft511 W Shadow Wood St, Green Valley, AZ 85614Off Market

- $256,8002 bd2 ba1.5k sqft495 W Shadow Wood St, Green Valley, AZ 85614Off Market

- $266,000-- bd2 ba1.5k sqft487 W Shadow Wood St, Green Valley, AZ 85614Off Market
- $294,1002 bd2 ba1.5k sqft504 W Knotwood St, Green Valley, AZ 85614Off Market

Similar homes
- $260,0002 bd2 ba1.2k sqft528 W Knotwood St, Green Valley, AZ 85614For Sale

 MLS ID #22622554, Michelle Metcalf, RE/MAX Signature. MLS of Southern Arizona
 - $267,5002 bd2 ba1.3k sqft464 W Windham Blvd, Green Valley, AZ 85614For Sale
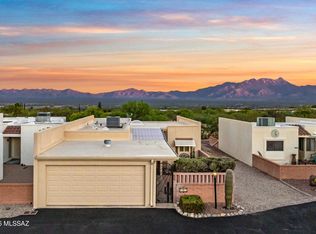
 MLS ID #22621677, Tascha Carr-Smith, Long Realty. MLS of Southern Arizona
 - $299,0002 bd2 ba1.5k sqft521 W Knotwood St, Green Valley, AZ 85614For Sale
 MLS ID #22624236, Trina M Alberta Oesterle, Coldwell Banker Realty. MLS of Southern Arizona
 - $255,0002 bd2 ba1.3k sqft907 W Rio Altar, Green Valley, AZ 85614For Sale
 MLS ID #22624232, Amber R O'Doherty, Coldwell Banker Realty. MLS of Southern Arizona
 - $259,0002 bd2 ba1.7k sqft716 W Shadow Wood St, Green Valley, AZ 85614For SaleMLS ID #22618662, Maritza Marlow, Tierra Antigua Realty. MLS of Southern Arizona
- $265,0002 bd2 ba1.6k sqft392 W Rio Altar, Green Valley, AZ 85614For SaleMLS ID #22624167, Terry Lang, Coldwell Banker Realty. MLS of Southern Arizona
- $264,5002 bd2 ba1.2k sqft297 N Crescent Bell Dr, Green Valley, AZ 85614For SaleMLS ID #22612258, Laurie Lundeen, Embarc Realty. MLS of Southern Arizona
- $319,0002 bd2 ba1.4k sqft1038 W Pastora Peak Dr, Green Valley, AZ 85614For SaleMLS ID #22625222, Mari Bon, Tierra Antigua Realty. MLS of Southern Arizona
- $259,0002 bd2 ba1.4k sqft2521 S Pecan Valley Pl, Green Valley, AZ 85614For SaleMLS ID #22611283, Michael J Barry, RE/MAX Signature. MLS of Southern Arizona
- $234,9002 bd2 ba1k sqft1566 N Paseo La Tinaja, Green Valley, AZ 85614For SaleMLS ID #22607291, Lillian Shine, Coldwell Banker Realty. MLS of Southern Arizona
- $279,0002 bd2 ba1.4k sqft591 N Tunitcha Dr, Green Valley, AZ 85614For SaleMLS ID #22618731, Sebastian Osuna-Lopez, Tierra Antigua Realty. MLS of Southern Arizona
- $272,0002 bd2 ba1.4k sqft2452 S Orchard View Dr, Green Valley, AZ 85614For SaleMLS ID #22611033, Linda Niederkorn, Coldwell Banker Realty. MLS of Southern Arizona
- $274,5002 bd2 ba1.4k sqft2340 S Orchard View Dr, Green Valley, AZ 85614For SaleMLS ID #22610207, Jeffrey J Jamieson, Realty Executives Arizona Territory. MLS of Southern Arizona
- $327,0002 bd2 ba1.2k sqft550 W Astruc Dr, Green Valley, AZ 85614For SaleMLS ID #22622563, Michelle Metcalf, RE/MAX Signature. MLS of Southern Arizona
- $265,0002 bd2 ba1.6k sqft783 W Placita Nueva, Green Valley, AZ 85614For SaleMLS ID #22615791, Terry Lang, Coldwell Banker Realty. MLS of Southern Arizona
- $325,0002 bd3 ba1.4k sqft668 W Camino Del Bondadoso, Green Valley, AZ 85614For SaleMLS ID #22623951, Jeffrey J Jamieson, Realty Executives Arizona Territory. MLS of Southern Arizona
- $345,9002 bd2 ba1.4k sqft433 W Bazille Way, Green Valley, AZ 85614For SaleMLS ID #22622252, Laurie Lokken Brown, HomeSmart Advantage Group. MLS of Southern Arizona
- $308,0002 bd2 ba1.4k sqft745 W Waterview Dr, Green Valley, AZ 85614For SaleMLS ID #22622484, Clare Fernandes, Embarc Realty. MLS of Southern Arizona
- $300,0002 bd2 ba1.6k sqft430 W Rio Sinaloa, Green Valley, AZ 85614For SaleMLS ID #22622769, Marco Antonio Prieto, Tierra Antigua Realty. MLS of Southern Arizona
- $329,0002 bd2 ba1.4k sqft461 W Astruc Dr, Green Valley, AZ 85614For SaleMLS ID #22617413, Donna Collins, Tierra Antigua Realty. MLS of Southern Arizona
