Beautifully updated and immaculate home ready for you to move in and make yours! Owner has added her personal touches of wood highlights throughout the home. The home has crown moulding throughout, updated granite breakfast bar and counters in the kitchen, tile floors with carpet in bedrooms. An added feature is the butlers pantry with a wine cooler and plenty of cabinet space for extra storage. The living area is open and bright with mountain views and a den off the one end which has a built in L-shaped desk with cabinets above and filing drawer to one side. The extended length garage features a laundry area with folding table and laundry sink. A work table is along one side. Enjoy the mountain views and beautiful landscaping from back paved patio.
For sale
$329,000
461 W Astruc Dr, Green Valley, AZ 85614
2beds
1,431sqft
Single Family Residence
Built in 2006
4,791 Square Feet Lot
$322,700 Zestimate®
$230/sqft
$32/mo HOA
What's special
Crown moulding throughoutBeautiful landscapingTile floorsCarpet in bedrooms
- 92 days
- 120
- 4
Zillow last checked:
Listing updated:
Listed by:
Donna Collins 520-204-2683,
Tierra Antigua Realty
Source: MLS of Southern Arizona,MLS#: 22617413
Facts & features
Interior
Bedrooms & bathrooms
- Bedrooms: 2
- Bathrooms: 2
- Full bathrooms: 2
Heating
- Forced Air, Natural Gas
Cooling
- Central Air, Ceiling Fans Pre-Wired
Appliances
- Included: Exhaust Fan, Dishwasher, Refrigerator, Gas Range, Reverse Osmosis, Microwave
- Laundry: Sink, In Garage, Washer, Dryer
Features
- Entrance Foyer, Walk-In Closet(s), High Ceilings
- Flooring: Carpet, Ceramic Tile
- Has fireplace: No
- Fireplace features: None
Interior area
- Total structure area: 1,431
- Total interior livable area: 1,431 sqft
Property
Parking
- Total spaces: 2
- Parking features: Garage Door Opener, Oversized
- Attached garage spaces: 2
Accessibility
- Accessibility features: Wide Hallways
Features
- Levels: One
- Stories: 1
- Entry location: 1
- Patio & porch: Covered, Paver, Patio
- Exterior features: Native Plants
- Spa features: None
- Fencing: Block
- Has view: Yes
- View description: Mountain(s)
Lot
- Size: 4,791 Square Feet
- Features: Shrubs, Sprinklers In Front, Decorative Gravel, North/South Exposure
Details
- Parcel number: 304780590
- Zoning: Green Valley - SR
- Special conditions: None
Construction
Type & style
- Home type: SingleFamily
- Architectural style: Ranch
- Property subtype: Single Family Residence
Materials
- Stucco, Wood Frame
- Roof: Tile
Condition
- Year built: 2006
Utilities & green energy
- Sewer: Sewer Connected
- Water: Water Company
Community & HOA
Community
- Features: Gated, Paved Street, Sidewalks
- Security: Smoke Detector(s), Carbon Monoxide Detector(s), Wrought Iron Security Door
- Senior community: Yes
- Subdivision: Las Campanas Lots 58-82 and Lots 84-109
HOA
- Has HOA: Yes
- Amenities included: None
- Services included: Blanket Ins Policy, Common Area Maint, Gated Community, Street Maint
- HOA fee: $32 monthly
- HOA name: Las Campanas Sonata
Location
- Region: Green Valley
Financial & listing details
- Price per square foot: $230/sqft
- Tax assessed value: $247,469
- Annual tax amount: $1,409
- Date on market: 7/15/2026
- Cumulative days on market: 92 days
- Listing terms: Conventional,Cash,Submit
- Road surface type: Paved
Estimated market value
$322,700
$307,000 - $339,000
$1,960/mo
Price history
| Date | Event | Price |
|---|---|---|
| 7/15/2026 | Listed for sale | $329,000-1.8%$230/sqft |
Source:  MLS of Southern Arizona #22617413 Report a problem MLS of Southern Arizona #22617413 Report a problem | ||
| 6/9/2026 | Listing removed | $335,000$234/sqft |
Source: MLS of Southern Arizona #22607053 Report a problem | ||
| 3/16/2026 | Listed for sale | $335,000+106.8%$234/sqft |
Source: MLS of Southern Arizona #22607053 Report a problem | ||
| 5/1/2014 | Sold | $162,000-3.3%$113/sqft |
Source: MLS of Southern Arizona #21401496 Report a problem | ||
| 1/15/2014 | Listed for sale | $167,500-29.4%$117/sqft |
Source: Realty Executives, Tucson Elite #21401496 Report a problem | ||
| 1/2/2007 | Sold | $237,320$166/sqft |
Source: Public Record Report a problem | ||
Public tax history
| Year | Property taxes | Tax assessment |
|---|---|---|
| 2026 | $1,409 +3.2% | $24,747 +0.8% |
| 2025 | $1,366 -9.7% | $24,556 -4.1% |
| 2024 | $1,513 +5.8% | $25,600 +21.8% |
| 2023 | $1,430 -4.6% | $21,020 +24.1% |
| 2022 | $1,500 -0.9% | $16,932 +4.6% |
| 2021 | $1,514 -2.3% | $16,193 +5.2% |
| 2020 | $1,549 | $15,387 +7.1% |
| 2019 | $1,549 -1.8% | $14,366 +15.6% |
| 2018 | $1,578 +2.5% | $12,426 |
| 2017 | $1,539 +6% | $12,426 +0.6% |
| 2016 | $1,452 +8.4% | $12,353 +5% |
| 2015 | $1,339 | $11,765 |
| 2014 | -- | -- |
| 2013 | -- | $110,887 |
| 2012 | -- | -- |
| 2011 | -- | -- |
| 2010 | -- | -- |
| 2009 | -- | -- |
| 2007 | -- | -- |
| 2006 | -- | -- |
Find assessor info on the county website
Monthly payment
Est. payment
Payment breakdown
Explore the cost of this home by adjusting the details. Changes won't be saved.Climate risks
Neighborhood: 85614
Nearby schools
Schools provided by the listing agent
- Elementary: Continental
- Middle: Continental
- High: Optional
Source: MLS of Southern Arizona. This data may not be complete. We recommend contacting the local school district to confirm school assignments for this home.


Similar homes
- $327,0002 bd2 ba1.2k sqft550 W Astruc Dr, Green Valley, AZ 85614For Sale

 MLS ID #22622563, Michelle Metcalf, RE/MAX Signature. MLS of Southern Arizona
 - $345,9002 bd2 ba1.4k sqft433 W Bazille Way, Green Valley, AZ 85614For Sale
 MLS ID #22622252, Laurie Lokken Brown, HomeSmart Advantage Group. MLS of Southern Arizona
 - $340,0002 bd2 ba1.6k sqft501 W Rio Teras, Green Valley, AZ 85614For Sale
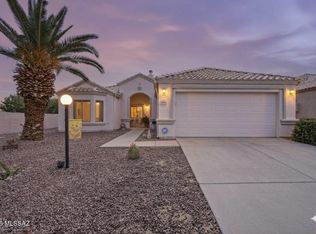 MLS ID #22606997, Becky Jo Tucker, Coldwell Banker Realty. MLS of Southern Arizona
 - $355,9002 bd2 ba1.6k sqft759 W Moorwood St, Green Valley, AZ 85614For Sale
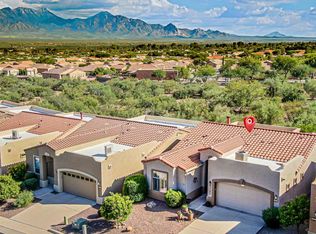 MLS ID #22621708, Susan M. Derlein, Long Realty. MLS of Southern Arizona
 - $335,0002 bd3 ba1.7k sqft175 N Crescent Bell Dr, Green Valley, AZ 85614For SaleMLS ID #22621993, Angela Marie Kuzma, Keller Williams Integrity First. MLS of Southern Arizona
- $304,0002 bd2 ba1.2k sqft850 W Belltower Dr, Green Valley, AZ 85614For SaleMLS ID #22621844, David J Masterson, Tierra Antigua Realty. MLS of Southern Arizona
- $300,0002 bd2 ba1.6k sqft430 W Rio Sinaloa, Green Valley, AZ 85614For SaleMLS ID #22622769, Marco Antonio Prieto, Tierra Antigua Realty. MLS of Southern Arizona
- $325,0004 bd2 ba1.7k sqft1921 N Rio Yaqui, Green Valley, AZ 85614For SaleMLS ID #22614958, Luzma Moreno, Coldwell Banker Realty. MLS of Southern Arizona
- $370,0002 bd2 ba1.5k sqft1007 W Tenniel Dr, Green Valley, AZ 85614For SaleMLS ID #22613779, Cindy Fisher, Cindy S Fisher. MLS of Southern Arizona
- $259,0002 bd2 ba1.7k sqft716 W Shadow Wood St, Green Valley, AZ 85614For SaleMLS ID #22618662, Maritza Marlow, Tierra Antigua Realty. MLS of Southern Arizona
- $325,0002 bd3 ba1.4k sqft668 W Camino Del Bondadoso, Green Valley, AZ 85614For SaleMLS ID #22623951, Jeffrey J Jamieson, Realty Executives Arizona Territory. MLS of Southern Arizona
- $265,0002 bd2 ba1.6k sqft392 W Rio Altar, Green Valley, AZ 85614For SaleMLS ID #22624167, Terry Lang, Coldwell Banker Realty. MLS of Southern Arizona
- $279,0002 bd2 ba1.4k sqft591 N Tunitcha Dr, Green Valley, AZ 85614For SaleMLS ID #22618731, Sebastian Osuna-Lopez, Tierra Antigua Realty. MLS of Southern Arizona
- $295,0002 bd2 ba1.5k sqft333 W Continental Vista Pl, Green Valley, AZ 85614For SaleMLS ID #22623169, Brent Self, Embarc Realty. MLS of Southern Arizona
- $399,0002 bd2 ba1.7k sqft322 N Via Del Ciruelo, Green Valley, AZ 85614For SaleMLS ID #22619272, Marybeth C Woodworth, Coldwell Banker Realty. MLS of Southern Arizona
- $260,0002 bd2 ba1.2k sqft528 W Knotwood St, Green Valley, AZ 85614For SaleMLS ID #22622554, Michelle Metcalf, RE/MAX Signature. MLS of Southern Arizona
- $299,0002 bd2 ba1.3k sqft2287 S Via Alonso, Green Valley, AZ 85614For SaleMLS ID #22621754, Laurie Lundeen, Embarc Realty. MLS of Southern Arizona
- $360,0002 bd2 ba1.7k sqft601 W Links Ln, Green Valley, AZ 85614For SaleMLS ID #22618190, Thomas J. Freeland, Long Realty. MLS of Southern Arizona
- $295,0002 bd2 ba1.3k sqft2247 S Via Alonso, Green Valley, AZ 85614For SaleMLS ID #22615677, Michelle Metcalf, RE/MAX Signature. MLS of Southern Arizona
- $425,0002 bd2 ba1.8k sqft976 W Tenniel Dr, Green Valley, AZ 85614For SaleMLS ID #22618494, Clare Fernandes, Embarc Realty. MLS of Southern Arizona
