Fully furnished and truly turnkey, this impeccably maintained home in the gated Las Campanas neighborhood allows you to simply bring your suitcase and begin enjoying the Green Valley lifestyle. Centrally located near shopping, restaurants, entertainment and everyday conveniences, the home welcomes you with attractive low-maintenance landscaping, a covered front porch and an eight-foot security door. Inside, warm tile flooring, fresh paint, clean lines and quality furnishings create a comfortable setting for relaxing and entertaining. The open living, dining and kitchen areas keep everyone connected, while granite countertops, a raised breakfast bar, ample cabinetry, a double-bowl sink and modern appliances, including a gas range, make cooking and gathering a pleasure. A well-appointed office features a built-in desk, cabinetry, smooth countertops, freestanding bookcases and plantation shutters. The split-bedroom floor plan provides privacy, with a spacious primary suite offering a bay window, plush carpeting, a double vanity with cultured-marble countertops, a walk-in shower and an organized walk-in closet. Guests will appreciate a comfortable bedroom, generous closet space and a nearby bathroom with a tub-and-shower combination. A separate hobby room near the garage provides flexible space for creative projects, worktables or storage. The two-car garage also includes a laundry area and additional storage. Outdoor living shines with a covered patio, an attached wood-look aluminum pergola, an expansive pavered seating area and beautiful views of the Santa Rita Mountains, including Mount Wrightson and Mount Hopkins. The fully enclosed backyard features mature, low-maintenance landscaping and offers a private setting for grilling, entertaining or relaxing beneath Arizona's brilliant daytime and star-filled nighttime skies. Do not miss the opportunity to make this exceptional home your own--it is truly worth seeing in person!
For sale
$327,000
550 W Astruc Dr, Green Valley, AZ 85614
2beds
1,238sqft
Single Family Residence
Built in 2006
4,791 Square Feet Lot
$319,900 Zestimate®
$264/sqft
$60/mo HOA
What's special
- 40 days
- 153
- 6
Zillow last checked:
Listing updated:
Listed by:
Michelle Metcalf 520-400-5735,
RE/MAX Signature,
Andy Anderson,
RE/MAX Signature
Source: MLS of Southern Arizona,MLS#: 22622563
Facts & features
Interior
Bedrooms & bathrooms
- Bedrooms: 2
- Bathrooms: 2
- Full bathrooms: 2
Heating
- Forced Air, Natural Gas
Cooling
- Central Air, Ceiling Fan(s)
Appliances
- Included: Exhaust Fan, Dishwasher, Disposal, Refrigerator, Gas Range, Lazy Susan, Reverse Osmosis, Gas Oven, Microwave
- Laundry: In Garage, Washer, Dryer, Gas Dryer Hookup
Features
- Walk-In Closet(s), High Ceilings
- Flooring: Carpet, Ceramic Tile
- Windows: Low Emissivity Windows, ENERGY STAR Qualified Windows, Double Pane Windows, Plantation Shutters
- Has fireplace: No
- Fireplace features: None
- Furnished: Yes
Interior area
- Total structure area: 1,238
- Total interior livable area: 1,238 sqft
Video & virtual tour
Property
Parking
- Total spaces: 2
- Parking features: Garage Door Opener, Attached Garage Cabinets
- Attached garage spaces: 2
Accessibility
- Accessibility features: Door Levers, Level
Features
- Levels: One
- Stories: 1
- Entry location: 1
- Patio & porch: Covered, Paver, Patio
- Exterior features: Native Plants, Barbecue
- Has spa: Yes
- Spa features: None
- Fencing: Block,Shared Fence,Masonry
- Has view: Yes
- View description: Mountain(s), Sunset, Residential, Sunrise
Lot
- Size: 4,791 Square Feet
- Dimensions: 18.31 x 24.68 x 113.06 x 21.35 x 20.65 x 107.48
- Features: Decorative Gravel, Shrubs, Subdivided, North/South Exposure
Details
- Parcel number: 304780040
- Zoning: Pima County - SP
- Special conditions: None
Construction
Type & style
- Home type: SingleFamily
- Architectural style: Southwestern,Mediterranean
- Property subtype: Single Family Residence
Materials
- Stucco, Wood Frame
- Roof: Tile
Condition
- Year built: 2006
Details
- Builder name: Meritage
Utilities & green energy
- Sewer: Sewer Connected
- Water: Water Company
Community & HOA
Community
- Features: Pool, Spa, Tennis Court(s), Fitness Center, Rec Center, Gated, Athletic Facilities, Sidewalks, Pickleball
- Security: Smoke Detector(s), Carbon Monoxide Detector(s), Wrought Iron Security Door
- Senior community: Yes
- Subdivision: Las Campanas Block B
HOA
- Has HOA: Yes
- Amenities included: None
- Services included: Common Area Maint, Gated Community, Street Maint
- HOA fee: $60 monthly
- HOA name: Las Campanas HOA
- HOA phone: 520-648-6730
Location
- Region: Green Valley
Financial & listing details
- Price per square foot: $264/sqft
- Tax assessed value: $227,154
- Annual tax amount: $2,048
- Date on market: 9/16/2026
- Cumulative days on market: 40 days
- Listing terms: VA Loan,Conventional,Cash,Submit
- Road surface type: Paved
Estimated market value
$319,900
$304,000 - $336,000
$1,888/mo
Price history
| Date | Event | Price |
|---|---|---|
| 9/16/2026 | Listed for sale | $327,000+125.5%$264/sqft |
Source:  MLS of Southern Arizona #22622563 Report a problem MLS of Southern Arizona #22622563 Report a problem | ||
| 2/22/2011 | Sold | $145,000-2.7%$117/sqft |
Source: MLS of Southern Arizona #21038149 Report a problem | ||
| 12/11/2010 | Price change | $149,000-3.9%$120/sqft |
Source: NRT Arizona #21038149 Report a problem | ||
| 11/5/2010 | Listed for sale | $155,000-10.9%$125/sqft |
Source: NRT Arizona #21038149 Report a problem | ||
| 6/10/2008 | Sold | $174,000-20.8%$141/sqft |
Source: Public Record Report a problem | ||
| 3/13/2007 | Sold | $219,583+0.6%$177/sqft |
Source: Public Record Report a problem | ||
| 3/30/2006 | Sold | $218,342$176/sqft |
Source: Public Record Report a problem | ||
Public tax history
| Year | Property taxes | Tax assessment |
|---|---|---|
| 2026 | $1,891 +10% | $22,715 +0.8% |
| 2025 | $1,720 -4.1% | $22,537 -2.1% |
| 2024 | $1,793 +5.2% | $23,022 +21.8% |
| 2023 | $1,705 +1.6% | $18,901 +24.2% |
| 2022 | $1,678 +4.9% | $15,223 +4.6% |
| 2021 | $1,600 +2% | $14,554 +5.3% |
| 2020 | $1,569 | $13,826 +7.3% |
| 2019 | $1,569 +4.2% | $12,883 +15.7% |
| 2018 | $1,506 +5.3% | $11,135 |
| 2017 | $1,431 -0.6% | $11,135 +0.1% |
| 2016 | $1,439 +11.3% | $11,119 +5% |
| 2015 | $1,293 | $10,590 |
| 2014 | -- | -- |
| 2013 | -- | $99,440 |
| 2012 | -- | -- |
| 2011 | -- | -- |
| 2010 | -- | -- |
| 2009 | -- | -- |
| 2007 | -- | -- |
| 2006 | -- | -- |
Find assessor info on the county website
Monthly payment
Est. payment
Payment breakdown
Explore the cost of this home by adjusting the details. Changes won't be saved.Climate risks
Neighborhood: 85614
Nearby schools
Schools provided by the listing agent
- Elementary: Continental
- Middle: Continental
- High: Optional
Source: MLS of Southern Arizona. This data may not be complete. We recommend contacting the local school district to confirm school assignments for this home.
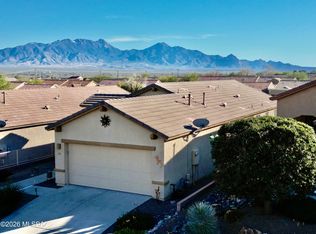
Similar homes
- $335,0003 bd2 ba1.5k sqft940 W Rio Magdalena, Green Valley, AZ 85614For Sale
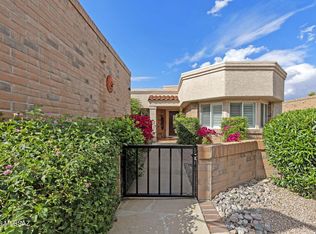
 MLS ID #22625718, Miechal Durkin Frosch, Realty One Group Integrity. MLS of Southern Arizona
 - $345,9002 bd2 ba1.4k sqft433 W Bazille Way, Green Valley, AZ 85614For Sale
 MLS ID #22622252, Laurie Lokken Brown, HomeSmart Advantage Group. MLS of Southern Arizona
 - $329,0002 bd2 ba1.4k sqft461 W Astruc Dr, Green Valley, AZ 85614For Sale
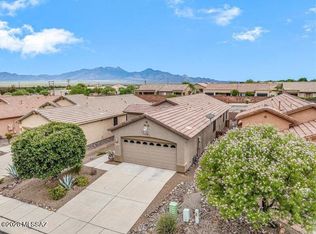 MLS ID #22617413, Donna Collins, Tierra Antigua Realty. MLS of Southern Arizona
 - $304,0002 bd2 ba1.4k sqft1038 W Pastora Peak Dr, Green Valley, AZ 85614For Sale
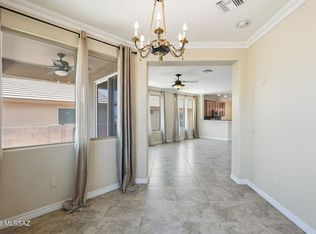 MLS ID #22625222, Mari Bon, Tierra Antigua Realty. MLS of Southern Arizona
 - $355,9002 bd2 ba1.6k sqft759 W Moorwood St, Green Valley, AZ 85614For SaleMLS ID #22621708, Susan M. Derlein, Long Realty. MLS of Southern Arizona
- $340,0002 bd2 ba1.6k sqft501 W Rio Teras, Green Valley, AZ 85614For SaleMLS ID #22606997, Becky Jo Tucker, Coldwell Banker Realty. MLS of Southern Arizona
- $340,0003 bd3 ba1.8k sqft1061 W Ashworth Rd, Green Valley, AZ 85614For SaleMLS ID #22625506, Stuart A Samovitz, HomeSmart Advantage Group. MLS of Southern Arizona
- $299,0002 bd2 ba1.2k sqft850 W Belltower Dr, Green Valley, AZ 85614For SaleMLS ID #22621844, David J Masterson, Tierra Antigua Realty. MLS of Southern Arizona
- $350,0002 bd2 ba1.5k sqft1007 W Tenniel Dr, Green Valley, AZ 85614For SaleMLS ID #22613779, Cindy Fisher, Cindy S Fisher. MLS of Southern Arizona
- $359,9002 bd2 ba1.6k sqft963 W Union Bell Dr, Green Valley, AZ 85614For SaleMLS ID #22622688, Sofia Gil, Realty Executives Arizona Territory. MLS of Southern Arizona
- $295,0002 bd2 ba1.6k sqft430 W Rio Sinaloa, Green Valley, AZ 85614For SaleMLS ID #22622769, Marco Antonio Prieto, Tierra Antigua Realty. MLS of Southern Arizona
- $350,0002 bd2 ba1.8k sqft636 N Paseo Rico, Green Valley, AZ 85614For SaleMLS ID #22620485, Iris Pasos, Tierra Antigua Realty. MLS of Southern Arizona
- $325,0003 bd2 ba1.7k sqft94 E Calle De La Semilla, Green Valley, AZ 85614For SaleMLS ID #22625299, Candice L Huggins, Long Realty. MLS of Southern Arizona
- $325,0004 bd2 ba1.7k sqft1921 N Rio Yaqui, Green Valley, AZ 85614For SaleMLS ID #22614958, Luzma Moreno, Coldwell Banker Realty. MLS of Southern Arizona
- $325,0002 bd3 ba1.4k sqft668 W Camino Del Bondadoso, Green Valley, AZ 85614For SaleMLS ID #22623951, Jeffrey J Jamieson, Realty Executives Arizona Territory. MLS of Southern Arizona
- $259,0002 bd2 ba1.7k sqft716 W Shadow Wood St, Green Valley, AZ 85614For SaleMLS ID #22618662, Maritza Marlow, Tierra Antigua Realty. MLS of Southern Arizona
- $299,0002 bd2 ba1.4k sqft132 E Santa Rebecca Dr, Green Valley, AZ 85614For SaleMLS ID #22619089, Marsha Kay Eades, Coldwell Banker Realty. MLS of Southern Arizona
- $299,9002 bd2 ba1.6k sqft1012 W Union Bell Dr, Green Valley, AZ 85614For SaleMLS ID #22519138, Robert Scott Chancellor, Realty Executives Arizona Territory. MLS of Southern Arizona
- $365,0002 bd2 ba1.5k sqft1910 E Purple Martin Ln, Green Valley, AZ 85614For SaleMLS ID #22625873, Russ Fortuno, Tierra Antigua Realty. MLS of Southern Arizona
- $375,0002 bd2 ba1.7k sqft322 N Via Del Ciruelo, Green Valley, AZ 85614For SaleMLS ID #22619272, Marybeth C Woodworth, Coldwell Banker Realty. MLS of Southern Arizona
