Located in the desirable Las Campanas/San Miguel community in the heart of Green Valley, this well-maintained home offers 1,431 square feet with 2 bedrooms, 2 baths, plus a flexible den or dining area. The interior features crown molding throughout, fresh interior paint, and a bright, open layout. The kitchen is equipped with granite countertops, a stylish backsplash, and a gas range--perfect for everyday living and entertaining. Tile flooring runs throughout the main living areas, with brand new carpet in the bedrooms. Additional highlights include a spacious laundry room with shelving and a folding table, as well as a freshly painted 2-car garage with built-in shelving and an additional storage room. The HVAC system has been regularly maintained by Green Valley Heating & Cooling. Gas stub available for potential outdoor kitchen. Step outside to an inviting back patio with brick pavers, creating a comfortable space to relax and enjoy the Arizona lifestyle.
For sale
$319,000
1038 W Pastora Peak Dr, Green Valley, AZ 85614
2beds
1,431sqft
:
Get pre-qualified$2,018/mo
Single Family Residence
Built in 2013
4,791 Square Feet Lot
$314,400 Zestimate®
$223/sqft
$23/mo HOA
What's special
Bright open layoutFresh interior paintCrown molding throughoutStylish backsplashGranite countertopsGas range
- 94 days |
- 453 |
- 5 |
Likely to sell faster than
Zillow last checked:
Listing updated:
Listed by:
Mari Bon 520-891-1042,
Tierra Antigua Realty,
Alec C Bon,
Tierra Antigua Realty
Source: MLS of Southern Arizona,MLS#: 22611877
Facts & features
Interior
Bedrooms & bathrooms
- Bedrooms: 2
- Bathrooms: 2
- Full bathrooms: 2
Heating
- Heat Pump, Natural Gas
Cooling
- Central Air
Appliances
- Included: Dishwasher, Refrigerator, Gas Range
- Laundry: Storage, Washer, Dryer
Features
- Walk-In Closet(s)
- Flooring: Ceramic Tile
- Has fireplace: No
- Fireplace features: None
Interior area
- Total structure area: 1,431
- Total interior livable area: 1,431 sqft
Video & virtual tour
Property
Parking
- Total spaces: 2
- Parking features: Garage Door Opener
- Garage spaces: 2
Accessibility
- Accessibility features: Other Bath Modification
Features
- Levels: One
- Stories: 1
- Patio & porch: Covered
- Spa features: None
- Fencing: Block
- Has view: Yes
- View description: Mountain(s), Residential
Lot
- Size: 4,791 Square Feet
- Dimensions: 42' x 115' x 42' x 115'
- Features: Decorative Gravel, Shrubs, Subdivided, North/South Exposure, Waterfall
Details
- Parcel number: 304772700
- Zoning: Pima County - SP
- Special conditions: None
Construction
Type & style
- Home type: SingleFamily
- Architectural style: Mediterranean
- Property subtype: Single Family Residence
Materials
- Frame - Stucco
- Roof: Tile
Condition
- Year built: 2013
Utilities & green energy
- Sewer: Sewer Connected
- Water: Water Company
Community & HOA
Community
- Features: Rec Center, Athletic Facilities, Paved Street, Walking Trail, Pickleball
- Security: Smoke Detector(s)
- Senior community: Yes
- Subdivision: Las Campanas Blocks D & E
HOA
- Has HOA: Yes
- HOA fee: $23 monthly
Location
- Region: Green Valley
Financial & listing details
- Price per square foot: $223/sqft
- Tax assessed value: $267,429
- Annual tax amount: $2,026
- Date on market: 5/7/2026
- Cumulative days on market: 95 days
- Listing terms: VA Loan,Conventional,Cash,Submit
- Road surface type: Paved
Estimated market value
$314,400
$299,000 - $330,000
$1,778/mo
Price history
| Date | Event | Price |
|---|---|---|
| 5/7/2026 | Listed for sale | $319,000+52.7%$223/sqft |
Source:  MLS of Southern Arizona #22611877 Report a problem MLS of Southern Arizona #22611877 Report a problem | ||
| 10/21/2013 | Sold | $208,895$146/sqft |
Source: Public Record Report a problem | ||
Public tax history
| Year | Property taxes | Tax assessment |
|---|---|---|
| 2026 | $2,026 +8.9% | $26,743 +0.7% |
| 2025 | $1,860 -5.9% | $26,565 -2.6% |
| 2024 | $1,977 +14.2% | $27,279 +21.6% |
| 2023 | $1,731 -2.1% | $22,436 +23.9% |
| 2022 | $1,768 +4.9% | $18,108 +16% |
| 2021 | $1,685 +1.5% | $15,606 +4.8% |
| 2020 | $1,660 | $14,894 +4.2% |
| 2019 | $1,660 +2.1% | $14,296 +9.6% |
| 2018 | $1,625 -15.2% | $13,043 |
| 2017 | $1,916 +4.7% | $13,043 -16.4% |
| 2016 | $1,831 +217.2% | $15,594 +5% |
| 2015 | $577 | $14,851 |
| 2014 | -- | -- |
| 2013 | -- | $25,401 |
| 2012 | -- | -- |
| 2011 | -- | -- |
| 2010 | -- | -- |
| 2009 | -- | -- |
| 2007 | -- | -- |
Find assessor info on the county website
Monthly payment
Est. payment
Payment breakdown
Explore the cost of this home by adjusting the details. Changes won't be saved.Climate risks
Neighborhood: 85614
Nearby schools
GreatSchools rating
- 8/10Continental Elementary SchoolGrades: PK-8Distance: 3.9 mi
Schools provided by the listing agent
- Elementary: Continental
- Middle: Continental
- High: Walden Grove
Source: MLS of Southern Arizona. This data may not be complete. We recommend contacting the local school district to confirm school assignments for this home.
- $335,300-- bd2 ba1.4k sqft1030 W Pastora Peak Dr, Green Valley, AZ 85614Off Market
- $309,5002 bd2 ba1.2k sqft1046 W Pastora Peak Dr, Green Valley, AZ 85614Sold
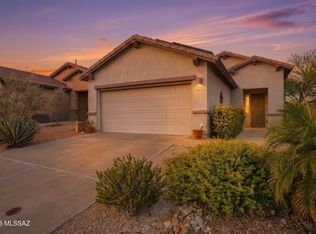
- $303,3002 bd2 ba1.4k sqft1022 W Pastora Peak Dr, Green Valley, AZ 85614Off Market

- $289,700-- bd2 ba1.2k sqft1054 W Pastora Peak Dr, Green Valley, AZ 85614Off Market
- $465,500-- bd2 ba2.2k sqft1027 W Tenniel Dr, Green Valley, AZ 85614Off Market
- $317,9002 bd2 ba1.4k sqft1014 W Pastora Peak Dr, Green Valley, AZ 85614Off Market
- $383,0002 bd2 ba1.6k sqft1017 W Tenniel Dr, Green Valley, AZ 85614Off Market
- $311,300-- bd2 ba1.4k sqft1062 W Pastora Peak Dr, Green Valley, AZ 85614Off Market
A local agent can set up tours, give advice and negotiate with sellers.
Similar homes
- $328,0002 bd2 ba1.5k sqft760 W Rio Teras, Green Valley, AZ 85614For Sale
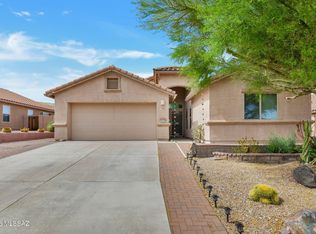
 MLS ID #22607536, Melinda K Bacon, Coldwell Banker Realty. MLS of Southern Arizona
 - $329,0002 bd2 ba1.4k sqft461 W Astruc Dr, Green Valley, AZ 85614For Sale
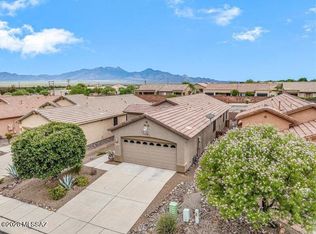 MLS ID #22617413, Donna Collins, Tierra Antigua Realty. MLS of Southern Arizona
 - $375,0002 bd2 ba1.5k sqft1007 W Tenniel Dr, Green Valley, AZ 85614For Sale
 MLS ID #22613779, Cindy Fisher, Cindy S Fisher. MLS of Southern Arizona
 - $319,0002 bd2 ba1.5k sqft521 W Knotwood St, Green Valley, AZ 85614For Sale
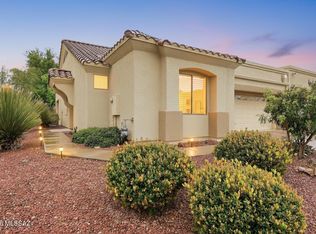 MLS ID #22607016, Trina M Alberta Oesterle, Coldwell Banker Realty. MLS of Southern Arizona
 - $325,0004 bd2 ba1.7k sqft1921 N Rio Yaqui, Green Valley, AZ 85614For SaleMLS ID #22614958, Luzma Moreno, Coldwell Banker Realty. MLS of Southern Arizona
- $269,9002 bd2 ba1.2k sqft297 N Crescent Bell Dr, Green Valley, AZ 85614For SaleMLS ID #22612258, Laurie Lundeen, Embarc Realty. MLS of Southern Arizona
- $264,9002 bd2 ba1.6k sqft649 W Knotwood St, Green Valley, AZ 85614For SaleMLS ID #22605589, Robert Scott Chancellor, Realty Executives Arizona Territory. MLS of Southern Arizona
- $295,0002 bd2 ba1.3k sqft2247 S Via Alonso, Green Valley, AZ 85614For SaleMLS ID #22615677, Michelle Metcalf, RE/MAX Signature. MLS of Southern Arizona
- $330,0002 bd2 ba1.5k sqft954 N Broken Hills Dr, Green Valley, AZ 85614For SaleMLS ID #22619000, Jaden Dean Walker, Tierra Antigua Realty. MLS of Southern Arizona
- $275,0002 bd2 ba1.6k sqft783 W Placita Nueva, Green Valley, AZ 85614For SaleMLS ID #22615791, Terry Lang, Coldwell Banker Realty. MLS of Southern Arizona
- $320,0002 bd2 ba1.5k sqft3617 S Paseo De Los Nardos, Green Valley, AZ 85614For SaleMLS ID #22614400, Vanessa Alday, Russ Lyon Sotheby's International. MLS of Southern Arizona
- $335,0003 bd2 ba1.7k sqft180 E Placita De Aretes, Green Valley, AZ 85614For SaleMLS ID #22608709, Michelle Metcalf, RE/MAX Signature. MLS of Southern Arizona
- $355,0002 bd2 ba1.3k sqft681 E Armor Springs Pl, Green Valley, AZ 85614For SaleMLS ID #22608710, Thomas J Krieger, Realty Executives Arizona Territory. MLS of Southern Arizona
- $309,0002 bd2 ba1.2k sqft1908 E Cliff Swallow Trl, Green Valley, AZ 85614For SaleMLS ID #22606609, Justine Lewis, Tierra Antigua Realty. MLS of Southern Arizona
- $349,9002 bd2 ba1.3k sqft1814 E Barn Swallow Ln, Green Valley, AZ 85614For SaleMLS ID #22618785, Kevin W. Todd, Sunset View Realty, LLC. MLS of Southern Arizona
- $384,9002 bd2 ba1.9k sqft2705 S Chipshot Dr, Green Valley, AZ 85614For SaleMLS ID #22611370, Kaukaha S Watanabe, Real Broker. MLS of Southern Arizona
- $294,0003 bd3 ba1.8k sqft845 W Placita Caney, Sahuarita, AZ 85614For SaleMLS ID #22614002, Misty Rich, Realty Executives Arizona Territory. MLS of Southern Arizona
- $311,5002 bd2 ba1.4k sqft2062 W Vista Ridge Dr, Green Valley, AZ 85622For SaleMLS ID #22612379, Terry Lang, Coldwell Banker Realty. MLS of Southern Arizona
- $257,9992 bd2 ba1.5k sqft496 W Knotwood St, Green Valley, AZ 85614For SaleMLS ID #22602953, Catherine Byroad, Tierra Antigua Realty. MLS of Southern Arizona
- $355,0003 bd2 ba2k sqft337 E Calle Albita, Green Valley, AZ 85614For SaleMLS ID #22609832, Daisy Ortiz, Realty One Group Integrity. MLS of Southern Arizona
