WOW! Look what's back fresh and fabulous! Light-filled, flowing floor plan opens to landscaped yard of stunning sunset views. Patio retreat offers built-in BBQ, smoker, turkey cooker, pizza oven & bar. Relax under cover while you gaze on the custom firetable, rustic gabion fountain & raised flower beds. Kitchen boasts lighted, custom island top, abundant cabinets, roll drawers, pantry & gas stove. Large Owner's Suite has bay with bench; bathroom shower has seat, dual sinks & bidet toilet seat. Guest Room and Den deliver function & comfort. Energy features abound! OWNED solar; rainwater system; 200 AMP for EV; whole-house air filter, combo WSO/Purifier, R/O, surge protection & electricity monitor++ Enjoy hobbies, exercise & friends with the GV Rec membership! RV Gate, shed & more. SEE SUPP HOME SYSTEMS:
" Solar System - OWNED
" Pelican Smart Combo Water Purifier/Water Softener
Pelicanwater.com Models: PSE1800/PSE2000 & PSE1800-2000
REV U
" Emporia Electricity Monitor
" Rainwater Recovery System:
- tanks about 5 feet by 3 feet , each holding tank holds
approximately 35 cu feet water
1 tank, overflow, is 5' x 2'
. Approximately 16 cubic feet
capacity.
Tanks are connected underground by A piping system. Can be
connected to the drip irrigation system. Overflow system
empties out to the front yard.
" Premier water filter model RO-PURE PLUS tank reverse osmosis
system
" Outdoor Chef's Center Built-in Kitchen components:
o Traeger pellet smoker/grill model BBQ400
o Blackstone patio oven model# 1575
o Solar oven inside BBQ island (far left side)
o Pizza oven
o Infrared turkey cooker
o Burner system next to bbq grill
o Drawer for utensils
o Custom, cement countertop with inlaid glass designs
" Whole-house surge protection system: Eaton 15 ampere/50 ampere
" Submersible sump pump (pond)
" Whole-house Air Filter
" Mini-Split in garage: MRCOOL DIY SERIES- GEN2 www.mrcool.com (AC only)
INTERIOR DESIGN FEATURES:
" Custom epoxy river-style island top with agate slices
" Both bathrooms have custom countertops epoxy
" Master bedroom has window seat with storage
" Most of kitchen cabinets have custom drawers and all were legthened
from builder quality
" Comfort height toilets
" Open side shelves on Kitchen Island
" Garage has Hanging storage rack from ceiling
" Workbench
" Metal, wire shelving
LANDSCAPE FEATURES:
" Raised flower beds on 2 sides of backyard
" Shed for tools & storage
" Landscape includes:
o 2 meyer lemon trees
o Variety of cacti
" Custom made, gabion style waterfall with local rocks
" Stacked stone planter in front yard. Stone/paver patio in front of house
COVERED PATIO:
" Firepit natural gas inside metal columns
" Multiple seating areas
Technical specs & instructions available on most systems with accepted offer
For sale
$328,000
760 W Rio Teras, Green Valley, AZ 85614
2beds
1,515sqft
Single Family Residence
Built in 2013
7,405 Square Feet Lot
$325,600 Zestimate®
$217/sqft
$26/mo HOA
What's special
Covered patioLight-filled flowing floor planCustom firetableRv gateGas stoveMetal wire shelvingRustic gabion fountain
- 58 days
- 371
- 17
Zillow last checked:
Listing updated:
Listed by:
Melinda K Bacon 520-549-8855,
Coldwell Banker Realty,
Perla Velasquez 520-703-0662,
Coldwell Banker Realty
Source: MLS of Southern Arizona,MLS#: 22607536
Facts & features
Interior
Bedrooms & bathrooms
- Bedrooms: 2
- Bathrooms: 2
- Full bathrooms: 2
Heating
- Forced Air, Natural Gas
Cooling
- Central Air
Appliances
- Included: Dishwasher, Disposal, Refrigerator, Gas Range, Water Purifier, Gas Oven
- Laundry: Laundry Room, Washer, Dryer
Features
- Air Quality, Entrance Foyer, Vaulted Ceiling(s), Walk-In Closet(s), High Ceilings
- Flooring: Ceramic Tile, Laminate
- Windows: ENERGY STAR Qualified Windows, Double Pane Windows
- Has fireplace: No
- Fireplace features: None
Interior area
- Total structure area: 1,515
- Total interior livable area: 1,515 sqft
Property
Parking
- Total spaces: 2
- Parking features: Garage Door Opener, Electric Vehicle Charging Station(s), Workshop in Garage
- Garage spaces: 2
Accessibility
- Accessibility features: Accessible Entrance, Other Bath Modification, Accessible Approach with Ramp, Wide Doorways, Wide Hallways
Features
- Levels: One
- Stories: 1
- Entry location: 1
- Patio & porch: Covered, Screened, Patio
- Exterior features: Gray Water System, Barbecue, Built-in Barbecue, Fountain, Putting Green, See Remarks
- Pool features: None
- Spa features: None
- Fencing: Block
- Has view: Yes
- View description: Mountain(s), Sunset, Sunrise
Lot
- Size: 7,405 Square Feet
- Features: Decorative Gravel, Graded, Sprinklers In Front, Subdivided, North/South Exposure, Elevated Lot
Details
- Additional structures: Outdoor Kitchen, Shed(s)
- Parcel number: 30457513A
- Zoning: Green Valley - CR3
- Special conditions: None
- Other equipment: Air Purifier
Construction
Type & style
- Home type: SingleFamily
- Architectural style: Contemporary
- Property subtype: Single Family Residence
Materials
- Frame - Stucco
- Roof: Tile
Condition
- Year built: 2013
Utilities & green energy
- Electric: Solar PV System
- Sewer: Sewer Connected
- Water: Public
Green energy
- Energy generation: Solar
Community & HOA
Community
- Features: Pool, Racquetball, Shuffle Board, Fitness Center, Lighted, Rec Center, Paved Street
- Senior community: Yes
- Subdivision: Colonia De Los Alamos (BK1-45)
HOA
- Has HOA: Yes
- Services included: Common Area Maint
- HOA fee: $26 monthly
- HOA name: Desert Crk/Agave Mgt
- HOA phone: 520-372-5630
Location
- Region: Green Valley
Financial & listing details
- Price per square foot: $217/sqft
- Tax assessed value: $258,713
- Annual tax amount: $2,267
- Date on market: 7/31/2026
- Cumulative days on market: 171 days
- Listing terms: FHA,VA Loan,Conventional,Cash
- Road surface type: Paved
Estimated market value
$325,600
$309,000 - $342,000
$1,792/mo
Price history
| Date | Event | Price |
|---|---|---|
| 7/31/2026 | Listed for sale | $328,000-0.6%$217/sqft |
Source:  MLS of Southern Arizona #22607536 Report a problem MLS of Southern Arizona #22607536 Report a problem | ||
| 7/11/2026 | Listing removed | $330,000$218/sqft |
Source: MLS of Southern Arizona #22607536 Report a problem | ||
| 5/14/2026 | Price change | $330,000-1.5%$218/sqft |
Source: MLS of Southern Arizona #22607536 Report a problem | ||
| 5/5/2026 | Price change | $335,000-0.3%$221/sqft |
Source: MLS of Southern Arizona #22607536 Report a problem | ||
| 3/31/2026 | Price change | $336,000-2.6%$222/sqft |
Source: MLS of Southern Arizona #22607536 Report a problem | ||
| 3/20/2026 | Listed for sale | $345,000$228/sqft |
Source: MLS of Southern Arizona #22607536 Report a problem | ||
| 2/9/2026 | Listing removed | $345,000$228/sqft |
Source: MLS of Southern Arizona #22526096 Report a problem | ||
| 1/31/2026 | Pending sale | $345,000$228/sqft |
Source: MLS of Southern Arizona #22526096 Report a problem | ||
| 1/31/2026 | Contingent | $345,000$228/sqft |
Source: MLS of Southern Arizona #22526096 Report a problem | ||
| 1/17/2026 | Price change | $345,000-1.4%$228/sqft |
Source: MLS of Southern Arizona #22526096 Report a problem | ||
| 11/18/2025 | Price change | $350,000-2.8%$231/sqft |
Source: MLS of Southern Arizona #22526096 Report a problem | ||
| 11/4/2025 | Listed for sale | $360,000+112%$238/sqft |
Source: MLS of Southern Arizona #22526096 Report a problem | ||
| 9/30/2014 | Listing removed | $169,783$112/sqft |
Source: D.R. Horton Report a problem | ||
| 8/19/2014 | Listed for sale | $169,783+3.1%$112/sqft |
Source: D.R. Horton Report a problem | ||
| 6/26/2014 | Sold | $164,600-3.1%$109/sqft |
Source: MLS of Southern Arizona #21409078 Report a problem | ||
| 3/12/2014 | Listed for sale | $169,783$112/sqft |
Source: D.R. Horton Report a problem | ||
Public tax history
| Year | Property taxes | Tax assessment |
|---|---|---|
| 2026 | $2,267 +9% | $25,871 +0.3% |
| 2025 | $2,080 -3.5% | $25,800 -4.6% |
| 2024 | $2,155 +11.2% | $27,035 +22.6% |
| 2023 | $1,937 -1.7% | $22,058 +19.9% |
| 2022 | $1,970 +4.4% | $18,404 +0.5% |
| 2021 | $1,886 +1.5% | $18,313 +4.1% |
| 2020 | $1,858 | $17,595 +2.8% |
| 2019 | $1,858 +3% | $17,114 +18.9% |
| 2018 | $1,803 +1.2% | $14,397 |
| 2017 | $1,782 +6.8% | $14,397 +4.1% |
| 2016 | $1,668 +312.3% | $13,832 +1.8% |
| 2015 | $405 | $13,585 |
| 2014 | -- | -- |
| 2013 | -- | $35,000 |
| 2012 | -- | -- |
| 2011 | -- | -- |
| 2010 | -- | -- |
| 2009 | -- | -- |
| 2007 | -- | -- |
| 2006 | -- | -- |
| 2005 | -- | -- |
| 2004 | -- | -- |
| 2003 | -- | -- |
| 2002 | -- | -- |
| 2001 | $73 +64.5% | -- |
| 2000 | $44 | -- |
Find assessor info on the county website
Monthly payment
Est. payment
Payment breakdown
Explore the cost of this home by adjusting the details. Changes won't be saved.Climate risks
Neighborhood: 85614
Nearby schools
Schools provided by the listing agent
- Elementary: Continental
- Middle: Continental
- High: Sahuarita
Source: MLS of Southern Arizona. This data may not be complete. We recommend contacting the local school district to confirm school assignments for this home.
Similar homes
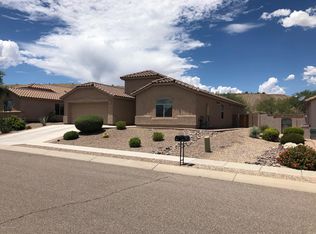
- $325,0004 bd2 ba1.7k sqft1921 N Rio Yaqui, Green Valley, AZ 85614For Sale
 MLS ID #22614958, Luzma Moreno, Coldwell Banker Realty. MLS of Southern Arizona
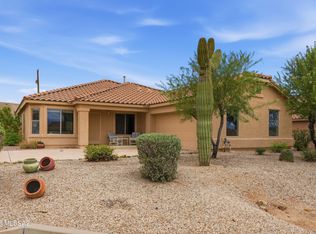
 - $335,0002 bd3 ba1.7k sqft175 N Crescent Bell Dr, Green Valley, AZ 85614For Sale
 MLS ID #22621993, Angela Marie Kuzma, Keller Williams Integrity First. MLS of Southern Arizona
 - $285,0003 bd2 ba1.7k sqft2171 N Avenida Del Polen, Green Valley, AZ 85614For Sale
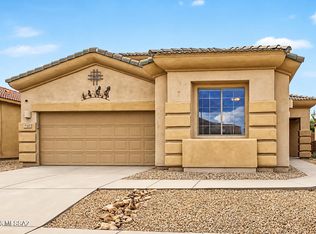 MLS ID #22623266, Angela Marie Kuzma, Keller Williams Integrity First. MLS of Southern Arizona
 - $370,0002 bd2 ba1.5k sqft1007 W Tenniel Dr, Green Valley, AZ 85614For Sale
 MLS ID #22613779, Cindy Fisher, Cindy S Fisher. MLS of Southern Arizona
 - $279,0002 bd2 ba1.4k sqft591 N Tunitcha Dr, Green Valley, AZ 85614For SaleMLS ID #22618731, Sebastian Osuna-Lopez, Tierra Antigua Realty. MLS of Southern Arizona
- $299,0002 bd2 ba1.3k sqft2287 S Via Alonso, Green Valley, AZ 85614For SaleMLS ID #22621754, Laurie Lundeen, Embarc Realty. MLS of Southern Arizona
- $295,0002 bd2 ba1.3k sqft2247 S Via Alonso, Green Valley, AZ 85614For SaleMLS ID #22615677, Michelle Metcalf, RE/MAX Signature. MLS of Southern Arizona
- $339,9004 bd2 ba2k sqft316 E Calle Mingo, Green Valley, AZ 85614For SaleMLS ID #22618424, Stuart A Samovitz, HomeSmart Advantage Group. MLS of Southern Arizona
- $267,5002 bd2 ba1.2k sqft297 N Crescent Bell Dr, Green Valley, AZ 85614For SaleMLS ID #22612258, Laurie Lundeen, Embarc Realty. MLS of Southern Arizona
- $267,5002 bd2 ba1.3k sqft464 W Windham Blvd, Green Valley, AZ 85614For SaleMLS ID #22621677, Tascha Carr-Smith, Long Realty. MLS of Southern Arizona
- $274,9002 bd2 ba1.5k sqft524 W Aspenwood St, Green Valley, AZ 85614For SaleMLS ID #22622322, Robert Scott Chancellor, Realty Executives Arizona Territory. MLS of Southern Arizona
- $299,0003 bd2 ba2k sqft337 E Calle Albita, Green Valley, AZ 85614For SaleMLS ID #22609832, Daisy Ortiz, Realty One Group Integrity. MLS of Southern Arizona
- $280,0004 bd3 ba1.5k sqft787 W Cholla Crest Dr, Green Valley, AZ 85614For SaleMLS ID #22622224, James C Snodgrass, NextHome Complete Realty (DBA). MLS of Southern Arizona
- $274,0003 bd2 ba1.2k sqft636 W Cholla Crest Dr, Green Valley, AZ 85614For SaleMLS ID #22618629, Christopher Molander, Embarc Realty. MLS of Southern Arizona
- $315,0003 bd2 ba1.6k sqft1102 E Lumberjack Trl, Sahuarita, AZ 85629For SaleMLS ID #22621459, Brian Kreger, eXp Realty. MLS of Southern Arizona
- $279,0002 bd2 ba1.5k sqft692 N Cedar Bend Ave, Green Valley, AZ 85614For SaleMLS ID #22514613, Michael D Rhodes, Realty Executives Arizona Territory. MLS of Southern Arizona
- $359,0002 bd2 ba1.6k sqft592 W Crenshaw Ln, Green Valley, AZ 85614For SaleMLS ID #22615494, Gwendolyn Sue Taylor-Lane, Coldwell Banker Realty. MLS of Southern Arizona
- $257,9992 bd2 ba1.5k sqft496 W Knotwood St, Green Valley, AZ 85614For SaleMLS ID #22602953, Catherine Byroad, Tierra Antigua Realty. MLS of Southern Arizona
- $337,5002 bd2 ba1.6k sqft2233 W Gramercy Dr, Green Valley, AZ 85622For SaleMLS ID #22609556, Michael D Rhodes, Realty Executives Arizona Territory. MLS of Southern Arizona
- $324,9003 bd2 ba1.4k sqft817 W Calle Tikal, Sahuarita, AZ 85629For SaleMLS ID #22619267, Ryan C Clarke, Tierra Antigua Realty. MLS of Southern Arizona
