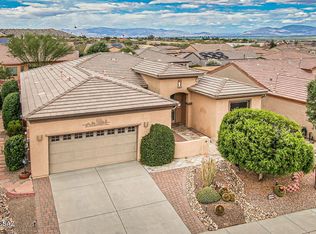
With a new roof & exterior paint in 2025 + owned solar for lower cost electric, this 2-bedroom, 2 bath + Den 1,584 sq ft home built in 2009 is well maintained so you can go out & enjoy all that Green Valley has to offer inc. golf, GVR facilities, Restaurants, Shopping & Farmers Markets! Return home to relax in a Screened Porch/AZ room or low care landscaped backyard. Security front & back doors allow air flow through the open concept living, dining & kitchen w/breakfast bar, pantry, ample quartz countertops & cabinets w/pull outs & gas range/oven. Split Bedroom Floor plan. Primary bedroom w/walk-in closet & en-suite bath w/walk-in shower. Diagonal tile flooring other than carpet in Bedrooms & Den. Water Softener. Lg. Laundry Rm. 2 ½-Car attached garage has storage & space for a golf cart!
For sale
$375,000
1007 W Tenniel Dr, Green Valley, AZ 85614
2beds
1,584sqft
:
Get pre-qualified$2,370/mo
Single Family Residence
Built in 2009
8,712 Square Feet Lot
$367,200 Zestimate®
$237/sqft
$24/mo HOA
What's special
Split bedroom floor planLow care landscaped backyardBreakfast bar
- 29 days |
- 509 |
- 17 |
Likely to sell faster than
Zillow last checked:
Listing updated:
Listed by:
Cindy Fisher 520-901-0280,
Cindy S Fisher
Source: MLS of Southern Arizona,MLS#: 22613779
Facts & features
Interior
Bedrooms & bathrooms
- Bedrooms: 2
- Bathrooms: 2
- Full bathrooms: 2
Heating
- Forced Air, Natural Gas
Cooling
- Central Air, Ceiling Fan(s)
Appliances
- Included: Disposal, Gas Range, Lazy Susan, Gas Oven, Microwave, ENERGY STAR Qualified Dishwasher, ENERGY STAR Qualified Freezer, ENERGY STAR Qualified Refrigerator, ENERGY STAR Qualified Range, ENERGY STAR Qualified Dryer, ENERGY STAR Qualified Washer, Water Softener
- Laundry: Laundry Room
Features
- Kitchen Island, Entrance Foyer, Walk-In Closet(s), High Ceilings
- Flooring: Carpet, Ceramic Tile
- Windows: Bay Window(s), Double Pane Windows, Plantation Shutters
- Has fireplace: No
- Fireplace features: None
Interior area
- Total structure area: 1,584
- Total interior livable area: 1,584 sqft
Video & virtual tour
Property
Parking
- Total spaces: 2
- Parking features: Garage Door Opener, Attached Garage Cabinets, Oversized
- Garage spaces: 2
Accessibility
- Accessibility features: Handicap Convertible, Level
Features
- Levels: One
- Stories: 1
- Patio & porch: Screened, Paver, Enclosed, Patio
- Has spa: Yes
- Spa features: None
- Fencing: Block
- Has view: Yes
- View description: Mountain(s), Sunset, Residential, Sunrise
Lot
- Size: 8,712 Square Feet
- Features: Decorative Gravel, Shrubs, Sprinklers In Front, East/West Exposure
Details
- Parcel number: 304772390
- Zoning: Pima County - SP
- Special conditions: None
Construction
Type & style
- Home type: SingleFamily
- Architectural style: Southwestern,Mediterranean
- Property subtype: Single Family Residence
Materials
- Stucco, Wood Frame
- Roof: Tile
Condition
- Year built: 2009
Details
- Builder name: Meritage
Utilities & green energy
- Electric: Solar PV System
- Sewer: Sewer Connected
- Water: Water Company
- Utilities for property: Pre-Wired Tele Lines
Community & HOA
Community
- Features: Pool, Spa, Fitness Center, Rec Center, Paved Street, Sidewalks, Walking Trail
- Security: Smoke Detector(s), Carbon Monoxide Detector(s), Wrought Iron Security Door
- Senior community: Yes
- Subdivision: Las Campanas Blocks D & E
HOA
- Has HOA: Yes
- Amenities included: None
- Services included: Common Area Maint
- HOA fee: $24 monthly
- HOA name: San Miguel
Location
- Region: Green Valley
Financial & listing details
- Price per square foot: $237/sqft
- Tax assessed value: $308,916
- Annual tax amount: $2,626
- Date on market: 6/26/2026
- Cumulative days on market: 29 days
- Listing terms: FHA,Conventional,Cash
- Road surface type: Paved
Estimated market value
$367,200
$349,000 - $386,000
$2,090/mo
Price history
| Date | Event | Price |
|---|---|---|
| 6/26/2026 | Listed for sale | $375,000+47.1%$237/sqft |
Source:  MLS of Southern Arizona #22613779 Report a problem MLS of Southern Arizona #22613779 Report a problem | ||
| 4/6/2009 | Sold | $255,014$161/sqft |
Source: Public Record Report a problem | ||
Public tax history
| Year | Property taxes | Tax assessment |
|---|---|---|
| 2026 | $2,627 +9.1% | $30,892 +1.8% |
| 2025 | $2,407 -1.8% | $30,338 -2.7% |
| 2024 | $2,451 +10.4% | $31,165 +22.4% |
| 2023 | $2,221 -1.6% | $25,452 +20.3% |
| 2022 | $2,257 +4.9% | $21,156 +10.2% |
| 2021 | $2,152 +1.1% | $19,205 +2% |
| 2020 | $2,128 | $18,827 +4.6% |
| 2019 | $2,128 +3.4% | $18,006 +11.1% |
| 2018 | $2,058 -2.2% | $16,210 |
| 2017 | $2,104 -0.9% | $16,210 -2.9% |
| 2016 | $2,124 +8.8% | $16,688 -1.5% |
| 2015 | $1,952 | $16,947 |
| 2014 | -- | -- |
| 2013 | -- | $152,061 |
| 2012 | -- | -- |
| 2011 | -- | -- |
| 2010 | -- | -- |
| 2009 | -- | -- |
| 2007 | -- | -- |
Find assessor info on the county website
Monthly payment
Est. payment
Payment breakdown
Explore the cost of this home by adjusting the details. Changes won't be saved.Climate risks
Neighborhood: 85614
Nearby schools
GreatSchools rating
- 8/10Continental Elementary SchoolGrades: PK-8Distance: 3.9 mi
Schools provided by the listing agent
- Elementary: Continental
- Middle: Continental
- High: Optional
Source: MLS of Southern Arizona. This data may not be complete. We recommend contacting the local school district to confirm school assignments for this home.
- $381,9002 bd2 ba1.6k sqft1017 W Tenniel Dr, Green Valley, AZ 85614Off Market
- $340,0002 bd2 ba1.6k sqft997 W Tenniel Dr, Green Valley, AZ 85614Sold
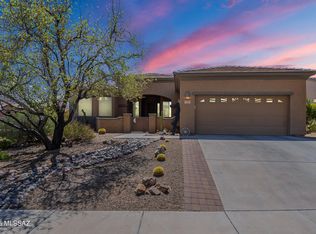
- $318,0002 bd2 ba1.4k sqft1014 W Pastora Peak Dr, Green Valley, AZ 85614Off Market
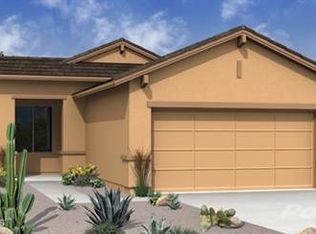
- $304,1002 bd2 ba1.4k sqft1022 W Pastora Peak Dr, Green Valley, AZ 85614Off Market

- $320,0002 bd2 ba1.4k sqft1006 W Pastora Peak Dr, Green Valley, AZ 85614Sold
- $462,900-- bd2 ba2.2k sqft1027 W Tenniel Dr, Green Valley, AZ 85614Off Market
- $335,800-- bd2 ba1.4k sqft1030 W Pastora Peak Dr, Green Valley, AZ 85614Off Market
- $374,900-- bd2 ba1.7k sqft1000 W Tenniel Dr, Green Valley, AZ 85614Off Market
A local agent can set up tours, give advice and negotiate with sellers.
Similar homes
- $329,0002 bd2 ba1.4k sqft461 W Astruc Dr, Green Valley, AZ 85614For Sale
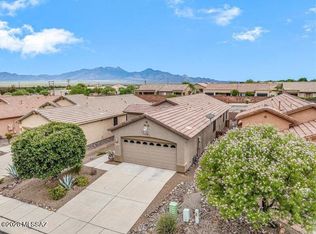
 MLS ID #22617413, Donna Collins, Tierra Antigua Realty. MLS of Southern Arizona
 - $319,0002 bd2 ba1.4k sqft1038 W Pastora Peak Dr, Green Valley, AZ 85614For Sale
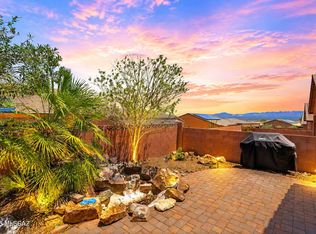 MLS ID #22611877, Mari Bon, Tierra Antigua Realty. MLS of Southern Arizona
 - $468,9002 bd2 ba2.2k sqft1160 W Tenniel Dr, Green Valley, AZ 85614For Sale
 MLS ID #22611494, Robert Scott Chancellor, Realty Executives Arizona Territory. MLS of Southern Arizona
 - $375,0002 bd2 ba1.7k sqft732 N Moana Dr, Green Valley, AZ 85614For Sale
 MLS ID #22613810, Michelle Metcalf, RE/MAX Signature. MLS of Southern Arizona
 - $325,0004 bd2 ba1.7k sqft1921 N Rio Yaqui, Green Valley, AZ 85614For SaleMLS ID #22614958, Luzma Moreno, Coldwell Banker Realty. MLS of Southern Arizona
- $275,0002 bd2 ba1.2k sqft297 N Crescent Bell Dr, Green Valley, AZ 85614For SaleMLS ID #22612258, Laurie Lundeen, Embarc Realty. MLS of Southern Arizona
- $360,0003 bd2 ba2k sqft337 E Calle Albita, Green Valley, AZ 85614For SaleMLS ID #22609832, Daisy Ortiz, Realty One Group Integrity. MLS of Southern Arizona
- $264,9002 bd2 ba1.6k sqft649 W Knotwood St, Green Valley, AZ 85614For SaleMLS ID #22605589, Robert Scott Chancellor, Realty Executives Arizona Territory. MLS of Southern Arizona
- $335,0003 bd2 ba1.7k sqft180 E Placita De Aretes, Green Valley, AZ 85614For SaleMLS ID #22608709, Michelle Metcalf, RE/MAX Signature. MLS of Southern Arizona
- $413,0002 bd2 ba1.5k sqft2350 E Skywalker Way, Green Valley, AZ 85614For SaleMLS ID #22612338, Russ Fortuno, Tierra Antigua Realty. MLS of Southern Arizona
- $346,0002 bd2 ba1.4k sqft971 N Desert Deer Ps, Green Valley, AZ 85614For SaleMLS ID #22603961, Tanya Marie Willey, Tierra Antigua Realty. MLS of Southern Arizona
- $359,0002 bd2 ba1.6k sqft592 W Crenshaw Ln, Green Valley, AZ 85614For SaleMLS ID #22615494, Gwendolyn Sue Taylor-Lane, Coldwell Banker Realty. MLS of Southern Arizona
- $350,0002 bd2 ba1.8k sqft1892 E Canyon Wren Way, Green Valley, AZ 85614For SaleMLS ID #22610195, Justine Lewis, Tierra Antigua Realty. MLS of Southern Arizona
- $399,0002 bd2 ba1.8k sqft1257 N Sun Catcher Way, Green Valley, AZ 85614For SaleMLS ID #22603812, Mary Mingo, Long Realty. MLS of Southern Arizona
- $295,0002 bd2 ba1.3k sqft2247 S Via Alonso, Green Valley, AZ 85614For SaleMLS ID #22615677, Michelle Metcalf, RE/MAX Signature. MLS of Southern Arizona
- $365,0003 bd2 ba1.6k sqft2051 W Demetrie Canyon Dr, Green Valley, AZ 85622For SaleMLS ID #22617258, Jenifer Miranda, Tierra Antigua Realty. MLS of Southern Arizona
- $425,0002 bd2 ba1.8k sqft1547 N Buttes Dr, Green Valley, AZ 85614For SaleMLS ID #22605277, Vicky Johnson, Tierra Antigua Realty. MLS of Southern Arizona
- $430,0002 bd2 ba1.6k sqft1961 E Canyon Wren Way, Green Valley, AZ 85614For SaleMLS ID #22617066, Michelle Metcalf, RE/MAX Signature. MLS of Southern Arizona
- $274,5002 bd2 ba1.5k sqft503 W Shadow Wood St, Green Valley, AZ 85614For SaleMLS ID #22519827, Kimberly A. Walsh, Long Realty. MLS of Southern Arizona
- $257,9992 bd2 ba1.5k sqft496 W Knotwood St, Green Valley, AZ 85614For SaleMLS ID #22602953, Catherine Byroad, Tierra Antigua Realty. MLS of Southern Arizona
