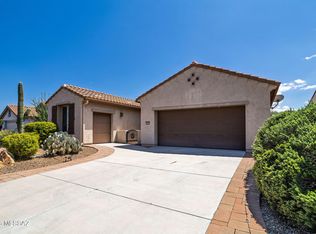
Situated on a premium homesite backing to lush common area, this 1,589 sq.ft. Oakmont model in Quail Creek features a spacious backyard retreat designed for year-round Arizona outdoor living, complete with a refreshing spool and tranquil waterfall feature. This home offers 2 BR, 2 BA, and a versatile den ideal as a formal dining room, home office, or hobby space. A welcoming front paver courtyard leads to the entry foyer and into a spacious great room designed for comfortable everyday living and entertaining. Hard-surface flooring extends throughout the living areas, while both bedrooms feature new carpet for added comfort. The upgraded kitchen showcases granite countertops, pot drawers, pantry closet, electric range, dining nook, and a built-in buffet providing additional storage and serving space. The extended owner's suite features a bay window overlooking the spool and includes a well-appointed bath with dual vanity, tile shower, and walk-in closet with custom built-ins. A split bedroom plan offers privacy for guests, with the guest bedroom featuring a built-in armoire and adjacent bath with tub/shower combination. The backyard is designed for relaxed resort-style living with an extended paver patio, oversized pergola, and the versatile spool and tranquil waterfall feature combine the best elements of a spa and pool. Ideal for cooling off on warm Arizona days, enjoying soothing hydrotherapy, or simply unwinding outdoors, this inviting space is perfectly suited for both quiet relaxation and entertaining family and friends.
For sale
Price cut: $10K (7/24)
$413,000
2350 E Skywalker Way, Green Valley, AZ 85614
2beds
1,589sqft
Single Family Residence
Built in 2007
6,534 Square Feet Lot
$408,400 Zestimate®
$260/sqft
$276/mo HOA
What's special
Extended paver patioRefreshing spoolDining nookWelcoming front paver courtyardPot drawersTranquil waterfall featureOversized pergola
- 151 days
- 460
- 22
Zillow last checked:
Listing updated:
Listed by:
Russ Fortuno 520-333-0446,
Tierra Antigua Realty
Source: MLS of Southern Arizona,MLS#: 22612338
Facts & features
Interior
Bedrooms & bathrooms
- Bedrooms: 2
- Bathrooms: 2
- Full bathrooms: 2
Heating
- Forced Air, Natural Gas
Cooling
- Central Air, Ceiling Fan(s)
Appliances
- Included: Exhaust Fan, Disposal, Electric Range, Lazy Susan, Microwave, ENERGY STAR Qualified Dishwasher, ENERGY STAR Qualified Refrigerator
- Laundry: Storage, Laundry Room, Washer, Dryer
Features
- Entrance Foyer, Vaulted Ceiling(s), Walk-In Closet(s)
- Flooring: Carpet, Ceramic Tile, Laminate
- Windows: Bay Window(s), Double Pane Windows
- Has fireplace: No
- Fireplace features: None
Interior area
- Total structure area: 1,589
- Total interior livable area: 1,589 sqft
Property
Parking
- Total spaces: 2
- Parking features: Garage Door Opener, Attached Garage Cabinets
- Attached garage spaces: 2
Accessibility
- Accessibility features: Door Levers
Features
- Levels: One
- Stories: 1
- Patio & porch: Covered, Paver, Patio
- Has private pool: Yes
- Pool features: Heated, Pool/Spa Combo
- Has spa: Yes
- Spa features: Conventional
- Fencing: Wrought Iron,View Fence
Lot
- Size: 6,534 Square Feet
- Features: Shrubs, Sprinklers In Front, Borders Common Area, North/South Exposure
Details
- Parcel number: 304831440
- Zoning: Sahuarita - SP
- Special conditions: None
Construction
Type & style
- Home type: SingleFamily
- Architectural style: Contemporary,Southwestern
- Property subtype: Single Family Residence
Materials
- Frame - Stucco
- Roof: Tile
Condition
- Year built: 2007
Details
- Builder name: Robson
Utilities & green energy
- Sewer: Sewer Connected
- Water: Water Company
Community & HOA
Community
- Features: Pool, Spa, Golf, Tennis Court(s), Fitness Center, Rec Center, Gated, Paved Street, Walking Trail, Pickleball
- Security: Smoke Detector(s), Wrought Iron Security Door
- Senior community: Yes
- Subdivision: Quail Creek II Unit 15 (1-120)
HOA
- Has HOA: Yes
- Amenities included: Clubhouse, Pool, Recreation Room, Sauna, Security, Spa/Hot Tub, Tennis Court(s), Pickleball
- Services included: Common Area Maint, Gated Community, Street Maint
- HOA fee: $276 monthly
- HOA name: Quail Creek CC POA
Location
- Region: Green Valley
Financial & listing details
- Price per square foot: $260/sqft
- Tax assessed value: $320,406
- Annual tax amount: $3,739
- Date on market: 5/13/2026
- Cumulative days on market: 152 days
- Listing terms: VA Loan,Conventional,Cash
- Road surface type: Paved
Estimated market value
$408,400
$388,000 - $429,000
$1,743/mo
Price history
| Date | Event | Price |
|---|---|---|
| 7/24/2026 | Price change | $413,000-2.4%$260/sqft |
Source:  MLS of Southern Arizona #22612338 Report a problem MLS of Southern Arizona #22612338 Report a problem | ||
| 5/13/2026 | Listed for sale | $423,000+59.6%$266/sqft |
Source: MLS of Southern Arizona #22612338 Report a problem | ||
| 1/11/2019 | Sold | $265,000-5.3%$167/sqft |
Source: MLS of Southern Arizona #21830109 Report a problem | ||
| 11/10/2018 | Pending sale | $279,900$176/sqft |
Source: Sunset View Realty LLC #21830109 Report a problem | ||
| 11/10/2018 | Listed for sale | $279,900-18.4%$176/sqft |
Source: Sunset View Realty LLC #21830109 Report a problem | ||
| 3/12/2018 | Listing removed | $1,400$1/sqft |
Source: SUNSET VIEW REALTY LLC #62232 Report a problem | ||
| 2/27/2018 | Listed for rent | $1,400$1/sqft |
Source: SUNSET VIEW REALTY LLC #62232 Report a problem | ||
| 5/30/2007 | Sold | $343,028$216/sqft |
Source: Public Record Report a problem | ||
Public tax history
| Year | Property taxes | Tax assessment |
|---|---|---|
| 2026 | $3,632 +7.2% | $32,041 -1.5% |
| 2025 | $3,390 -3.9% | $32,533 -0.9% |
| 2024 | $3,528 +5.1% | $32,831 +22% |
| 2023 | $3,356 -11.8% | $26,909 +15.6% |
| 2022 | $3,804 +4.5% | $23,282 -6.2% |
| 2021 | $3,641 +2.6% | $24,808 -0.4% |
| 2020 | $3,548 | $24,915 +3.9% |
| 2019 | $3,548 +3.6% | $23,990 +17.7% |
| 2018 | $3,425 +2.6% | $20,389 |
| 2017 | $3,338 +7.1% | $20,389 +5% |
| 2016 | $3,115 +10.1% | $19,418 +5% |
| 2015 | $2,828 | $18,494 |
| 2014 | -- | -- |
| 2013 | -- | $182,155 |
| 2012 | -- | -- |
| 2011 | -- | -- |
| 2010 | -- | -- |
| 2009 | -- | -- |
| 2007 | -- | -- |
Find assessor info on the county website
Monthly payment
Est. payment
Payment breakdown
Explore the cost of this home by adjusting the details. Changes won't be saved.Climate risks
Neighborhood: 85614
Nearby schools
Schools provided by the listing agent
- Elementary: Continental
- Middle: Continental
- High: Optional
Source: MLS of Southern Arizona. This data may not be complete. We recommend contacting the local school district to confirm school assignments for this home.
- $362,500-- bd2 ba1.3k sqft2338 E Skywalker Way, Green Valley, AZ 85614Off Market
- $467,2002 bd2 ba1.8k sqft2362 E Skywalker Way, Green Valley, AZ 85614Off Market

- $419,0002 bd2 ba1.5k sqft2330 E Skywalker Way, Sahuarita, AZ 85629Sold

- $437,600-- bd2 ba1.8k sqft694 N Sienna Plateau Ln, Green Valley, AZ 85614Off Market
Similar homes
- $379,0002 bd2 ba1.4k sqft2748 E Sawyer Rd, Green Valley, AZ 85614For Sale

 MLS ID #22624041, Phyllis Daugherty, Long Realty. MLS of Southern Arizona
 - $468,0002 bd2 ba2.1k sqft2480 E Mayview Dr, Green Valley, AZ 85614For Sale
 MLS ID #22622449, Justine Lewis, Tierra Antigua Realty. MLS of Southern Arizona
 - $469,9002 bd2 ba1.9k sqft2492 E Skywalker Way, Green Valley, AZ 85614For Sale
 MLS ID #22621861, Danny A Roth, OMNI Homes International. MLS of Southern Arizona
 - $445,0002 bd2 ba2.1k sqft2500 E Ensign Way, Green Valley, AZ 85614For Sale
 MLS ID #22621659, Laurie Lokken Brown, HomeSmart Advantage Group. MLS of Southern Arizona
 - $399,0002 bd2 ba1.8k sqft1257 N Sun Catcher Way, Green Valley, AZ 85614For SaleMLS ID #22603812, Mary Mingo, Long Realty. MLS of Southern Arizona
- $459,9002 bd2 ba1.8k sqft2654 E Nathan Way, Green Valley, AZ 85614For SaleMLS ID #22617229, Jocelyn T Lawley, Long Realty. MLS of Southern Arizona
- $460,0002 bd2 ba2.1k sqft1612 N Rush Creek Ct, Green Valley, AZ 85614For SaleMLS ID #22622774, Michelle Metcalf, RE/MAX Signature. MLS of Southern Arizona
- $484,0002 bd2 ba1.9k sqft976 N Night Heron Dr, Green Valley, AZ 85614For SaleMLS ID #22623590, Michelle Metcalf, RE/MAX Signature. MLS of Southern Arizona
- $448,0002 bd2 ba1.9k sqft1849 E Orchid Ln, Green Valley, AZ 85614For SaleMLS ID #22619104, Russ Fortuno, Tierra Antigua Realty. MLS of Southern Arizona
- $415,0003 bd2 ba2k sqft96 E Calle Trona, Green Valley, AZ 85614For SaleMLS ID #22618998, Cynthia Gomez, Tierra Antigua Realty. MLS of Southern Arizona
- $437,0002 bd2 ba1.8k sqft903 W Belltower Dr, Green Valley, AZ 85614For SaleMLS ID #22623657, Kimberly Martonosi, Tierra Antigua Realty. MLS of Southern Arizona
- $482,0002 bd2 ba1.6k sqft1084 N Grand Canyon Dr, Sahuarita, AZ 85614For SaleMLS ID #22621880, Russ Fortuno, Tierra Antigua Realty. MLS of Southern Arizona
- $425,0002 bd2 ba1.6k sqft1017 W Tenniel Dr, Green Valley, AZ 85614For SaleMLS ID #22620885, Miechal Durkin Frosch, Realty One Group Integrity. MLS of Southern Arizona
- $494,8002 bd2 ba2.3k sqft1563 N Rush Creek Ct, Green Valley, AZ 85614For SaleMLS ID #22621206, Cheryl Maynard, Coldwell Banker Realty. MLS of Southern Arizona
- $399,0002 bd2 ba1.7k sqft322 N Via Del Ciruelo, Green Valley, AZ 85614For SaleMLS ID #22619272, Marybeth C Woodworth, Coldwell Banker Realty. MLS of Southern Arizona
- $330,0002 bd2 ba1.8k sqft1892 E Canyon Wren Way, Green Valley, AZ 85614For SaleMLS ID #22622985, Justine Lewis, Tierra Antigua Realty. MLS of Southern Arizona
- $370,0002 bd2 ba1.5k sqft1007 W Tenniel Dr, Green Valley, AZ 85614For SaleMLS ID #22613779, Cindy Fisher, Cindy S Fisher. MLS of Southern Arizona
- $575,0003 bd3 ba2.3k sqft2585 E Keyes Ct, Green Valley, AZ 85614For SaleMLS ID #22621743, Michelle Metcalf, RE/MAX Signature. MLS of Southern Arizona
- $349,9002 bd2 ba1.3k sqft1814 E Barn Swallow Ln, Green Valley, AZ 85614For SaleMLS ID #22618785, Kevin W. Todd, Sunset View Realty, LLC. MLS of Southern Arizona
- $399,9502 bd2 ba1.9k sqft2681 S Chipshot Dr, Green Valley, AZ 85614For SaleMLS ID #22618311, Rita K Collier, Coldwell Banker Realty. MLS of Southern Arizona
