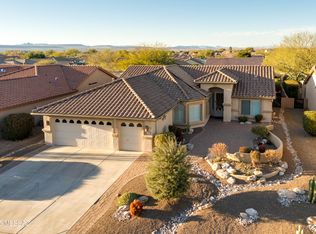
Welcome home to this desirable expanded Laredo model with a private casita, owned solar, an extended two-car garage and a separate golf cart garage in the vibrant active-adult community of Quail Creek. Situated on a beautifully landscaped corner lot, the home offers wonderful curb appeal and a private paver courtyard connecting the casita to the main residence. Inside, vaulted ceilings and clear sightlines create a bright, spacious great room ideal for relaxing and entertaining. The impressive kitchen features a large island, abundant cabinetry, quartzite countertops, a breakfast bar and modern appliances, including double ovens, a Café Series microwave and a slate-finish refrigerator. A generous formal dining area, private office with built-in cabinetry, spacious guest bedroom and beautifully updated guest bathroom provide comfort and versatility. The primary retreat offers a bay-window extension, plush carpeting, a walk-in closet and an en-suite bathroom with a double vanity, private water closet and gorgeous tiled walk-in shower with a bench and 3/8-inch glass. Outdoor living shines with an expansive covered paver patio offering separate dining and conversation areas, a hot tub, gas fireplace and a gas barbecue area shaded by an attached aluminum pergola. Enjoy exceptional retirement living with golf, fitness centers, swimming pools, creative arts, clubs and countless activities, all conveniently located near shopping, dining and entertainment.
For sale
$575,000
2585 E Keyes Ct, Green Valley, AZ 85614
3beds
2,325sqft
Single Family Residence
Built in 2006
8,276 Square Feet Lot
$562,500 Zestimate®
$247/sqft
$277/mo HOA
What's special
Private casitaGas fireplaceBeautifully updated guest bathroomDouble ovensLarge islandBreakfast barModern appliances
- 30 days
- 309
- 15
Zillow last checked:
Listing updated:
Listed by:
Michelle Metcalf 520-400-5735,
RE/MAX Signature,
Andy Anderson,
RE/MAX Signature
Source: MLS of Southern Arizona,MLS#: 22621743
Facts & features
Interior
Bedrooms & bathrooms
- Bedrooms: 3
- Bathrooms: 3
- Full bathrooms: 3
Heating
- Mini-Split, ENERGY STAR Qualified Equipment, Forced Air, Natural Gas
Cooling
- Central Air, ENERGY STAR Qualified Equipment, Ceiling Fan(s)
Appliances
- Included: Exhaust Fan, Dishwasher, Disposal, Electric Range, Water Purifier, Convection Oven, Induction Cooktop, Microwave, ENERGY STAR Qualified Refrigerator, ENERGY STAR Qualified Range, ENERGY STAR Qualified Dryer, ENERGY STAR Qualified Washer, Water Softener
- Laundry: Storage, Laundry Room
Features
- Building Materials, Heating/Cooling, Entrance Foyer, Vaulted Ceiling(s), Walk-In Closet(s), High Ceilings, Built-in Features
- Flooring: Carpet, Ceramic Tile
- Windows: Low Emissivity Windows, ENERGY STAR Qualified Windows, Bay Window(s), Double Pane Windows, Plantation Shutters
- Number of fireplaces: 1
- Fireplace features: Bee Hive, Gas, Patio
Interior area
- Total structure area: 2,325
- Total interior livable area: 2,325 sqft
Video & virtual tour
Property
Parking
- Total spaces: 2.5
- Parking features: Attached Garage Cabinets, Oversized, Golf Cart Garage
- Attached garage spaces: 2.5
Accessibility
- Accessibility features: Door Levers, Level
Features
- Levels: One
- Stories: 1
- Entry location: 1
- Patio & porch: Covered, Paver, Patio
- Exterior features: Native Plants, Courtyard
- Has spa: Yes
- Spa features: Hot Tub
- Fencing: Block,Shared Fence,Masonry
- Has view: Yes
- View description: Sunset, Residential
Lot
- Size: 8,276 Square Feet
- Dimensions: 53 x 120 x 68 x 115
- Features: Decorative Gravel, Shrubs, Sprinklers In Front, Subdivided, Borders Common Area, Corner Lot, East/West Exposure
Details
- Parcel number: 304827510
- Zoning: Sahuarita - SP
- Special conditions: None
Construction
Type & style
- Home type: SingleFamily
- Architectural style: Mediterranean
- Property subtype: Single Family Residence
Materials
- Stucco, Wood Frame
- Roof: Tile,Built-Up - Reflect
Condition
- Year built: 2006
Details
- Builder name: Robson
Utilities & green energy
- Electric: Solar PV System
- Sewer: Sewer Connected
- Water: Water Company
Green energy
- Energy generation: Solar
Community & HOA
Community
- Features: Pool, Spa, Golf, Tennis Court(s), Fitness Center, Rec Center, Gated, Athletic Facilities, Sidewalks, Pickleball
- Security: Smoke Detector(s), Carbon Monoxide Detector(s), Wrought Iron Security Door
- Senior community: Yes
- Subdivision: Quail Creek II Unit 19
HOA
- Has HOA: Yes
- Amenities included: Clubhouse, Park, Pool, Recreation Room, Sauna, Security, Spa/Hot Tub, Tennis Court(s), Pickleball
- Services included: Common Area Maint, Gated Community, Street Maint
- HOA fee: $277 monthly
Location
- Region: Green Valley
Financial & listing details
- Price per square foot: $247/sqft
- Tax assessed value: $360,957
- Annual tax amount: $3,352
- Date on market: 9/7/2026
- Cumulative days on market: 31 days
- Listing terms: VA Loan,Conventional,Cash,Submit
- Road surface type: Paved
Estimated market value
$562,500
$534,000 - $591,000
$2,048/mo
Price history
| Date | Event | Price |
|---|---|---|
| 9/7/2026 | Listed for sale | $575,000+29.2%$247/sqft |
Source:  MLS of Southern Arizona #22621743 Report a problem MLS of Southern Arizona #22621743 Report a problem | ||
| 2/22/2022 | Sold | $445,000+3.7%$191/sqft |
Source: MLS of Southern Arizona #22201840 Report a problem | ||
| 2/22/2022 | Pending sale | $429,000$185/sqft |
Source: MLS of Southern Arizona #22201840 Report a problem | ||
| 1/24/2022 | Contingent | $429,000$185/sqft |
Source: MLS of Southern Arizona #22201840 Report a problem | ||
| 1/21/2022 | Listed for sale | $429,000+1.4%$185/sqft |
Source: MLS of Southern Arizona #22201840 Report a problem | ||
| 9/21/2006 | Sold | $422,995$182/sqft |
Source: Public Record Report a problem | ||
Public tax history
| Year | Property taxes | Tax assessment |
|---|---|---|
| 2026 | $3,130 +9% | $36,096 -1.5% |
| 2025 | $2,872 -3.5% | $36,648 -1.4% |
| 2024 | $2,975 +11.2% | $37,157 +22% |
| 2023 | $2,674 -1.7% | $30,453 +15.6% |
| 2022 | $2,719 -1% | $26,347 +9% |
| 2021 | $2,747 +1.2% | $24,161 -0.5% |
| 2020 | $2,714 | $24,279 +3% |
| 2019 | $2,714 +3% | $23,567 +10.4% |
| 2018 | $2,634 -0.3% | $21,350 |
| 2017 | $2,642 +0.9% | $21,350 -1.7% |
| 2016 | $2,620 +13.9% | $21,728 +5% |
| 2015 | $2,301 | $20,693 |
| 2014 | -- | -- |
| 2013 | -- | $200,538 |
| 2012 | -- | -- |
| 2011 | -- | -- |
| 2010 | -- | -- |
| 2009 | -- | -- |
| 2007 | -- | -- |
| 2006 | -- | -- |
| 2005 | -- | -- |
Find assessor info on the county website
Monthly payment
Est. payment
Payment breakdown
Explore the cost of this home by adjusting the details. Changes won't be saved.Climate risks
Neighborhood: 85614
Nearby schools
Schools provided by the listing agent
- Elementary: Continental
- Middle: Continental
- High: Optional
Source: MLS of Southern Arizona. This data may not be complete. We recommend contacting the local school district to confirm school assignments for this home.

Similar homes
- $535,0002 bd2 ba1.9k sqft2516 E Skywalker Way, Green Valley, AZ 85614For Sale
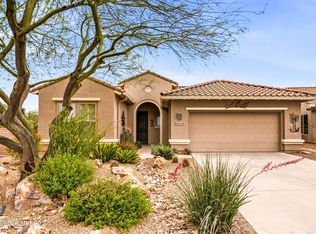
 MLS ID #22622537, Tanya Marie Willey, Tierra Antigua Realty. MLS of Southern Arizona
 - $651,9003 bd4 ba2.4k sqft660 N Alexis Loop, Green Valley, AZ 85614For Sale
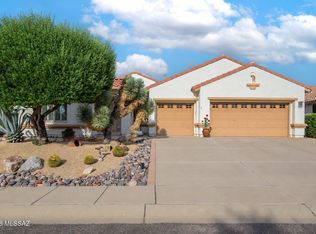 MLS ID #22621897, Brent Self, Embarc Realty. MLS of Southern Arizona
 - $560,0003 bd2 ba2.3k sqft1288 N Sun Catcher Way, Green Valley, AZ 85614For Sale
 MLS ID #22621740, Russ Fortuno, Tierra Antigua Realty. MLS of Southern Arizona
 - $495,0003 bd2 ba1.8k sqft972 N Rams Head Rd, Green Valley, AZ 85614For Sale
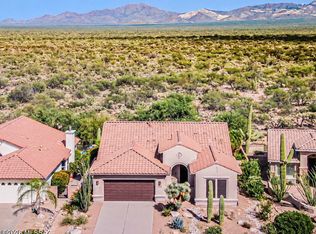 MLS ID #22622928, Sofia Gil, Realty Executives Arizona Territory. MLS of Southern Arizona
 - $468,0002 bd2 ba2.1k sqft2480 E Mayview Dr, Green Valley, AZ 85614For SaleMLS ID #22622449, Justine Lewis, Tierra Antigua Realty. MLS of Southern Arizona
- $524,9002 bd3 ba1.9k sqft558 N Sonoma Vista Dr, Sahuarita, AZ 85614For SaleMLS ID #22614053, Chuck Gorley, Embarc Realty. MLS of Southern Arizona
- $469,9002 bd2 ba1.9k sqft2492 E Skywalker Way, Green Valley, AZ 85614For SaleMLS ID #22621861, Danny A Roth, OMNI Homes International. MLS of Southern Arizona
- $534,9003 bd3 ba2k sqft631 S Placita Plenilunio, Green Valley, AZ 85614For SaleMLS ID #22608853, Jeffrey J Jamieson, Realty Executives Arizona Territory. MLS of Southern Arizona
- $654,9003 bd4 ba2.5k sqft2324 E Dream Catcher Dr, Sahuarita, AZ 85614For SaleMLS ID #22611346, Tanya Marie Willey, Tierra Antigua Realty. MLS of Southern Arizona
- $649,9003 bd3 ba2.4k sqft1362 N Boyce Ave, Green Valley, AZ 85614For SaleMLS ID #22618756, Jennifer Root, Long Realty. MLS of Southern Arizona
- $535,0003 bd2 ba2.5k sqft901 W Paseo Del Cilantro, Green Valley, AZ 85614For SaleMLS ID #22624335, Alexandra Rose Low, Engel & Volkers Tucson. MLS of Southern Arizona
- $495,9002 bd2 ba2.1k sqft2500 E Ensign Way, Green Valley, AZ 85614For SaleMLS ID #22621659, Laurie Lokken Brown, HomeSmart Advantage Group. MLS of Southern Arizona
- $575,0003 bd3 ba2.6k sqft1378 E Lower Mine Ln, Sahuarita, AZ 85629For SaleMLS ID #22619105, Frank Morgan, Long Realty. MLS of Southern Arizona
- $484,0002 bd2 ba1.9k sqft976 N Night Heron Dr, Green Valley, AZ 85614For SaleMLS ID #22623590, Michelle Metcalf, RE/MAX Signature. MLS of Southern Arizona
- $450,0002 bd2 ba1.8k sqft2727 E Sawyer Rd, Green Valley, AZ 85614For SaleMLS ID #22618814, Russ Fortuno, Tierra Antigua Realty. MLS of Southern Arizona
- $629,0003 bd3 ba2.4k sqft887 W Calle Artistica, Green Valley, AZ 85614For SaleMLS ID #22623719, Shelby Regier, Keller Williams Integrity First. MLS of Southern Arizona
- $589,5002 bd3 ba2.4k sqft286 E Paseo De Golf, Green Valley, AZ 85614For SaleMLS ID #22622242, Becky Jo Tucker, Coldwell Banker Realty. MLS of Southern Arizona
- $379,0002 bd2 ba1.4k sqft2748 E Sawyer Rd, Green Valley, AZ 85614For SaleMLS ID #22624041, Phyllis Daugherty, Long Realty. MLS of Southern Arizona
- $529,0002 bd2 ba1.8k sqft1950 E Desert Lark Ps, Green Valley, AZ 85614For SaleMLS ID #22609406, Iris Pasos, Tierra Antigua Realty. MLS of Southern Arizona
- $459,9002 bd2 ba1.8k sqft2654 E Nathan Way, Green Valley, AZ 85614For SaleMLS ID #22617229, Jocelyn T Lawley, Long Realty. MLS of Southern Arizona
