Morning light pours across this corner-lot Riva and straight through the heart of the home. The great room opens to an island kitchen made for everyday rituals and weekend grazing--now refreshed with a new Whirlpool refrigerator, new disposal, and a range brightened with a new coil and light. Four new kitchen windows (plus one in a bedroom) invite the sun; new patio blinds (1 large, 2 small) dial it back when it's time to unwind.
The bay-window primary retreat is all about ease--comfort-height toilets, a grab bar in the shower, and a WaterSense showerhead that keeps things gentle and efficient. Systems are tended to, so life runs smooth: routine HVAC service, repaired irrigation with a new timer. Curb appeal and privacy both got the memo: concrete overlay dresses the front walk and back
For sale
$375,000
732 N Moana Dr, Green Valley, AZ 85614
2beds
1,712sqft
:
Get pre-qualified$2,596/mo
Single Family Residence
Built in 2010
7,840 Square Feet Lot
$369,200 Zestimate®
$219/sqft
$250/mo HOA
What's special
Comfort-height toiletsFour new kitchen windowsCurb appealGreat roomIsland kitchenWatersense showerheadBay-window primary retreat
- 54 days |
- 213 |
- 6 |
Likely to sell faster than
Zillow last checked:
Listing updated:
Listed by:
Michelle Metcalf 520-400-5735,
RE/MAX Signature,
Andy Anderson,
RE/MAX Signature
Source: MLS of Southern Arizona,MLS#: 22613810
Facts & features
Interior
Bedrooms & bathrooms
- Bedrooms: 2
- Bathrooms: 2
- Full bathrooms: 2
Heating
- Forced Air, Natural Gas
Cooling
- Central Air, Ceiling Fan(s)
Appliances
- Included: Exhaust Fan, Dishwasher, Disposal, Electric Range, Electric Oven, Microwave, ENERGY STAR Qualified Refrigerator, ENERGY STAR Qualified Dryer, ENERGY STAR Qualified Washer
- Laundry: Storage, Electric Dryer Hookup
Features
- Kitchen Island, Entrance Foyer, Walk-In Closet(s), High Ceilings
- Flooring: Carpet, Ceramic Tile
- Has fireplace: No
- Fireplace features: None
Interior area
- Total structure area: 1,712
- Total interior livable area: 1,712 sqft
Property
Parking
- Total spaces: 2
- Parking features: Garage Door Opener, Attached Garage Cabinets
- Attached garage spaces: 2
Accessibility
- Accessibility features: Other Bath Modification, Wide Hallways
Features
- Levels: One
- Stories: 1
- Entry location: 1
- Patio & porch: Covered, Paver, Patio
- Exterior features: Native Plants
- Has spa: Yes
- Spa features: None
- Fencing: Block,Masonry
- Has view: Yes
- View description: Residential
Lot
- Size: 7,840 Square Feet
- Dimensions: 76.63 x 117.87 x 27.66 x 19.53 x 9.88 x 28.03
- Features: Decorative Gravel, Sprinklers In Front, Subdivided, North/South Exposure
Details
- Parcel number: 304831690
- Zoning: Sahuarita - SP
- Special conditions: None
Construction
Type & style
- Home type: SingleFamily
- Architectural style: Mediterranean,Modern
- Property subtype: Single Family Residence
Materials
- Stucco, Wood Frame
- Roof: Tile
Condition
- Year built: 2010
Details
- Builder name: Robson
Utilities & green energy
- Electric: Solar PV System
- Sewer: Sewer Connected
- Water: Water Company
Community & HOA
Community
- Features: Pool, Spa, Golf, Tennis Court(s), Putting Green, Fitness Center, Rec Center, Gated, Walking Trail, Pickleball
- Security: Smoke Detector(s), Wrought Iron Security Door
- Senior community: Yes
- Subdivision: Quail Creek II Unit 15 (1-120)
HOA
- Has HOA: Yes
- Amenities included: Clubhouse, Park, Pool, Recreation Room, Sauna, Security, Spa/Hot Tub, Tennis Court(s), Pickleball
- HOA fee: $250 monthly
Location
- Region: Green Valley
Financial & listing details
- Price per square foot: $219/sqft
- Tax assessed value: $334,481
- Annual tax amount: $2,987
- Date on market: 6/1/2026
- Cumulative days on market: 54 days
- Listing terms: Conventional,Cash,Submit
- Road surface type: Paved
Estimated market value
$369,200
$351,000 - $388,000
$1,967/mo
Price history
| Date | Event | Price |
|---|---|---|
| 6/1/2026 | Listed for sale | $375,000$219/sqft |
Source:  MLS of Southern Arizona #22613810 Report a problem MLS of Southern Arizona #22613810 Report a problem | ||
| 5/1/2026 | Listing removed | $375,000$219/sqft |
Source: MLS of Southern Arizona #22524602 Report a problem | ||
| 3/31/2026 | Price change | $375,000-1.3%$219/sqft |
Source: MLS of Southern Arizona #22524602 Report a problem | ||
| 12/24/2025 | Listed for sale | $380,000$222/sqft |
Source: MLS of Southern Arizona #22524602 Report a problem | ||
| 12/15/2025 | Contingent | $380,000$222/sqft |
Source: MLS of Southern Arizona #22524602 Report a problem | ||
| 9/22/2025 | Listed for sale | $380,000$222/sqft |
Source: MLS of Southern Arizona #22524602 Report a problem | ||
| 8/10/2025 | Listing removed | $380,000$222/sqft |
Source: MLS of Southern Arizona #22428194 Report a problem | ||
| 5/6/2025 | Price change | $380,000-2.1%$222/sqft |
Source: MLS of Southern Arizona #22428194 Report a problem | ||
| 3/15/2025 | Price change | $388,000-2.8%$227/sqft |
Source: MLS of Southern Arizona #22428194 Report a problem | ||
| 1/12/2025 | Price change | $399,000-4.8%$233/sqft |
Source: MLS of Southern Arizona #22428194 Report a problem | ||
| 12/2/2024 | Listed for sale | $419,000+66.8%$245/sqft |
Source: MLS of Southern Arizona #22428194 Report a problem | ||
| 5/3/2010 | Sold | $251,271$147/sqft |
Source: Public Record Report a problem | ||
Public tax history
| Year | Property taxes | Tax assessment |
|---|---|---|
| 2026 | $2,987 +6.9% | $33,448 -1.6% |
| 2025 | $2,795 -3.5% | $33,979 -0.2% |
| 2024 | $2,895 +7.3% | $34,036 +21.9% |
| 2023 | $2,699 -19.1% | $27,912 +15.5% |
| 2022 | $3,338 -0.9% | $24,165 +5.4% |
| 2021 | $3,367 +2.3% | $22,931 -0.6% |
| 2020 | $3,292 | $23,061 +3.5% |
| 2019 | $3,292 +3.5% | $22,275 +10.1% |
| 2018 | $3,182 +0.3% | $20,236 |
| 2017 | $3,172 -0.9% | $20,236 -2.9% |
| 2016 | $3,201 +12.2% | $20,840 +4.2% |
| 2015 | $2,853 | $20,007 |
| 2014 | -- | -- |
| 2013 | -- | $185,482 |
| 2012 | -- | -- |
| 2011 | -- | -- |
| 2010 | -- | -- |
| 2009 | -- | -- |
| 2007 | -- | -- |
Find assessor info on the county website
Monthly payment
Est. payment
Payment breakdown
Explore the cost of this home by adjusting the details. Changes won't be saved.Climate risks
Neighborhood: 85614
Nearby schools
GreatSchools rating
- 8/10Continental Elementary SchoolGrades: PK-8Distance: 3 mi
Schools provided by the listing agent
- Elementary: Continental
- Middle: Continental
- High: Optional
Source: MLS of Southern Arizona. This data may not be complete. We recommend contacting the local school district to confirm school assignments for this home.
- $391,100-- bd2 ba1.5k sqft722 N Moana Dr, Green Valley, AZ 85614Off Market
- $474,3002 bd2 ba2.1k sqft755 N Keyes Rd, Green Valley, AZ 85614Off Market
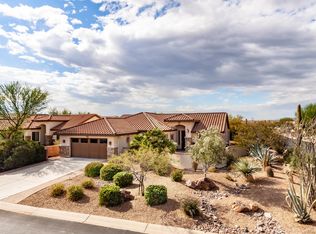
- $401,5002 bd2 ba1.7k sqft712 N Moana Dr, Green Valley, AZ 85614Off Market
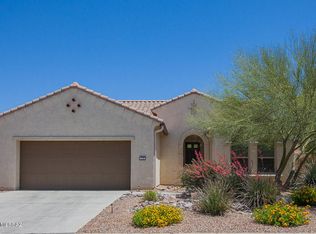
- $434,1003 bd2 ba1.8k sqft743 N Keyes Rd, Green Valley, AZ 85614Off Market
- $483,2002 bd2 ba1.8k sqft2482 E Sky Creek Dr, Green Valley, AZ 85614Off Market
- $380,0002 bd2 ba1.6k sqft2495 E Sky Creek Dr, Green Valley, AZ 85614Sold
- $401,0003 bd2 ba1.5k sqft2489 E Sky Creek Dr, Green Valley, AZ 85614Off Market
- $374,000-- bd2 ba1.3k sqft2501 E Sky Creek Dr, Green Valley, AZ 85614Off Market
A local agent can set up tours, give advice and negotiate with sellers.
Similar homes
- $385,0002 bd2 ba1.8k sqft2328 E Desert Pueblo Ps, Green Valley, AZ 85614For Sale

 MLS ID #22605380, Melissa Coate, Realty Executives Arizona Territory. MLS of Southern Arizona
 - $389,0002 bd2 ba2.2k sqft2315 E Bonita Canyon Dr, Green Valley, AZ 85614For Sale
 MLS ID #22603139, Russ Fortuno, Tierra Antigua Realty. MLS of Southern Arizona
 - $346,0002 bd2 ba1.4k sqft971 N Desert Deer Ps, Green Valley, AZ 85614For Sale
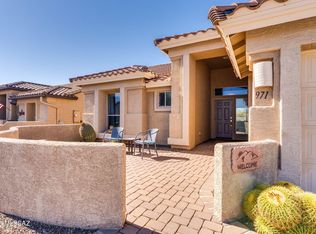 MLS ID #22603961, Tanya Marie Willey, Tierra Antigua Realty. MLS of Southern Arizona
 - $410,0002 bd2 ba1.9k sqft1113 N Night Heron Dr, Green Valley, AZ 85614For Sale
 MLS ID #22615970, Angela Marie Kuzma, Keller Williams Integrity First. MLS of Southern Arizona
 - $365,0002 bd2 ba1.5k sqft1910 E Purple Martin Ln, Green Valley, AZ 85614For SaleMLS ID #22607817, Russ Fortuno, Tierra Antigua Realty. MLS of Southern Arizona
- $399,0002 bd2 ba1.8k sqft1257 N Sun Catcher Way, Green Valley, AZ 85614For SaleMLS ID #22603812, Mary Mingo, Long Realty. MLS of Southern Arizona
- $440,0002 bd2 ba1.8k sqft2703 E Glen Canyon Rd, Green Valley, AZ 85614For SaleMLS ID #22602372, Chad M Zinda, Compass. MLS of Southern Arizona
- $425,0002 bd2 ba1.8k sqft1547 N Buttes Dr, Green Valley, AZ 85614For SaleMLS ID #22605277, Vicky Johnson, Tierra Antigua Realty. MLS of Southern Arizona
- $475,0002 bd3 ba1.9k sqft2639 E Sawyer Rd, Green Valley, AZ 85614For SaleMLS ID #22603648, Jesse M Lapham, Realty Executives Arizona Territory. MLS of Southern Arizona
- $430,0002 bd2 ba1.5k sqft2283 E Desert Squirrel Ct, Green Valley, AZ 85614For SaleMLS ID #22614032, Russ Fortuno, Tierra Antigua Realty. MLS of Southern Arizona
- $475,0002 bd3 ba1.8k sqft2428 E Lost Ranch Trl, Green Valley, AZ 85614For SaleMLS ID #22611793, Russ Fortuno, Tierra Antigua Realty. MLS of Southern Arizona
- $470,0002 bd2 ba1.8k sqft2724 E Sawyer Rd, Green Valley, AZ 85614For SaleMLS ID #22608426, Michelle Metcalf, RE/MAX Signature. MLS of Southern Arizona
- $430,0002 bd2 ba1.6k sqft1961 E Canyon Wren Way, Green Valley, AZ 85614For SaleMLS ID #22617066, Michelle Metcalf, RE/MAX Signature. MLS of Southern Arizona
- $365,0004 bd3 ba2.4k sqft86 E Calle Trona, Green Valley, AZ 85614For SaleMLS ID #22615460, Melissa Coate, Realty Executives Arizona Territory. MLS of Southern Arizona
- $524,9002 bd3 ba1.9k sqft558 N Sonoma Vista Dr, Sahuarita, AZ 85614For SaleMLS ID #22614053, Chuck Gorley, Embarc Realty. MLS of Southern Arizona
- $329,0002 bd2 ba1.4k sqft461 W Astruc Dr, Green Valley, AZ 85614For SaleMLS ID #22617413, Donna Collins, Tierra Antigua Realty. MLS of Southern Arizona
- $330,0002 bd2 ba1.2k sqft1762 E Burning Hill Dr, Green Valley, AZ 85614For SaleMLS ID #22614876, Chad M Zinda, Compass. MLS of Southern Arizona
- $540,0002 bd3 ba2k sqft2101 E Madera Plateau Dr, Green Valley, AZ 85614For SaleMLS ID #22614735, Justine Lewis, Tierra Antigua Realty. MLS of Southern Arizona
- $325,0003 bd2 ba1.8k sqft2191 N Avenida Del Polen, Green Valley, AZ 85614For SaleMLS ID #22616916, Cristina Carrillo, Indie Realty, LLC. MLS of Southern Arizona
- $540,0002 bd3 ba1.9k sqft2555 E Josephine View Dr, Green Valley, AZ 85614For SaleMLS ID #22614156, Lorraine T DeMeerleer, Coldwell Banker Realty. MLS of Southern Arizona
