Charming Cactus Wren model in the Quail Creek resort community, built in 1996 and offering 1,510 sq.ft., 2 BR, 2 BA + Den, ideally situated on a desirable corner lot adjacent to a large common area for added privacy and open space. Enter through the inviting front paver courtyard into a bright living room featuring ceramic tile flooring, built-in entertainment center, and a cozy corner beehive gas fireplace. The dining area just off the kitchen comfortably accommodates six or more, perfect for everyday living or entertaining. Kitchen is updated with quartz countertops, breakfast bar, pantry cabinet, and ample storage. The owner's suite offers a walk-in closet and dual-vanity bath with an all-tile walk-in shower. The guest bedroom is adjacent to an updated bath with tile walk-in shower. Enjoy outdoor living under the covered paver patio with built-in BBQ and extended paver patio area for outdoor dining, surrounded by lush landscaping and a mature citrus tree. Additional features include a spacious laundry room with added storage, 2-car garage, and new roof in 2022. This well-maintained home combines comfort, privacy, and the relaxed lifestyle Quail Creek is known for.
For sale
$365,000
1910 E Purple Martin Ln, Green Valley, AZ 85614
2beds
1,510sqft
:
Get pre-qualified$2,560/mo
Single Family Residence
Built in 1996
6,969 Square Feet Lot
$358,200 Zestimate®
$242/sqft
$276/mo HOA
What's special
Built-in entertainment centerCorner lotInviting front paver courtyardBreakfast barPantry cabinetQuartz countertopsAmple storage
- 122 days |
- 328 |
- 3 |
Zillow last checked:
Listing updated:
Listed by:
Russ Fortuno 520-333-0446,
Tierra Antigua Realty
Source: MLS of Southern Arizona,MLS#: 22607817
Facts & features
Interior
Bedrooms & bathrooms
- Bedrooms: 2
- Bathrooms: 2
- Full bathrooms: 2
Heating
- Forced Air, Natural Gas
Cooling
- Central Air, Ceiling Fan(s)
Appliances
- Included: Exhaust Fan, Dishwasher, Disposal, Electric Range, Microwave, ENERGY STAR Qualified Refrigerator
- Laundry: Storage, Washer, Dryer
Features
- Entrance Foyer, Walk-In Closet(s), High Ceilings, Built-in Features
- Flooring: Carpet, Ceramic Tile
- Windows: Skylight(s), Double Pane Windows
- Number of fireplaces: 1
- Fireplace features: Bee Hive, Living Room
Interior area
- Total structure area: 1,510
- Total interior livable area: 1,510 sqft
Property
Parking
- Total spaces: 2
- Parking features: Garage Door Opener
- Attached garage spaces: 2
Accessibility
- Accessibility features: Door Levers
Features
- Levels: One
- Stories: 1
- Patio & porch: Covered, Paver, Patio
- Exterior features: Built-in Barbecue, Courtyard
- Pool features: None
- Has spa: Yes
- Spa features: None
- Has view: Yes
- View description: Residential
Lot
- Size: 6,969 Square Feet
- Features: Shrubs, Borders Common Area, East/West Exposure
Details
- Parcel number: 304291040
- Zoning: Sahuarita - SP
- Special conditions: None
Construction
Type & style
- Home type: SingleFamily
- Architectural style: Contemporary
- Property subtype: Single Family Residence
Materials
- Frame - Stucco
- Roof: Tile
Condition
- Year built: 1996
Utilities & green energy
- Sewer: Sewer Connected
- Water: Water Company
Community & HOA
Community
- Features: Pool, Spa, Golf, Tennis Court(s), Fitness Center, Rec Center, Gated, Paved Street, Walking Trail, Pickleball
- Security: Smoke Detector(s)
- Senior community: Yes
- Subdivision: Quail Creek (1-306)
HOA
- Has HOA: Yes
- Amenities included: Clubhouse, Pool, Recreation Room, Sauna, Security, Spa/Hot Tub, Tennis Court(s), Pickleball
- Services included: Common Area Maint, Gated Community, Street Maint
- HOA fee: $276 monthly
- HOA name: Quail Creek CC POA
Location
- Region: Green Valley
Financial & listing details
- Price per square foot: $242/sqft
- Tax assessed value: $283,950
- Annual tax amount: $2,666
- Date on market: 3/25/2026
- Cumulative days on market: 123 days
- Listing terms: VA Loan,Conventional,Cash
- Road surface type: Paved
Estimated market value
$358,200
$340,000 - $376,000
$1,748/mo
Price history
| Date | Event | Price |
|---|---|---|
| 3/25/2026 | Listed for sale | $365,000+18.1%$242/sqft |
Source:  MLS of Southern Arizona #22607817 Report a problem MLS of Southern Arizona #22607817 Report a problem | ||
| 6/5/2006 | Sold | $309,000+1136%$205/sqft |
Source: Public Record Report a problem | ||
| 3/6/1995 | Sold | $25,000$17/sqft |
Source: Public Record Report a problem | ||
Public tax history
| Year | Property taxes | Tax assessment |
|---|---|---|
| 2026 | $2,667 +9% | $28,395 -1.4% |
| 2025 | $2,447 -3.4% | $28,802 -0.8% |
| 2024 | $2,533 +8.3% | $29,023 +22.1% |
| 2023 | $2,338 -1.5% | $23,761 +15.7% |
| 2022 | $2,374 +0.9% | $20,535 +4.2% |
| 2021 | $2,354 +2% | $19,708 -0.4% |
| 2020 | $2,308 | $19,779 +5% |
| 2019 | $2,308 +3.2% | $18,830 +10.8% |
| 2018 | $2,237 +0.7% | $17,000 |
| 2017 | $2,222 +2.7% | $17,000 +0.1% |
| 2016 | $2,163 +2.9% | $16,978 +5% |
| 2015 | $2,103 | $16,169 |
| 2014 | -- | -- |
| 2013 | -- | $170,583 |
| 2012 | -- | -- |
| 2011 | -- | -- |
| 2010 | -- | -- |
| 2009 | -- | -- |
| 2007 | -- | -- |
| 2006 | -- | -- |
| 2005 | -- | -- |
| 2004 | -- | -- |
| 2003 | -- | -- |
| 2002 | -- | -- |
| 2001 | $1,338 +5% | -- |
| 2000 | $1,274 | -- |
Find assessor info on the county website
Monthly payment
Est. payment
Payment breakdown
Explore the cost of this home by adjusting the details. Changes won't be saved.Climate risks
Neighborhood: 85614
Nearby schools
GreatSchools rating
- 8/10Continental Elementary SchoolGrades: PK-8Distance: 3.5 mi
Schools provided by the listing agent
- Elementary: Continental
- Middle: Continental
- High: Optional
Source: MLS of Southern Arizona. This data may not be complete. We recommend contacting the local school district to confirm school assignments for this home.
- $332,100-- bd2 ba1.1k sqft1900 E Purple Martin Ln, Green Valley, AZ 85614Off Market
- $334,1002 bd2 ba1.4k sqft1501 N Stellers Jay Ave, Green Valley, AZ 85614Off Market

- $413,1003 bd3 ba2.1k sqft1491 N Stellers Jay Ave, Green Valley, AZ 85614Off Market
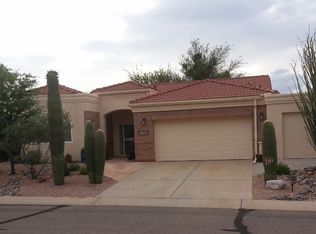
- $326,0962 bd2 ba1.1k sqft1902 E Canyon Wren Way, Green Valley, AZ 85614Sold

- $365,900-- bd2 ba1.6k sqft1511 N Stellers Jay Ave, Green Valley, AZ 85614Off Market
- $346,400-- bd2 ba1.5k sqft1890 E Purple Martin Ln, Green Valley, AZ 85614Off Market
- $363,7003 bd2 ba1.9k sqft1500 N Stellers Jay Ave, Sahuarita, AZ 85629Off Market
- $466,100-- bd2 ba1.9k sqft1921 E Canyon Wren Way, Green Valley, AZ 85614Off Market
A local agent can set up tours, give advice and negotiate with sellers.
Similar homes
- $399,0002 bd2 ba1.8k sqft1257 N Sun Catcher Way, Green Valley, AZ 85614For Sale
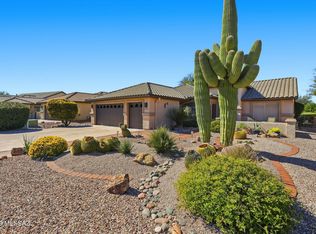
 MLS ID #22603812, Mary Mingo, Long Realty. MLS of Southern Arizona
 - $399,0002 bd2 ba1.6k sqft1265 N Birds Nest Rd, Green Valley, AZ 85614For Sale
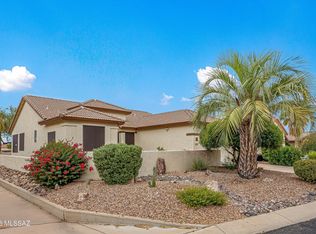 MLS ID #22611991, Brittany E Sullivan, Long Realty. MLS of Southern Arizona
 - $430,0002 bd2 ba1.6k sqft1961 E Canyon Wren Way, Green Valley, AZ 85614For Sale
 MLS ID #22617066, Michelle Metcalf, RE/MAX Signature. MLS of Southern Arizona
 - $346,0002 bd2 ba1.4k sqft971 N Desert Deer Ps, Green Valley, AZ 85614For Sale
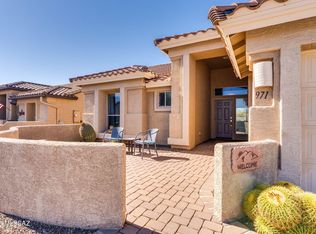 MLS ID #22603961, Tanya Marie Willey, Tierra Antigua Realty. MLS of Southern Arizona
 - $375,0002 bd2 ba1.7k sqft732 N Moana Dr, Green Valley, AZ 85614For SaleMLS ID #22613810, Michelle Metcalf, RE/MAX Signature. MLS of Southern Arizona
- $385,0002 bd2 ba1.8k sqft2328 E Desert Pueblo Ps, Green Valley, AZ 85614For SaleMLS ID #22605380, Melissa Coate, Realty Executives Arizona Territory. MLS of Southern Arizona
- $309,0002 bd2 ba1.2k sqft1908 E Cliff Swallow Trl, Green Valley, AZ 85614For SaleMLS ID #22606609, Justine Lewis, Tierra Antigua Realty. MLS of Southern Arizona
- $430,0002 bd2 ba1.5k sqft2283 E Desert Squirrel Ct, Green Valley, AZ 85614For SaleMLS ID #22614032, Russ Fortuno, Tierra Antigua Realty. MLS of Southern Arizona
- $355,0002 bd2 ba1.3k sqft681 E Armor Springs Pl, Green Valley, AZ 85614For SaleMLS ID #22608710, Thomas J Krieger, Realty Executives Arizona Territory. MLS of Southern Arizona
- $425,0002 bd2 ba1.8k sqft1547 N Buttes Dr, Green Valley, AZ 85614For SaleMLS ID #22605277, Vicky Johnson, Tierra Antigua Realty. MLS of Southern Arizona
- $413,0002 bd2 ba1.5k sqft2350 E Skywalker Way, Green Valley, AZ 85614For SaleMLS ID #22612338, Russ Fortuno, Tierra Antigua Realty. MLS of Southern Arizona
- $365,0003 bd2 ba2k sqft10 E Camino De Diana, Green Valley, AZ 85614For SaleMLS ID #22613391, Christina Esala, Real Broker. MLS of Southern Arizona
- $335,0003 bd2 ba1.7k sqft180 E Placita De Aretes, Green Valley, AZ 85614For SaleMLS ID #22608709, Michelle Metcalf, RE/MAX Signature. MLS of Southern Arizona
- $375,0003 bd2 ba2.2k sqft1421 N Abrego Dr, Green Valley, AZ 85614For SaleMLS ID #22604351, Lindsey Rae Tamietti, Tierra Antigua Realty. MLS of Southern Arizona
- $370,0003 bd2 ba1.6k sqft1173 W Placita Inspirada, Green Valley, AZ 85614For SaleMLS ID #22612466, Lauren M Norris, Long Realty. MLS of Southern Arizona
- $329,0002 bd2 ba1.4k sqft461 W Astruc Dr, Green Valley, AZ 85614For SaleMLS ID #22617413, Donna Collins, Tierra Antigua Realty. MLS of Southern Arizona
- $325,0003 bd2 ba1.8k sqft2191 N Avenida Del Polen, Green Valley, AZ 85614For SaleMLS ID #22616916, Cristina Carrillo, Indie Realty, LLC. MLS of Southern Arizona
- $529,0002 bd2 ba1.8k sqft1950 E Desert Lark Ps, Green Valley, AZ 85614For SaleMLS ID #22609406, Iris Pasos, Tierra Antigua Realty. MLS of Southern Arizona
- $387,0002 bd2 ba1.7k sqft433 N Mountain Brook Dr, Green Valley, AZ 85614For SaleMLS ID #22603800, David J Masterson, Tierra Antigua Realty. MLS of Southern Arizona
- $450,0002 bd2 ba2.1k sqft1451 N Old Adobe Dr, Green Valley, AZ 85614For SaleMLS ID #22522664, Jeffrey Jones, eXp Realty. MLS of Southern Arizona
