Stop looking! If you're snow-birding in Green Valley staying year round, this home is worth looking at! Pictures don't to it justice! Must see. This upgraded MONTANA Floorplan home features an open-concept layout w/ spacious kitchen, large island, granite countertops, and cozy eat-in nook. Additional Upgrades include a newer roof, Recently renovated modern bathrooms, New irrigation system, New Water Heater, Upgraded flooring, H2O full house water filtration system, and a pre-paid solar lease (~7 years remaining). A new brick-and-iron backyard fence perfectly frames in the well designed, low maintenance backyard. Live the Quail Creek lifestyle with golf, pickleball, fitness, and social clubs in a vibrant 55+ community. Don't miss this move-in-ready home! FURNITURE AVAILABLE. On top of all the upgrades you see. What's behind the scene is equally as important. Original owner has taken impeccable care of the home. It's spotless and ready - even the ductwork was just recently cleaned!
For sale
$450,000
1451 N Old Adobe Dr, Green Valley, AZ 85614
2beds
2,195sqft
:
Get pre-qualified$3,047/mo
Single Family Residence
Built in 2005
8,276 Square Feet Lot
$443,600 Zestimate®
$205/sqft
$261/mo HOA
What's special
Recently renovated modern bathroomsNew irrigation systemOpen-concept layoutSpacious kitchenNew brick-and-iron backyard fenceLarge islandNewer roof
- 330 days |
- 136 |
- 4 |
Zillow last checked:
Listing updated:
Listed by:
Jeffrey Jones 520-668-6680,
eXp Realty
Source: MLS of Southern Arizona,MLS#: 22522664
Facts & features
Interior
Bedrooms & bathrooms
- Bedrooms: 2
- Bathrooms: 2
- Full bathrooms: 2
Heating
- Forced Air, Natural Gas
Cooling
- Central Air, Ceiling Fan(s)
Appliances
- Included: Dishwasher, Refrigerator, Desk, Gas Range, Microwave, Water Purifier
- Laundry: Storage, Laundry Room, Washer, Dryer
Features
- Air Quality, Vaulted Ceiling(s), Walk-In Closet(s), High Ceilings
- Flooring: Ceramic Tile
- Windows: Low Emissivity Windows, Double Pane Windows
- Has fireplace: No
- Fireplace features: None
Interior area
- Total structure area: 2,195
- Total interior livable area: 2,195 sqft
Video & virtual tour
Property
Parking
- Total spaces: 2
- Parking features: Garage Door Opener, Attached Garage Cabinets
- Attached garage spaces: 2
Accessibility
- Accessibility features: Door Levers, Accessible Entrance, Level, Wide Hallways
Features
- Levels: One
- Stories: 1
- Entry location: 1
- Patio & porch: Covered, Paver, Patio
- Exterior features: Barbecue
- Pool features: None
- Spa features: None
- Fencing: Block,Wrought Iron
- Has view: Yes
- View description: Mountain(s), Sunrise
Lot
- Size: 8,276 Square Feet
- Dimensions: 115x71
- Features: Decorative Gravel, Shrubs, Sprinklers In Front, On Golf Course, Subdivided, East/West Exposure
Details
- Parcel number: 304821450
- Zoning: Pima County - SP
- Special conditions: None
- Other equipment: Air Purifier
Construction
Type & style
- Home type: SingleFamily
- Architectural style: Contemporary,Southwestern
- Property subtype: Single Family Residence
Materials
- Frame - Stucco
- Roof: Tile
Condition
- Year built: 2005
Utilities & green energy
- Sewer: Sewer Connected
- Water: Water Company
- Utilities for property: Phone Connected
Green energy
- Energy generation: Solar
Community & HOA
Community
- Features: Pool, Golf, Tennis Court(s), Jogging/Bike Path, Fitness Center, Handball, Rec Center, Gated, Pickleball
- Security: Smoke Detector(s), Carbon Monoxide Detector(s)
- Senior community: Yes
- Subdivision: Quail Creek II Unit 16
HOA
- Has HOA: Yes
- Amenities included: Clubhouse, Recreation Room, Security, Spa/Hot Tub, Tennis Court(s), Pickleball
- Services included: Common Area Maint, Gated Community, Street Maint
- HOA fee: $261 monthly
Location
- Region: Green Valley
Financial & listing details
- Price per square foot: $205/sqft
- Tax assessed value: $396,137
- Annual tax amount: $3,221
- Date on market: 9/2/2025
- Cumulative days on market: 331 days
- Listing terms: FHA,VA Loan,Conventional,Cash
- Road surface type: Paved
Estimated market value
$443,600
$421,000 - $466,000
$1,906/mo
Price history
| Date | Event | Price |
|---|---|---|
| 12/4/2025 | Price change | $450,000-3.2%$205/sqft |
Source:  MLS of Southern Arizona #22522664 Report a problem MLS of Southern Arizona #22522664 Report a problem | ||
| 9/2/2025 | Listed for sale | $465,000-6.1%$212/sqft |
Source: MLS of Southern Arizona #22522664 Report a problem | ||
| 7/19/2025 | Listing removed | $495,000$226/sqft |
Source: MLS of Southern Arizona #22409644 Report a problem | ||
| 5/30/2025 | Listed for sale | $495,000$226/sqft |
Source: MLS of Southern Arizona #22409644 Report a problem | ||
| 3/31/2025 | Contingent | $495,000$226/sqft |
Source: MLS of Southern Arizona #22409644 Report a problem | ||
| 1/9/2025 | Price change | $495,000-1%$226/sqft |
Source: MLS of Southern Arizona #22409644 Report a problem | ||
| 9/2/2024 | Price change | $499,8990%$228/sqft |
Source: MLS of Southern Arizona #22409644 Report a problem | ||
| 6/9/2024 | Price change | $499,999-8.3%$228/sqft |
Source: MLS of Southern Arizona #22409644 Report a problem | ||
| 4/18/2024 | Listed for sale | $545,000+132.3%$248/sqft |
Source: MLS of Southern Arizona #22409644 Report a problem | ||
| 2/4/2005 | Sold | $234,570$107/sqft |
Source: Public Record Report a problem | ||
Public tax history
| Year | Property taxes | Tax assessment |
|---|---|---|
| 2026 | $3,512 +9% | $39,614 -1.5% |
| 2025 | $3,222 -3.5% | $40,219 -1.3% |
| 2024 | $3,338 +11.2% | $40,745 +22% |
| 2023 | $3,001 -1.7% | $33,392 +15.6% |
| 2022 | $3,051 -1% | $28,889 +6.6% |
| 2021 | $3,082 +1% | $27,108 -0.5% |
| 2020 | $3,053 | $27,240 +2.7% |
| 2019 | $3,053 +3% | $26,515 +10.4% |
| 2018 | $2,963 -0.3% | $24,015 |
| 2017 | $2,972 +3.1% | $24,015 +0.5% |
| 2016 | $2,882 +13.9% | $23,899 +5% |
| 2015 | $2,531 | $22,761 |
| 2014 | -- | -- |
| 2013 | -- | $217,228 |
| 2012 | -- | -- |
| 2011 | -- | -- |
| 2010 | -- | -- |
| 2009 | -- | -- |
| 2007 | -- | -- |
| 2006 | -- | -- |
| 2005 | -- | -- |
| 2004 | -- | -- |
| 2003 | -- | -- |
| 2002 | -- | -- |
Find assessor info on the county website
Monthly payment
Est. payment
Payment breakdown
Explore the cost of this home by adjusting the details. Changes won't be saved.Climate risks
Neighborhood: 85614
Nearby schools
GreatSchools rating
- 8/10Continental Elementary SchoolGrades: PK-8Distance: 3.7 mi
Schools provided by the listing agent
- Elementary: Continental
- Middle: Continental
- High: Walden Grove
Source: MLS of Southern Arizona. This data may not be complete. We recommend contacting the local school district to confirm school assignments for this home.
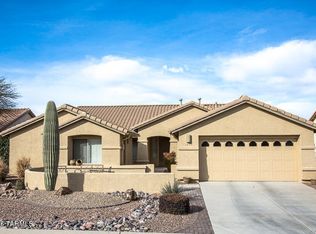
- $492,9003 bd3 ba2.4k sqft1439 N Old Adobe Dr, Green Valley, AZ 85614Off Market
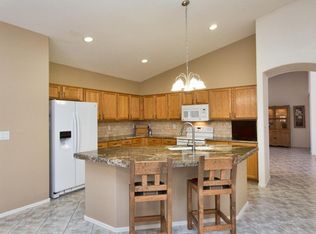
- $469,7002 bd2 ba2.1k sqft2500 E Ensign Way, Green Valley, AZ 85614Off Market
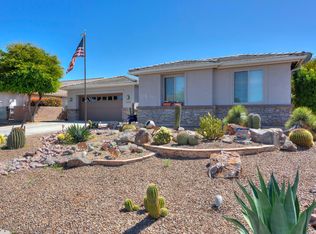
- $535,0003 bd3 ba2.6k sqft2490 E Ensign Way, Green Valley, AZ 85614Off Market
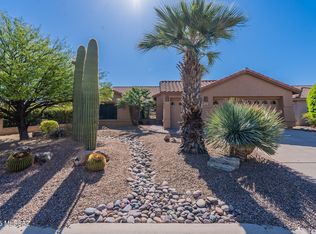
- $395,0002 bd2 ba2.1k sqft1474 N Miranda Ln, Green Valley, AZ 85614Sold
- $462,7003 bd2 ba2.3k sqft1460 N Miranda Ln, Green Valley, AZ 85614Off Market
- $383,9002 bd2 ba1.8k sqft1427 N Old Adobe Dr, Green Valley, AZ 85614Off Market
- $469,900-- bd2 ba1.8k sqft1450 N Old Adobe Dr, Green Valley, AZ 85614Off Market
- $478,300-- bd2 ba1.8k sqft1462 N Old Adobe Dr, Green Valley, AZ 85614Off Market
A local agent can set up tours, give advice and negotiate with sellers.
Similar homes
- $425,0002 bd2 ba1.8k sqft1547 N Buttes Dr, Green Valley, AZ 85614For Sale
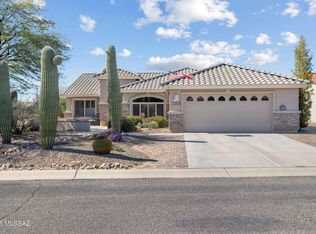
 MLS ID #22605277, Vicky Johnson, Tierra Antigua Realty. MLS of Southern Arizona
 - $495,0002 bd2 ba2.1k sqft1612 N Rush Creek Ct, Green Valley, AZ 85614For Sale
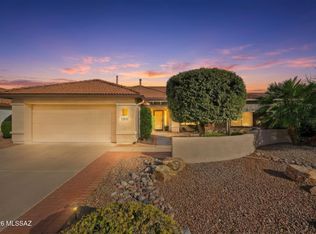 MLS ID #22604234, Michelle Metcalf, RE/MAX Signature. MLS of Southern Arizona
 - $430,0002 bd2 ba1.5k sqft2283 E Desert Squirrel Ct, Green Valley, AZ 85614For Sale
 MLS ID #22614032, Russ Fortuno, Tierra Antigua Realty. MLS of Southern Arizona
 - $430,0002 bd2 ba1.6k sqft1961 E Canyon Wren Way, Green Valley, AZ 85614For Sale
 MLS ID #22617066, Michelle Metcalf, RE/MAX Signature. MLS of Southern Arizona
 - $440,0002 bd2 ba1.8k sqft2703 E Glen Canyon Rd, Green Valley, AZ 85614For SaleMLS ID #22602372, Chad M Zinda, Compass. MLS of Southern Arizona
- $464,5002 bd2 ba1.8k sqft2292 E Skywalker Way, Green Valley, AZ 85614For SaleMLS ID #22605571, Alicia Hiller, Coldwell Banker Realty. MLS of Southern Arizona
- $389,0002 bd2 ba2.2k sqft2315 E Bonita Canyon Dr, Green Valley, AZ 85614For SaleMLS ID #22603139, Russ Fortuno, Tierra Antigua Realty. MLS of Southern Arizona
- $475,0002 bd3 ba1.9k sqft2639 E Sawyer Rd, Green Valley, AZ 85614For SaleMLS ID #22603648, Jesse M Lapham, Realty Executives Arizona Territory. MLS of Southern Arizona
- $470,0002 bd2 ba1.8k sqft2724 E Sawyer Rd, Green Valley, AZ 85614For SaleMLS ID #22608426, Michelle Metcalf, RE/MAX Signature. MLS of Southern Arizona
- $475,0002 bd3 ba1.8k sqft2428 E Lost Ranch Trl, Green Valley, AZ 85614For SaleMLS ID #22611793, Russ Fortuno, Tierra Antigua Realty. MLS of Southern Arizona
- $385,0002 bd2 ba1.8k sqft2328 E Desert Pueblo Ps, Green Valley, AZ 85614For SaleMLS ID #22605380, Melissa Coate, Realty Executives Arizona Territory. MLS of Southern Arizona
- $399,0002 bd2 ba1.6k sqft1265 N Birds Nest Rd, Green Valley, AZ 85614For SaleMLS ID #22611991, Brittany E Sullivan, Long Realty. MLS of Southern Arizona
- $399,0002 bd2 ba1.8k sqft1257 N Sun Catcher Way, Green Valley, AZ 85614For SaleMLS ID #22603812, Mary Mingo, Long Realty. MLS of Southern Arizona
- $413,0002 bd2 ba1.5k sqft2350 E Skywalker Way, Green Valley, AZ 85614For SaleMLS ID #22612338, Russ Fortuno, Tierra Antigua Realty. MLS of Southern Arizona
- $375,0002 bd2 ba1.7k sqft732 N Moana Dr, Green Valley, AZ 85614For SaleMLS ID #22613810, Michelle Metcalf, RE/MAX Signature. MLS of Southern Arizona
- $529,0002 bd2 ba1.8k sqft1950 E Desert Lark Ps, Green Valley, AZ 85614For SaleMLS ID #22609406, Iris Pasos, Tierra Antigua Realty. MLS of Southern Arizona
- $459,9002 bd2 ba1.7k sqft922 E Vault Mine Ct, Green Valley, AZ 85614For SaleMLS ID #22524085, Miechal Durkin Frosch, Realty One Group Integrity. MLS of Southern Arizona
- $365,0002 bd2 ba1.5k sqft1910 E Purple Martin Ln, Green Valley, AZ 85614For SaleMLS ID #22607817, Russ Fortuno, Tierra Antigua Realty. MLS of Southern Arizona
- $524,9002 bd3 ba1.9k sqft558 N Sonoma Vista Dr, Sahuarita, AZ 85614For SaleMLS ID #22614053, Chuck Gorley, Embarc Realty. MLS of Southern Arizona
- $540,0002 bd3 ba1.9k sqft2555 E Josephine View Dr, Green Valley, AZ 85614For SaleMLS ID #22614156, Lorraine T DeMeerleer, Coldwell Banker Realty. MLS of Southern Arizona
